
Search results for "Https:" in Home Design Ideas
 User
UserFotograf: Graf Luckner
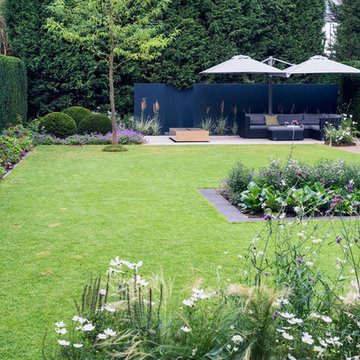
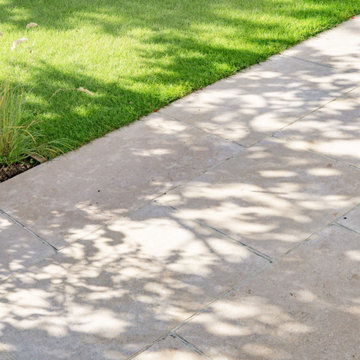
Large contemporary back partial sun garden for summer in Dusseldorf with concrete paving.
Large contemporary back partial sun garden for summer in Dusseldorf with concrete paving.
 Supercake Srl
Una porzione di una cascina di inizio ‘900, un tempo fienile e successivamente laboratorio artigianale, viene recuperata e convertita in abitazione.
Il layout prevede il mantenimento della suddivisione originaria su due livelli assegnando al piano terra le funzioni “pubbliche” della casa (soggiorno, cucina, bagno e portico esterno) delegando al piano superiore quelle intime e private (camera da letto, studio e bagno).
Il collegamento tra i due livelli avviene attraverso una scala di nuova costruzione la cui posizione centrale ma asimmetrica, è stata studiata per ottimizzare lo spazio e i flussi dei due livelli. Il taglio della scala è enfatizzato dalla doppia altezza, dall’alternanza dei materiali, dei pieni e vuoti, di luci e ombre.
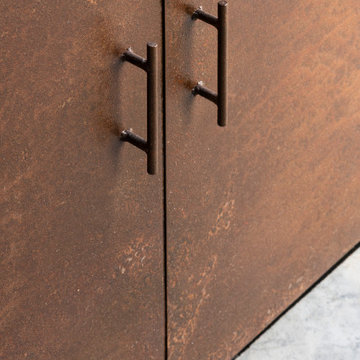
I vecchi mattoni recuperati e i materiali “grezzi” impiegati in alcune delle nuove finiture, si sposano con un design contemporaneo e minimale, in un susseguirsi di contrasti e armonie.
 GFL-Planung: Garten, Freiraum, Landschaft

Medium sized contemporary side garden in Dresden with a rockery.
 Franke Raumwert

Modernes Badezimmer verfliest mit einer Superwhitefliese, mit einer Lifecareoberfläche die einen speziellen Schutz gegen Mikroben bietet. Die Fliese bietet eine beondere Strahlkarft. Die Rückseite der Toilettenwand wurde mit der passenden Dekorfliese in einer 3-D-Optik verflieset. Als Kontrast wurde die schöne warme Holzoptikfliese Nordik wood auf dem Boden verlegt. Die große Dusche bietet genügen Platz und mit der Schiebetür ist sie auch sehr platzsparend. Ein modernes Bad mit allen Vorzügen.


 The Workshop
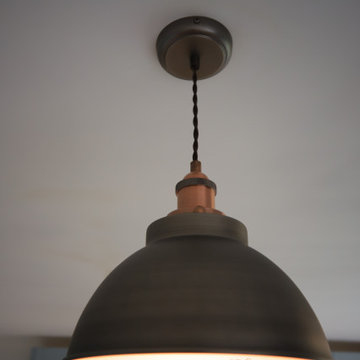
Palma Gray Shaker Kitchen, Birch plywood interiors. Palma Gray exterior with matching edge banding.
Solid surface worktop, upstand and window sill wrapped in single piece.
 ZOTZ Werkstätten
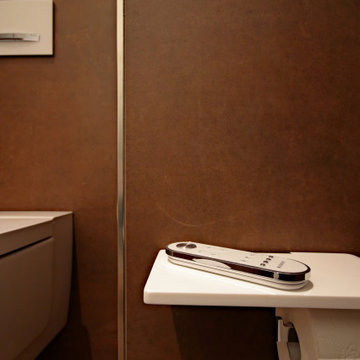
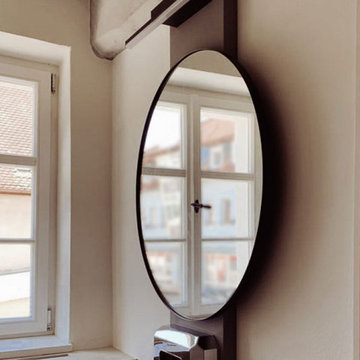
Expansive contemporary cloakroom in Munich with a wall mounted toilet, brown tiles, white walls, a wall-mounted sink, solid surface worktops, brown floors and white worktops.

 DE VISU RÉVÉLATEUR D'IDENTITE
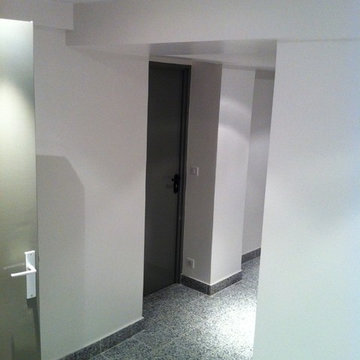
Réamènagement d'un immeuble sur 5 niveaux en bureaux.
le principe étant de conserver la cage d'escalier, la trèmie d'ascenceur et la trèmie existante sur la totalité des niveaux.
création de points techniques et toilettes à chaque niveau.
création d'une cuisine au sous-sol attenant à l'arrière et accèssible vers la terrasse et le jardin.
Plans et plans de détail, planification, suivi du budget et des travaux.
jeanmarc moynacq
 Granit Architects + Interiors
Our clients wanted to refresh their family home to create new spaces for entertaining, relaxing and cooking. They had previously extended the house but it had become tired and incorporated awkward elements that made using the kitchen a frustration. They required more storage space and wanted a clearer connection to their south-facing garden.
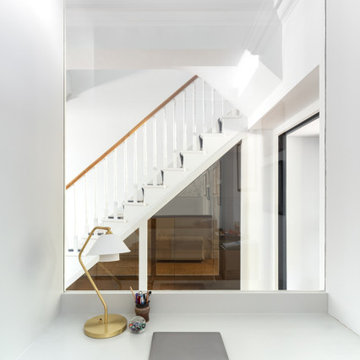
Early in our appointment, we realised that the position of the utility room was a barrier to enjoying the garden. As such, the basement was extended to incorporate a new utility room, as well as new pieces of joinery to maximise storage. The basement was tanked so that it could withstand groundwater from the nearby River Thames. A glazed screen beside the stair into the basement allows light to filter through, which is further reflected down by an antique mirror wall opposite.
The front living space at ground floor was already open plan, but lacked structure. We cleverly positioned joinery to not only provide an integrated cloakroom within the lounge, but to separate the room into separate zones. A more formal sitting area was formed to the front with a bespoke bookcase designed by our interior design team. To the rear of the room, a quiet study area with a built-in desk overlooks the antique mirror wall.
We installed a large sliding partition to separate the front of the house from the kitchen to the rear. This allows the house to feel completely open when the partition is concealed within a pocket of the wall, but then creates a greater sense of intimacy when it is closed.
The rear was gutted and the structure reconfigured to make it truly open plan, flexible and flooded with natural light. Tom Howley installed a new kitchen which provides a traditional touch within the contemporary space. Natural light is drawn in through large rooflights and an arrangement of sliding and bi-folding doors installed by 1st Folding Sliding Doors. These allow the back of the house to completely open up to the garden.
The house was a patchwork of services and pipework installed over time. This was entirely removed, and an efficient and modern set of systems were installed allowing full and reliable control.
A Siberian Larch canopy at the back provides shading as the sun moves around over the course of the day. Rainchains built into the canopy come to life in wetter weather.
 PadiglioneB

Libreria porta tv, console e molto altro. Elemento d'arredo di divisione tra soggiorno e ambiente cucina. Realizzato in legno in multistrato di Pino Cileno.
 wedi GmbH
wedi GmbH

Medium sized contemporary shower room bathroom with a vessel sink, grey tiles, ceramic tiles, white walls, ceramic flooring, black cabinets, wooden worktops and an open shower.
Medium sized contemporary shower room bathroom with a vessel sink, grey tiles, ceramic tiles, white walls, ceramic flooring, black cabinets, wooden worktops and an open shower.
 JAMES'CLIM
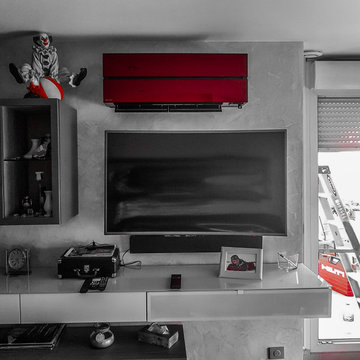
Cassette intérieure - Unité murale - Mitsubishi - James'Clim
Small contemporary home in Paris.
Small contemporary home in Paris.

 Oraanj Interior Design
This charming girls' bedroom is a delightful blend of girls' bedroom decor and thoughtful girls' room design, showcasing creative girls' bedroom ideas. The space features stylish girls' bedding and playful girls' furniture that enhances the inviting atmosphere. With a dedicated girls' study area, the room encourages productivity while still feeling cosy and playful. The girls' lighting creates a warm glow, illuminating cute girls' room accessories and whimsical decor that add personality to the space. A modern girls' room vibe is achieved through vibrant colours and a girly bedroom theme, while a cosy girls' playroom corner provides a fun retreat for relaxation and creativity.

 Arch. Giuseppe Chigiotti
Inspiration for a medium sized contemporary study in Florence with white walls, light hardwood flooring and a freestanding desk.
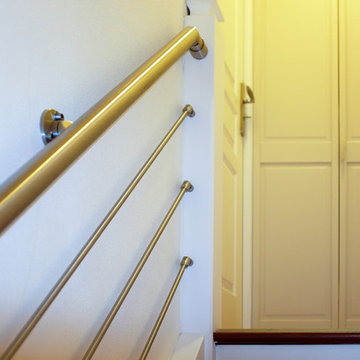
 Tendance Inox - Garde-corps inox sur-mesure
www.tendance-inox.fr
Photo of a small contemporary wood straight metal railing staircase in Paris with wood risers.
Photo of a small contemporary wood straight metal railing staircase in Paris with wood risers.

This is an example of a large contemporary gender neutral playroom for toddlers in Munich with grey walls and light hardwood flooring.

 CplusC Architectural Workshop
Murray Fredericks
Inspiration for a medium sized contemporary galley enclosed kitchen in Sydney with flat-panel cabinets, white cabinets, stainless steel appliances, an integrated sink, white splashback, white walls and travertine flooring.
Inspiration for a medium sized contemporary galley enclosed kitchen in Sydney with flat-panel cabinets, white cabinets, stainless steel appliances, an integrated sink, white splashback, white walls and travertine flooring.
6