
Search results for "Https:" in Home Design Ideas
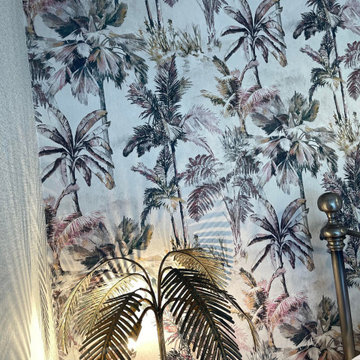
 Wallpaper Sales
Girls bedroom refreshed with a vibrant, multi toned botanical wallpaper by Romo. Japura wallpaper depicts elegant palms and adds character and interest to the walls. Finished with a palm shaped lamp to tie in the furnishings.
 Claudine LEYRISSOUX EI
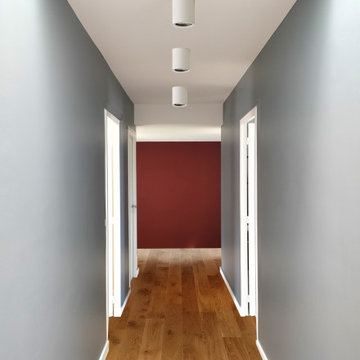
Dans une maison construite en 1991, les nouveaux acquéreurs souhaitaient reconfigurer l'espace des chambres et donner un "coup de propre" à l'ensemble.
Outre la modification du cloisonnement, la cliente ne trouvait pas à son goût le paquet en pin dont l'ensemble des lames avaient tuilées.
Le poncer se révélait très onéreux pour un résultat incertain. La décision de le remplacer par un parquet neuf sur plancher chauffant l'a emporté, d'autant que cela permettait de libérer les chambres des convecteurs électriques.
Le choix des couleurs a permis ensuite de mettre en valeur les divers espaces et notamment d’atténuer la longueur du couloir desservant les chambres. Tant et si bien que les clients ont le projet d'y exposer les photos familiales, il trouve donc une utilité.
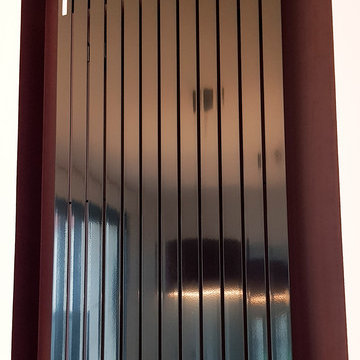
Le couloir est animé de l'autre côté par la couleur rouge de la cage d'escalier, avec simulation d'éclairage.

This is an example of a large contemporary gender neutral playroom for toddlers in Munich with grey walls and light hardwood flooring.

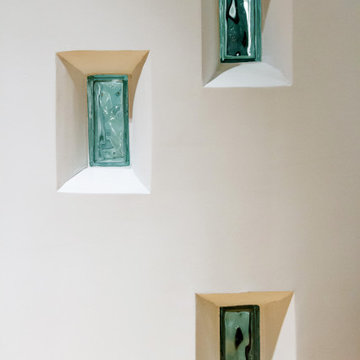

 Plumavera
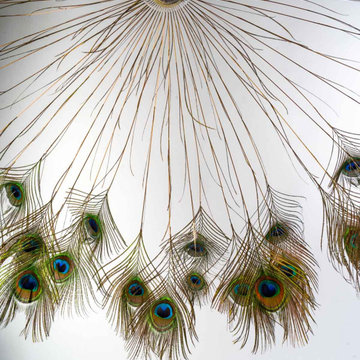
Ce luminaire est composé de 65 branches métalliques habillées de plumes naturelles de paon. Sur chaque branche, quelques barbes de plumes de paon ont été fixées.
– Structure métal vernis sur laquelle a été fixée des barbes de plumes de paon
– Plumes naturelles de paon
– Fixation: douille E27 et rosace en métal, fil L:1m gaîné de tissu
– Puissance max10W 2700K – Tension : 230V CE (ampoule non fournie)
– Chaque luminaire est réalisé à la main et à la commande. Délais moyen pour la livraison 3 semaines.
– Photo non contractuelle car les plumes sont uniques.
 Laura Messori
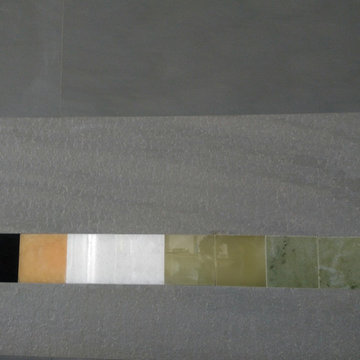
Vista della parete in pietra. Particolare degli alabastri e del marmo Thassos
Inspiration for a large contemporary open plan living room with light hardwood flooring.
Inspiration for a large contemporary open plan living room with light hardwood flooring.
 Studio Tecnico Pistolesi-Maroni
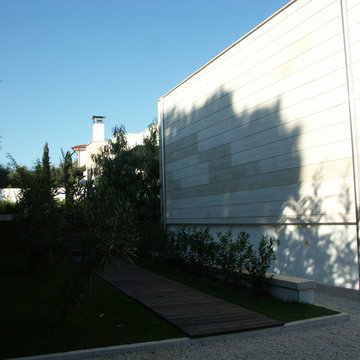
Immagini del progetto realizzato
Design ideas for a large contemporary garden in Rome.
Design ideas for a large contemporary garden in Rome.
 ZOTZ Werkstätten
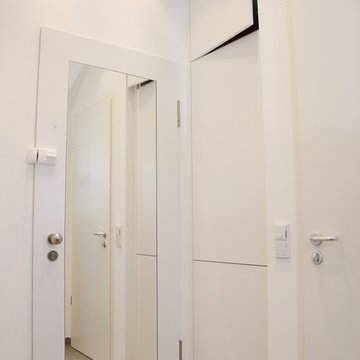
Large contemporary bathroom in Munich with flat-panel cabinets, white cabinets, an alcove bath, a wall mounted toilet, grey tiles, white walls, an integrated sink, solid surface worktops, grey floors and white worktops.
 KFD Interiors
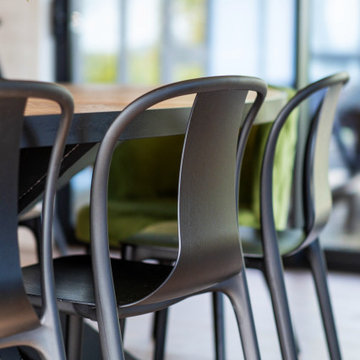
We worked to create a base of warm neutrals for the hard surfaces in the home - dark joinery, earthy exterior paint colours, smoked oak floors, milky white walls and ceilings. We then added layers of colour and texture, anchored with accents of black. Richly-toned fabrics in weaves, velvet, wools and jacquard, combined with blackened timber, aged oak and steel. Contemporary sleek styles sit alongside traditional designs - creating a home with a distinctive character, that’s comfortable in its rural setting, yet has a definite stylish edge - and very much reflective of our clients’ fun, warm and creative personalities.
 Supercake Srl
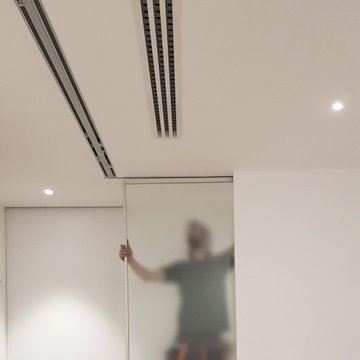
Obiettivo principale del progetto per questo appartamento signorile di circa 140 mq, è stato quello di "liberare" lo spazio centrale della casa consentendo alla luce naturale di attraversare tutti gli ambienti e al contempo ottimizzarne la fruizione. La cucina diventa l’involucro centrale, un filtro che apre e chiude gli ambienti a seconda delle esigenze, e che libera la luce attraverso l’uso di superfici vetrate. Il lungo corridoio diventa un passaggio di distribuzione attrezzato dove le pareti scorrevoli vetrate amplificano lo spazio, riflettendo o lasciandosi attraversare.
 Broswick Builders Ltd
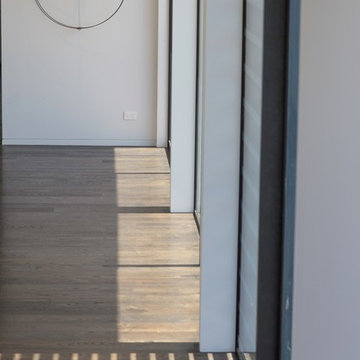
Located in a quiet Grey Lynn St, the original cold, dark, damp villa was in need of restoration and extension to provide for a growing young family that reflected their family and friend focused lifestyle.
Following a full restoration of the existing exterior and interior of the existing weatherboard clad villa, Matz Architects proposed a 3 level cedar clad extension that peaks out from the eastern side and above the ridgeline of the villa.
Contrasts in materials and finishes are deliberately used throughout as you pass from historic to modern, to aid a recognition of the past and a reflection of the future.

 Art Nrshinga Art Gallery
Extra Large Original Art by Paresh Nrshinga
Discover extra-large original abstract art by renowned artist Paresh Nrshinga, created with high-quality acrylic on canvas. These bold and expressive paintings feature a variety of styles and colors, carefully grouped by size to suit any interior.
Each artwork is signed and stapled on the back, with painted sides for a seamless, gallery-style finish—no framing required. All paintings come ready to hang and include a certificate of authenticity, ensuring their originality and value.
With fast delivery in 3-5 working days, you can transform your space with stunning statement art that radiates energy, emotion, and sophistication.
Commissions welcome.
 Elisabetta Tanesini

Abitazione privata nelle vicinanze di Forlì in stile moderno, contemporaneo e lineare, minimal nelle forme e nei colori.
Seguendo i desideri della cliente, gli unici colori impiegati sono il bianco, il nero, il grigio e l'acciaio.
Mobili progettati e realizzati su misura.
![[N et B]](https://st.hzcdn.com/fimgs/db81fe260904a262_1834-w360-h360-b0-p0--.jpg)
 Agence OSSIBUS
Agence OSSIBUS
Design ideas for a large contemporary master bedroom in Bordeaux with white walls, light hardwood flooring and brown floors.
Design ideas for a large contemporary master bedroom in Bordeaux with white walls, light hardwood flooring and brown floors.
 Bethencourt Gallardo Estudio
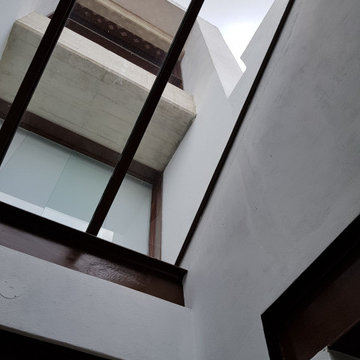
El proyecto consiste en una edificación comercial de 640 mts2 para ser la nueva sede de la Revista Etiqueta.
El terreno se encuentra dentro del casco histórico de un pueblo colonial, razón por la cual se debía desarrollar la fachada siguiendo las indicaciones del departamento de patrimonio histórico.
La propuesta consiste en una edificación entre medianeras con una sola fachada libre para ventilación, iluminación y acceso. Se plantean dos patios para que la luz natural llegue a todas las instancias. En ellos se ubican a su vez los sistemas de circulación vertical, Escaleras y Ascensores.
Como respuesta a las ordenanzas se propone para el frente del edificio un volumen de altura y media con techos a dos aguas, que alberga un restaurante y el acceso a las oficinas de la revista. El edificio de oficinas se ubica a continuación del restaurante y tiene tres niveles de altura. En la cubierta se plantea una terraza utilizada para eventos.
 boma architectes
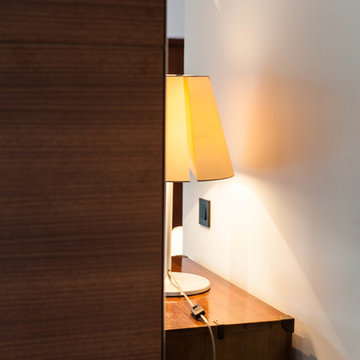
détail salle à manger
Photo of a large contemporary open plan dining room in Paris with white walls, vinyl flooring, no fireplace and brown floors.
Photo of a large contemporary open plan dining room in Paris with white walls, vinyl flooring, no fireplace and brown floors.
 User
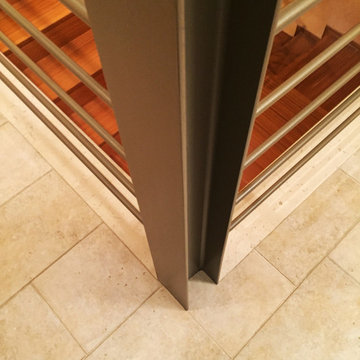
UserProgetto di ristrutturazione interna intera abitazione sita in Mola di Bari (Ba).
Fulcro del progetto la creazione della scala interna, di collegamento tra i tre livelli, di forma quadrata con rampa sagomata in calcestruzzo a vista, libera su due lati mediante il supporto di elementi in acciaio.
L'abitazione suddivisa in tre livelli:
- seminterrato di circa 200 mq che ospita la zona tavernetta con un ampio ambiente unico dedicato alla zona living/cucina, una camera da letto ed una zona studio;
- rialzato di circa 200 mq suddiviso in zona giorno e zona notte con doppio affaccio stradale;
- ampio terrazzo di circa 250 mq.
 Moby Architecture & Interiors
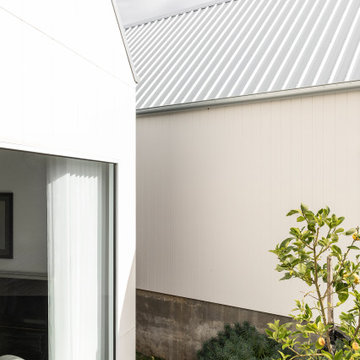
Inspiration for a large contemporary entrance with white walls and a pivot front door.
 DME batiment
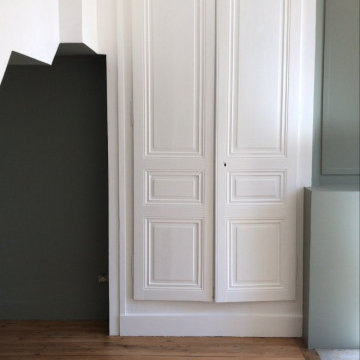
Inspiration for a large contemporary master bedroom in Lyon with blue walls, light hardwood flooring, no fireplace and beige floors.
3