
Search results for "Https:" in Home Design Ideas
 Francois Texier Architecte
© François Texier Architecte
This is an example of a large contemporary l-shaped open plan kitchen in Lyon with a submerged sink, beaded cabinets, light wood cabinets, laminate countertops, green splashback, glass tiled splashback, stainless steel appliances, ceramic flooring and no island.
This is an example of a large contemporary l-shaped open plan kitchen in Lyon with a submerged sink, beaded cabinets, light wood cabinets, laminate countertops, green splashback, glass tiled splashback, stainless steel appliances, ceramic flooring and no island.
 Into the Garden Room
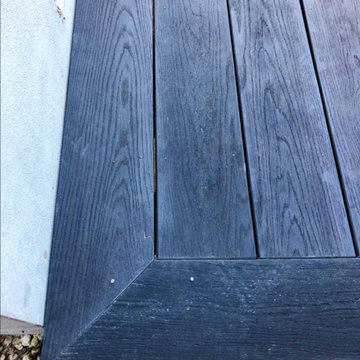
Design and layout new Timber framework cutting in flower beds and create by hand a Sunken Hot tub and outdoor Lounge sunbathing area. Decking was Millboard Dark cedar
 Antoine LEJEUNE / Architecte d'intérieur
Antoine LEJEUNE
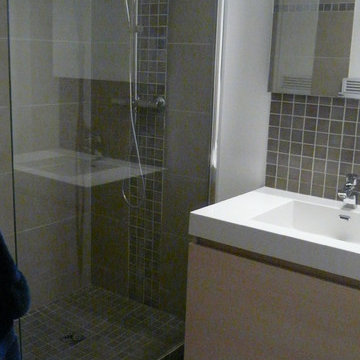
Large contemporary ensuite bathroom in Lille with beaded cabinets, medium wood cabinets, a built-in shower, a two-piece toilet, white tiles, ceramic tiles, white walls, laminate floors, a built-in sink, marble worktops and black floors.
Large contemporary ensuite bathroom in Lille with beaded cabinets, medium wood cabinets, a built-in shower, a two-piece toilet, white tiles, ceramic tiles, white walls, laminate floors, a built-in sink, marble worktops and black floors.
 Martin Hopsch Parkettlegermeisterbetrieb GmbH
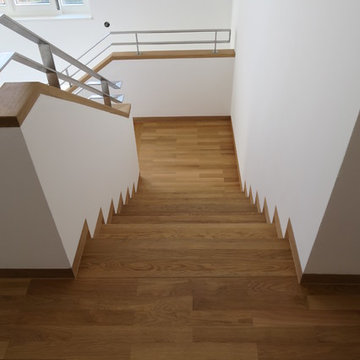
Neuverlegung von Massivparkett Einzelstab Spessarteiche im einfachen Fischgrätmuster mit umlaufenden Randfries, Oberfläche geölt, Belegung der Treppenstufen mit Massivholz Eiche
 02A Studio | Architettura & Design
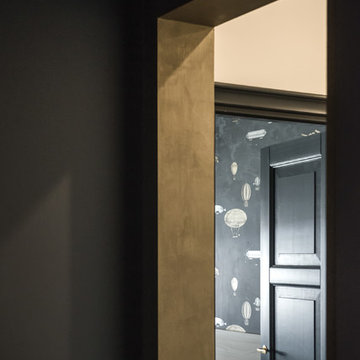
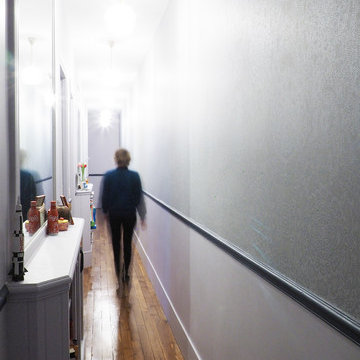
Dettaglio dell'ingresso alla zona notte con vano di accesso riquadrato con lamiera effetto bronzo, parquet Listone Giordano posato a spina ungherese, boiserie di Atelier Casabella dipinta a mano e pittura Little Greene per le pareti.

 crossoverdesign
Individuelles Tapetendesign "Deer´s Web" der Kollektion "Ornamental Dreams" / Customized wallpaper design "Deer´s Web" (collection "Ornamental Dreams")
Design 01 005 01.06
Farbe / Color "Ruby Red & Emerald Green"
 Rachel Moore Design Ltd
We were approached by our client to design this barn conversion in Byley, Cheshire. It had been renovated by a private property developer and at the time of handover our client was keen to then create a home.
Our client was a business man with little time available, he was keen for RMD to design and manage the whole process. We designed a scheme that was impressive yet welcoming and homely, one that whilst having a contemporary edge still worked in harmony with its rural surrounding.
We suggested painting the woodwork throughout the property in a soft warm grey this was to replaced the existing harsh yellow oak and pine finishes throughout.
In the sitting room we also took out the storage cupboards and clad the whole TV wall with an air slate to add a contemporary yet natural feel. This not only unified the space but also created a stunning focal point that differed from a media wall.
In the master bedroom we used a stunning wood veneer wall covering which reflected beautiful soft teal and grey tones. A floor to ceiling fluted panel was installed behind the bed to create an impressive focal point.
In the kitchen and family room we used a dark navy / grey wallcovering on the central TV wall to echo the kitchen colour. An inviting mix of linens, bronze, leather, soft woods and brass elements created a layered palette of colour and texture.
We custom designed many elements throughout the project. This included the wrap around shelving unit in the family Kitchen. This added interest when looking across from the kitchen.
As the house is open plan when the barn style doors are back, we were mindful of the colour palette and style working across all the rooms on the first floor. We designed a fully upholstered bench seat that sat underneath a triptyque of art pieces that work as stand alone pieces and as three when viewed across from the living room into the kitchen / dining room.
When the developer handed over the property to our client the kitchen was already chosen however we were able to help our client with worktop choices. We used the deep navy colour of the kitchen to inspire the colour scheme downstairs and added hints of rust to lift the palette.
Above the dining table we fitted a fitting made up from a collection of simple lit black rods, we were keen to create a wonderful vista when looking through to the area from three areas : Outside from the drive way, from the hallway upon entering the house and from the picture window leading to the garden. Throughout the whole design we carefully considered the views from all areas of the house.

 Raison Home Nouren Agencement
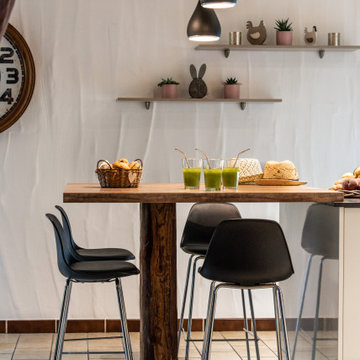
Photo of a large contemporary l-shaped open plan kitchen with a submerged sink, beaded cabinets, white cabinets, granite worktops, black splashback, granite splashback, stainless steel appliances, ceramic flooring, an island, beige floors and black worktops.
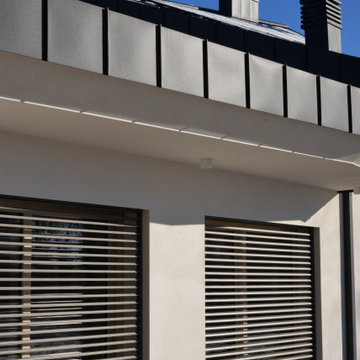
 Mac Costruzioni
Large contemporary two floor render detached house with a hip roof, a metal roof and a black roof.

 Green & Gorgeous
Mixed grasses bring texture and form into the top garden, tall Miscanthus add height as blazing Imperata contrast with billowing Stipa.
Photo of a large contemporary front full sun garden for autumn.
Photo of a large contemporary front full sun garden for autumn.
 Otto von Berlin
Foto: Urs Kuckertz Photography
Large contemporary single-wall open plan kitchen in Berlin with a submerged sink, brown cabinets, wood worktops, metallic splashback, mosaic tiled splashback, white appliances, medium hardwood flooring, no island, brown floors and brown worktops.
Large contemporary single-wall open plan kitchen in Berlin with a submerged sink, brown cabinets, wood worktops, metallic splashback, mosaic tiled splashback, white appliances, medium hardwood flooring, no island, brown floors and brown worktops.
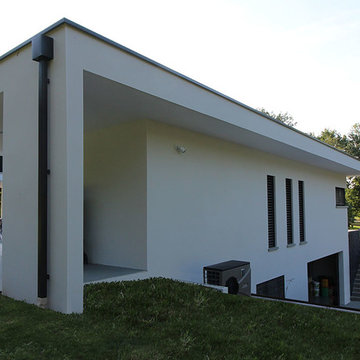
 Atelier Scénario Architectes
Vue des façades Sud et Est. Des meurtrières ponctuent la façade Est.
Photo of a large and white contemporary two floor concrete detached house in Toulouse with a flat roof.
Photo of a large and white contemporary two floor concrete detached house in Toulouse with a flat roof.
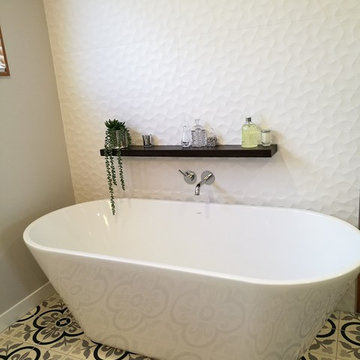
 Debra DeLorenzo Interiors - One Ranfurly Ltd
Photo of a large contemporary ensuite bathroom in Wellington with flat-panel cabinets, light wood cabinets, a freestanding bath, a corner shower, a one-piece toilet, white tiles, porcelain tiles, grey walls, ceramic flooring, a built-in sink, granite worktops, multi-coloured floors, a hinged door and black worktops.

 Querciolaie Rinascente
Lagoon Beach Hotel
Large contemporary foyer in Florence with brown walls, travertine flooring and brown floors.
Large contemporary foyer in Florence with brown walls, travertine flooring and brown floors.
 Lolo Mestanza
 Ubicada en una parcela de emplazamiento excepcional dentro de la urbanización Los Flamingos. Su piscina infinity de color esmeralda como un fondo marino, parece estar suspendida sobre el campo de golf de la urbanización. Esta villa irradia luz y elegancia con sus grandes ventanales de acero, que permiten disfrutar de las maravillosas vistas al mar desde cualquier estancia. Una vivienda de calidades exquisitas, realizada con los materiales más exclusivos. El acceso a la casa se realiza por una calzada empedrada de granito y caliza rodeada de palmeras, que te llevan a un espectacular jardín con vistas al mar.


 IBUK Bau und Planungsgesellschaft mbH
Um ein gelungenes Endergebnis wie in diesem Treppenhaus zu gewährleisten, bedarf es eine in der Planungsphase erstellte Simulation.
Large contemporary home in Dresden.
Large contemporary home in Dresden.
 Le Chêne & Le Hérisson

réaménagement d'une piscine et des abords
Vincent Couderc
Inspiration for a large contemporary l-shaped swimming pool in Toulouse with tiled flooring.
Inspiration for a large contemporary l-shaped swimming pool in Toulouse with tiled flooring.
 Ocean Project Developments
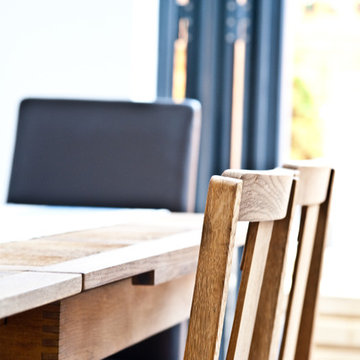
This modern extension and refurbishment was executed to a highly professional design using natural colours and finishes. The open plan kitchen dining area leads out onto a spacious deck, accessed by bi-fold doors. The large kitchen feature window provides views of the terrace and is framed by a classic wooden pergola.
73