
Search results for "Skylight" in Home Design Ideas
 Plus Rooms
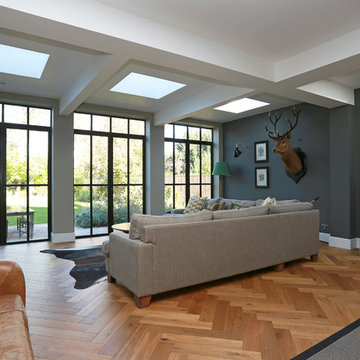
The substantial extension on this detached house features these striking art deco style steel French doors.
Unlike traditional sliding or bi-fold doors these specialist doors create a cosy feeling within the room whilst allowing a clear view of the garden. Internally the steel beams were dropped below the ceiling to complement the lines of the doors and enhance the structural elements of the room. The parquet flooring added a wonderful contrast of texture and warmth to this large bright space.
 Amy Maynard Interiors
Richard Gadsby Photography

Design ideas for a medium sized eclectic gender neutral children’s room in Kent with light hardwood flooring and beige floors.
Design ideas for a medium sized eclectic gender neutral children’s room in Kent with light hardwood flooring and beige floors.

Design ideas for a large eclectic mezzanine bedroom in Adelaide with pink walls, carpet and no fireplace.
 White Room Photography

Large bohemian kitchen/diner in Kent with flat-panel cabinets, light wood cabinets, quartz worktops, white splashback, metro tiled splashback, light hardwood flooring, a breakfast bar and beige floors.
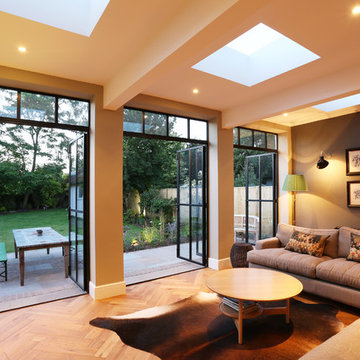 Plus Rooms
The substantial extension on this detached house features these striking art deco style steel French doors.
Unlike traditional sliding or bi-fold doors these specialist doors create a cosy feeling within the room whilst allowing a clear view of the garden. Internally the steel beams were dropped below the ceiling to complement the lines of the doors and enhance the structural elements of the room. The parquet flooring added a wonderful contrast of texture and warmth to this large bright space.

 Beacham Architects
Extension and refurbishment of a semi-detached house in Hern Hill.
Extensions are modern using modern materials whilst being respectful to the original house and surrounding fabric.
Views to the treetops beyond draw occupants from the entrance, through the house and down to the double height kitchen at garden level.
From the playroom window seat on the upper level, children (and adults) can climb onto a play-net suspended over the dining table.
The mezzanine library structure hangs from the roof apex with steel structure exposed, a place to relax or work with garden views and light. More on this - the built-in library joinery becomes part of the architecture as a storage wall and transforms into a gorgeous place to work looking out to the trees. There is also a sofa under large skylights to chill and read.
The kitchen and dining space has a Z-shaped double height space running through it with a full height pantry storage wall, large window seat and exposed brickwork running from inside to outside. The windows have slim frames and also stack fully for a fully indoor outdoor feel.
A holistic retrofit of the house provides a full thermal upgrade and passive stack ventilation throughout. The floor area of the house was doubled from 115m2 to 230m2 as part of the full house refurbishment and extension project.
A huge master bathroom is achieved with a freestanding bath, double sink, double shower and fantastic views without being overlooked.
The master bedroom has a walk-in wardrobe room with its own window.
The children's bathroom is fun with under the sea wallpaper as well as a separate shower and eaves bath tub under the skylight making great use of the eaves space.
The loft extension makes maximum use of the eaves to create two double bedrooms, an additional single eaves guest room / study and the eaves family bathroom.
5 bedrooms upstairs.

 Marsh & Parsons
This is an example of a medium sized bohemian conservatory in London with carpet and a standard ceiling.



 Sheffield Sustainable Kitchens
Nina Petchey, Bells and Bows Photography
Inspiration for a medium sized bohemian l-shaped enclosed kitchen in Other with a belfast sink, flat-panel cabinets, grey cabinets, wood worktops, grey splashback, metro tiled splashback, white appliances, medium hardwood flooring and no island.
Inspiration for a medium sized bohemian l-shaped enclosed kitchen in Other with a belfast sink, flat-panel cabinets, grey cabinets, wood worktops, grey splashback, metro tiled splashback, white appliances, medium hardwood flooring and no island.

 Lomax & Chi
Large airy open plan kitchen, flooded with natural light opening onto the garden. Hand made timber units, with feature copper lights, antique timber floor and window seat.
 Lomax & Chi
Large airy open plan kitchen, flooded with natural light opening onto the garden. Hand made timber units, with feature copper lights, antique timber floor and window seat.
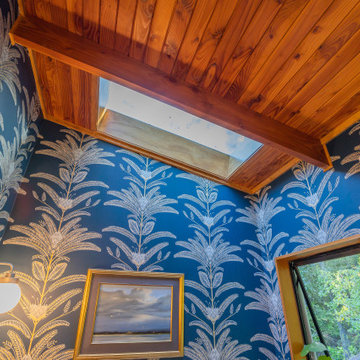
 Refresh Renovations Auckland West
This new bespoke ensuite looks a million dollars with wallpaper and wood features. Skylight for light and privacy.
Medium sized eclectic ensuite bathroom in Auckland.
Medium sized eclectic ensuite bathroom in Auckland.
 PMH Building Co
Simon Bullard
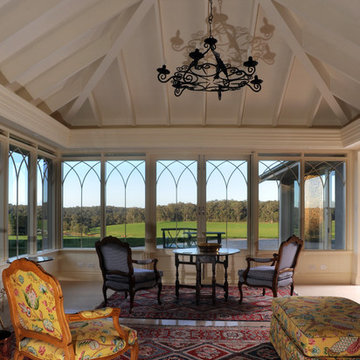
Inspiration for a large bohemian conservatory in Wollongong with a skylight.
Inspiration for a large bohemian conservatory in Wollongong with a skylight.
 Plus Rooms
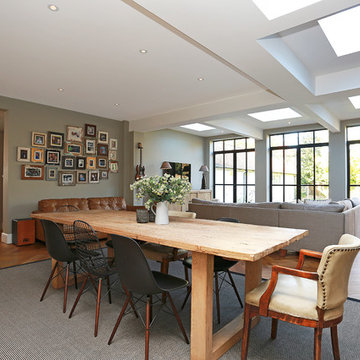
The substantial extension on this detached house features these striking art deco style steel French doors.
Unlike traditional sliding or bi-fold doors these specialist doors create a cosy feeling within the room whilst allowing a clear view of the garden. Internally the steel beams were dropped below the ceiling to complement the lines of the doors and enhance the structural elements of the room. The parquet flooring added a wonderful contrast of texture and warmth to this large bright space.
 Plus Rooms
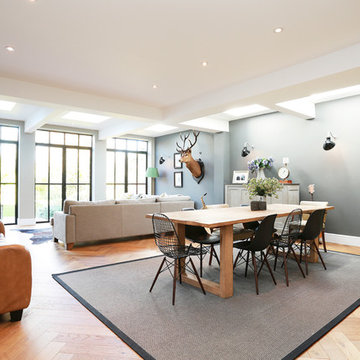
The substantial extension on this detached house features these striking art deco style steel French doors.
Unlike traditional sliding or bi-fold doors these specialist doors create a cosy feeling within the room whilst allowing a clear view of the garden. Internally the steel beams were dropped below the ceiling to complement the lines of the doors and enhance the structural elements of the room. The parquet flooring added a wonderful contrast of texture and warmth to this large bright space.
 Brooke Copp-Barton Interiors

A bespoke shelving unit was designed to fit within the extension, to provide valuable storage and add interest through its unusual shape.
Photography: Megan Taylor
 Emilie Fournet Interiors
Kasia Fiszer

This is an example of a medium sized eclectic open plan dining room in London with white walls, a standard fireplace and white floors.
This is an example of a medium sized eclectic open plan dining room in London with white walls, a standard fireplace and white floors.
 1st Option
Graham Holland
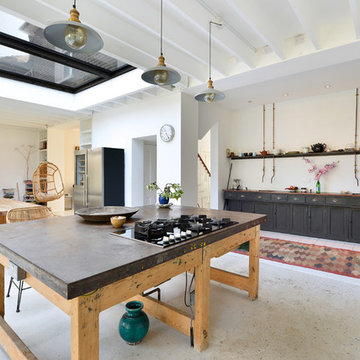
Design ideas for a medium sized bohemian single-wall open plan kitchen in London with recessed-panel cabinets, black cabinets, concrete worktops, black appliances, concrete flooring, an island and grey floors.
Design ideas for a medium sized bohemian single-wall open plan kitchen in London with recessed-panel cabinets, black cabinets, concrete worktops, black appliances, concrete flooring, an island and grey floors.
 Jimmie Martin
Photographs by Elayne Barre

Design ideas for a medium sized bohemian enclosed dining room in Gloucestershire with grey walls.
Design ideas for a medium sized bohemian enclosed dining room in Gloucestershire with grey walls.
 Jo Taylor Design
Felix Forest
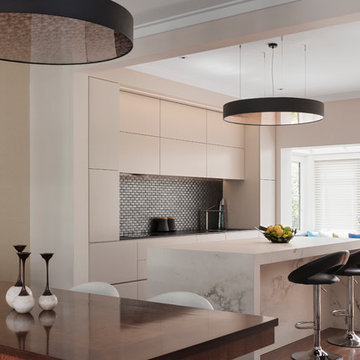
Medium sized bohemian galley kitchen/diner in Sydney with flat-panel cabinets, white cabinets, marble worktops, metallic splashback and medium hardwood flooring.
Medium sized bohemian galley kitchen/diner in Sydney with flat-panel cabinets, white cabinets, marble worktops, metallic splashback and medium hardwood flooring.
4