
Search results for "Skylight" in Home Design Ideas
 Fantoush

This is an example of a large eclectic single-wall open plan kitchen in Edinburgh with flat-panel cabinets, black cabinets, marble worktops, black splashback, cement flooring, an island, grey floors and white worktops.
 My Bespoke Room
Leanne Dixon
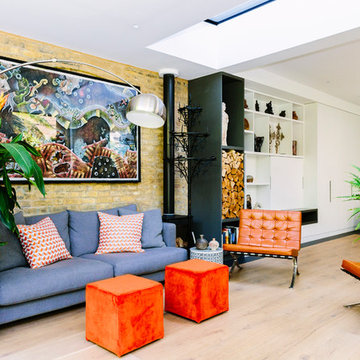
This is an example of a medium sized eclectic living room in London with no fireplace and beige floors.
This is an example of a medium sized eclectic living room in London with no fireplace and beige floors.
 Lomax & Chi

Rear exterior looking back towards the house from the small walled garden.
Design ideas for a large bohemian brick and rear house exterior in London with four floors, a pitched roof, a tiled roof and a blue roof.
Design ideas for a large bohemian brick and rear house exterior in London with four floors, a pitched roof, a tiled roof and a blue roof.

 HollandGreen Architecture, Interiors & Landscapes
Gavin Fraser
Design ideas for a medium sized bohemian formal enclosed living room in London with medium hardwood flooring and a wall mounted tv.
Design ideas for a medium sized bohemian formal enclosed living room in London with medium hardwood flooring and a wall mounted tv.
 Seasons in Colour

Double aspect living room painted in Farrow & Ball Cornforth White, with a large grey rug layered with a cowhide (both from The Rug Seller). The large coffee table (100x100cm) is from La Redoute and it was chosen as it provides excellent storage. A glass table was not an option for this family who wanted to use the table as a footstool when watching movies!
The sofa is the Eden from the Sofa Workshop via DFS. The cushions are from H&M and the throw by Hermes, The brass side tables are via Houseology and they are by Dutchbone, a Danish interiors brand. The table lamps are by Safavieh. The roses canvas was drawn by the owner's grandma. A natural high fence that surrounds the back garden provides privacy and as a result the owners felt that curtains were not needed on this side of the room.
The floor is a 12mm laminate in smoked oak colour.
Photo: Jenny Kakoudakis
 Mia Karlsson Interior Design Ltd

This is an example of a medium sized eclectic master loft bedroom in London with white walls and light hardwood flooring.
 Fine House Photography
Image: Fine House Studio © 2014 Houzz
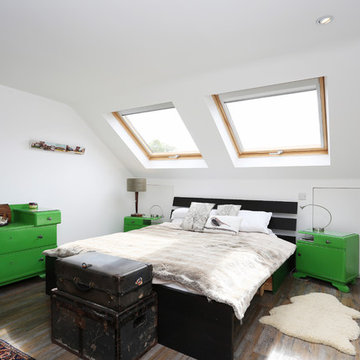
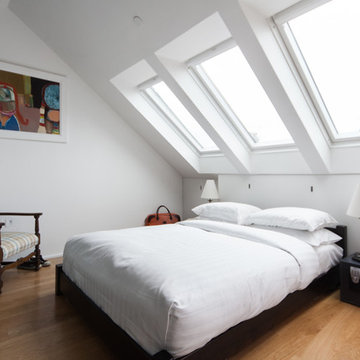
This is an example of a medium sized bohemian bedroom in London with white walls, medium hardwood flooring and no fireplace.
This is an example of a medium sized bohemian bedroom in London with white walls, medium hardwood flooring and no fireplace.

 Nicola Burt Interior Design
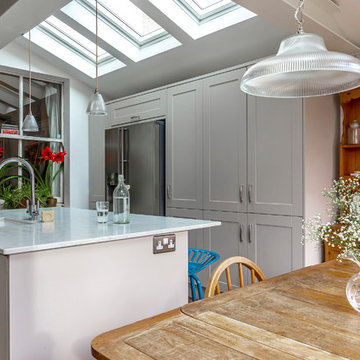
View of tall units and skylights above
Inspiration for a large bohemian kitchen/diner in London with a belfast sink, shaker cabinets, composite countertops, integrated appliances, ceramic flooring and a breakfast bar.
Inspiration for a large bohemian kitchen/diner in London with a belfast sink, shaker cabinets, composite countertops, integrated appliances, ceramic flooring and a breakfast bar.
 Design Squared Architects
Chris Snook
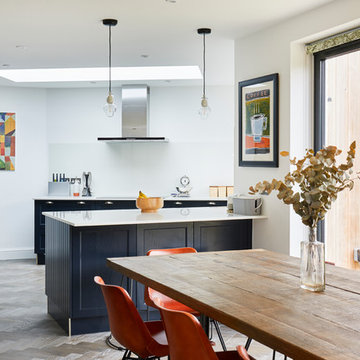
Design ideas for a large eclectic kitchen/diner in London with light hardwood flooring and brown floors.
Design ideas for a large eclectic kitchen/diner in London with light hardwood flooring and brown floors.
 Beccy Smart Photography
Beccy Smart Photography © 2012 Houzz
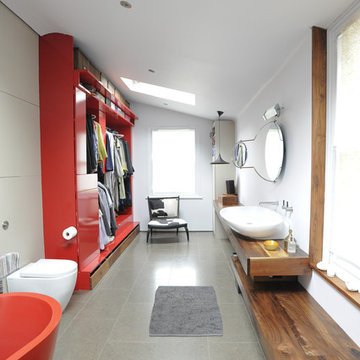
Design ideas for a large bohemian bathroom in London.
Design ideas for a large bohemian bathroom in London.
 The Main Company

We completed a project in the charming city of York. This kitchen seamlessly blends style, functionality, and a touch of opulence. From the glass roof that bathes the space in natural light to the carefully designed feature wall for a captivating bar area, this kitchen is a true embodiment of sophistication. The first thing that catches your eye upon entering this kitchen is the striking lime green cabinets finished in Little Greene ‘Citrine’, adorned with elegant brushed golden handles from Heritage Brass.
 Build Team
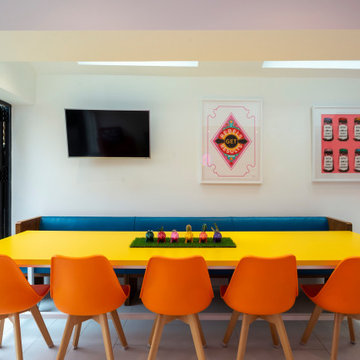
Inspiration for a medium sized bohemian open plan dining room in London with ceramic flooring and white floors.
 Build Team

Design ideas for a medium sized eclectic l-shaped open plan kitchen in London with an integrated sink, flat-panel cabinets, white cabinets, composite countertops, pink splashback, stainless steel appliances, ceramic flooring, an island, white floors and pink worktops.
 Concept 8 Architects
Social Kitchen space opening into the garden. Photos by David Butler

Inspiration for a medium sized bohemian kitchen in Surrey with an island.
Inspiration for a medium sized bohemian kitchen in Surrey with an island.
 Kingston Lafferty Design

The entire basement floor level was reduced to improve floor to ceiling height and the rear garden was extensively excavated to allow for the construction of a large conservatory extension. Photos by Donal Murphy
 adriano pecchio photographer
ph by © adriano pecchio
Progetto Davide Varetto architetto

Design ideas for a small eclectic open plan living room in Turin with white walls, porcelain flooring and a wall mounted tv.
Design ideas for a small eclectic open plan living room in Turin with white walls, porcelain flooring and a wall mounted tv.
 Fine House Photography
Fine House Studio

Design ideas for a large bohemian ensuite bathroom in Gloucestershire with a wall-mounted sink, medium wood cabinets, wooden worktops, a corner bath, a shower/bath combination, a wall mounted toilet, grey tiles, ceramic tiles, grey walls and mosaic tile flooring.
Design ideas for a large bohemian ensuite bathroom in Gloucestershire with a wall-mounted sink, medium wood cabinets, wooden worktops, a corner bath, a shower/bath combination, a wall mounted toilet, grey tiles, ceramic tiles, grey walls and mosaic tile flooring.
 Plus Rooms
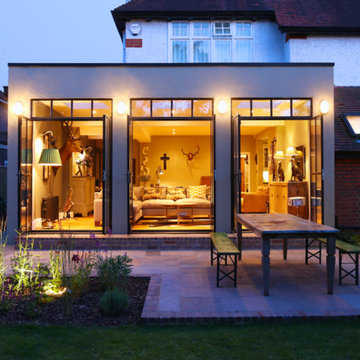
The substantial extension on this detached house features these striking art deco style steel French doors.
Unlike traditional sliding or bi-fold doors these specialist doors create a cosy feeling within the room whilst allowing a clear view of the garden. Internally the steel beams were dropped below the ceiling to complement the lines of the doors and enhance the structural elements of the room. The parquet flooring added a wonderful contrast of texture and warmth to this large bright space.
 G2W Planung gmbh
UMBAU EINES HISTORISCHEN FACHWERKHAUSES

Ein altes Backsteinhaus am historischen Marktplatz in Leonberg: Außen muss es sich weiterhin in die denkmalgeschützten Fassaden einfügen, innen jedoch darf es moderner werden. Das Haus wurde komplett entkernt, alle technischen Gewerke wurden erneuert. Nach einer Bauzeit von nur 8 Monaten war es 2014 wieder bezugsfertig.
7