
Search results for "Window seat" in Home Design Ideas
 Concept 8 Architects


Rear extension, photo by David Butler
Inspiration for a medium sized eclectic house exterior in Surrey.
Inspiration for a medium sized eclectic house exterior in Surrey.
 Kopal Jaitly Photography
Kopal Jaitly Photography

This is an example of a medium sized eclectic enclosed living room in London with black walls, light hardwood flooring and grey floors.
This is an example of a medium sized eclectic enclosed living room in London with black walls, light hardwood flooring and grey floors.
 Spin Design Limited


The thoughtful design of the interconnected spaces extends to the living room's connection with the exterior through a bench seat in the window. This strategic addition not only enhances the living room's aesthetic appeal but also fosters a tangible link to the outdoors. The bench seat becomes a cozy spot, offering a panoramic view and inviting natural light into the living space. This connection to the exterior adds a refreshing touch to the living room, creating a seamless integration between indoor and outdoor environments. Whether used as a contemplative nook or a sunny reading spot, the bench seat reinforces the idea of a home that not only embraces eclectic design but also celebrates a harmonious connection with nature.
 Cooley & Rose

Small bohemian kitchen/diner in London with a double-bowl sink, flat-panel cabinets, white cabinets, wood worktops, metro tiled splashback, integrated appliances, ceramic flooring, no island and multi-coloured floors.
 No Chintz
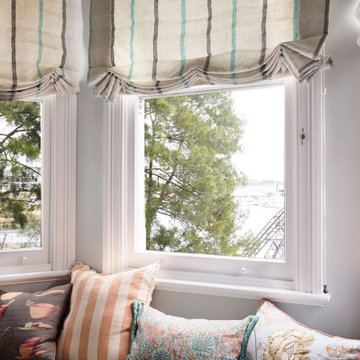
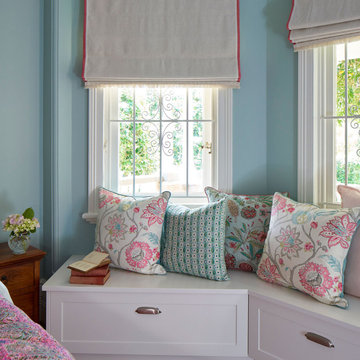
Bow shaped windows extend to water views, framed by perfect linen blinds in a stripe which feels like it was woven just specially for this room. Below, a window seat with mismatched cushions to lounge amongst.
 No Chintz
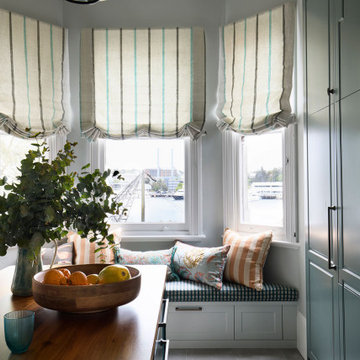
In the kitchen where circulation and function also provide room for lounging, the patterned marble splashbacks with smaller sections of handmade tiles are a successful weave of texture, pattern, and form. American oak on the kitchen island softens the tile, marble, and flagstone in play. Overhead, a large, nautical themed glass globe presides. Everywhere, banks of drawers, shelves and cupboards abound, painted in eye-resting tones reminiscent of the nature outside. Bow shaped windows extend to water views, framed by perfect linen blinds in a stripe which feels like it was woven just specially for this room. Below, a window seat with mismatched cushions to lounge amongst.
 No Chintz
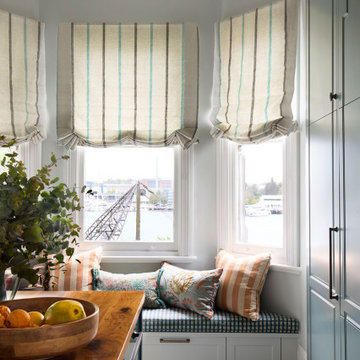
In the kitchen where circulation and function also provide room for lounging, the patterned marble splashbacks with smaller sections of handmade tiles are a successful weave of texture, pattern, and form. American oak on the kitchen island softens the tile, marble, and flagstone in play. Overhead, a large, nautical themed glass globe presides. Everywhere, banks of drawers, shelves and cupboards abound, painted in eye-resting tones reminiscent of the nature outside. Bow shaped windows extend to water views, framed by perfect linen blinds in a stripe which feels like it was woven just specially for this room. Below, a window seat with mismatched cushions to lounge amongst.
 Domus Nova

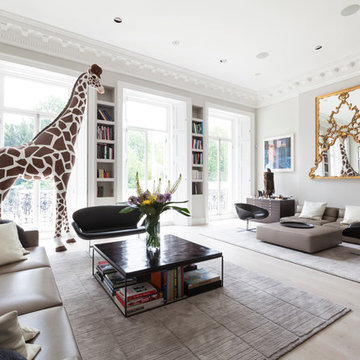
Truly unique, this captivating seven-bedroom family home is a visual feast of arresting colours, textures, finishes and striking architecture – fortified by a playful nod to bygone design quirks like the 60s-style sunken seating area.
 Lomax & Chi
Large airy open plan kitchen, flooded with natural light opening onto the garden. Hand made timber units, with feature copper lights, antique timber floor and window seat.
 Domus Nova
Giraffe in the lounge: check. Multi-coloured
walls: check. Union Jack bathroom: check…
http://www.domusnova.com/properties/buy/2060/4-bedroom-flat-westminster-bayswater-hyde-park-gardens-w2-london-for-sale/
 Spin Design Limited
The thoughtful design of the interconnected spaces extends to the living room's connection with the exterior through a bench seat in the window. This strategic addition not only enhances the living room's aesthetic appeal but also fosters a tangible link to the outdoors. The bench seat becomes a cozy spot, offering a panoramic view and inviting natural light into the living space. This connection to the exterior adds a refreshing touch to the living room, creating a seamless integration between indoor and outdoor environments. Whether used as a contemplative nook or a sunny reading spot, the bench seat reinforces the idea of a home that not only embraces eclectic design but also celebrates a harmonious connection with nature.
 Kopal Jaitly Photography
Kopal Jaitly
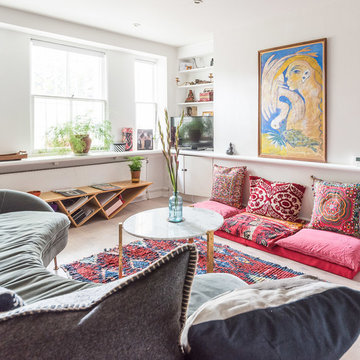
Photo of a medium sized eclectic enclosed living room in London with white walls.
Photo of a medium sized eclectic enclosed living room in London with white walls.

 Fotograf & boligstylist stylist Lene Samsø
Foto Lene Samsø
Inspiration for a large eclectic open plan dining room in Other with white walls, medium hardwood flooring, no fireplace and beige floors.
Inspiration for a large eclectic open plan dining room in Other with white walls, medium hardwood flooring, no fireplace and beige floors.
 No Chintz
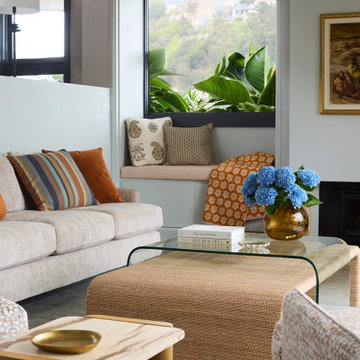
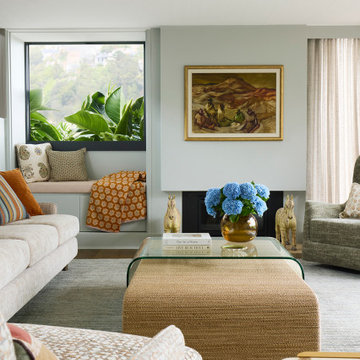
A pair of overlapping coffee tables, part glass part raffia, the textures combining perfectly to add a quiet richness, serve a central function. Scattered across the window seat, the couch and chairs are plump cushions in tans and oranges and blues. Pale blue walls, textured pebble coloured fabric for floor to ceiling drapes all give this room an air of understated luxury. The owner lingers in this room, remembering the time carefully taken over details like finding the perfect sideboard along one wall, the curtains and which way they’d draw back and forth.
 No Chintz
A pair of overlapping coffee tables, part glass part raffia, the textures combining perfectly to add a quiet richness, serve a central function. Scattered across the window seat, the couch and chairs are plump cushions in tans and oranges and blues. Pale blue walls, textured pebble coloured fabric for floor to ceiling drapes all give this room an air of understated luxury. The owner lingers in this room, remembering the time carefully taken over details like finding the perfect sideboard along one wall, the curtains and which way they’d draw back and forth.
 Joy Flanagan Design
Mark Williams Photographer

Photo of a medium sized bohemian open plan dining room in London with beige walls, light hardwood flooring and feature lighting.
Photo of a medium sized bohemian open plan dining room in London with beige walls, light hardwood flooring and feature lighting.
 White Room Photography

This is an example of a medium sized bohemian games room in Kent with a wood burning stove, a freestanding tv and black walls.
 Shop GoodMood
Camilo Torres
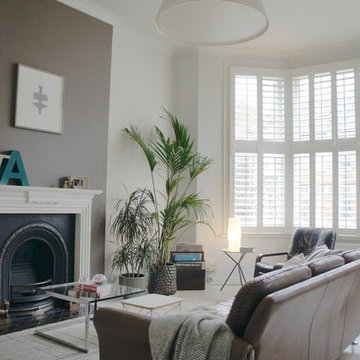
This is an example of a small bohemian formal enclosed living room in London with white walls, light hardwood flooring, a standard fireplace, a metal fireplace surround and no tv.
This is an example of a small bohemian formal enclosed living room in London with white walls, light hardwood flooring, a standard fireplace, a metal fireplace surround and no tv.
 Emma Farquharson Interior Design

Emma did a wonderful job in designing and project managing our conversion from two flats into one. She has great eye for detail and is always very thorough in making sure that everything is as it should be. This was a relatively large and complicated project and Emma gave us great confidence that all would work out well – which it has. Emma sincerely cares, and she hopes and expects for only the best results for her clients. We love our new home and thank her for it!
4