
Search results for "Kitchen" in Home Design Ideas
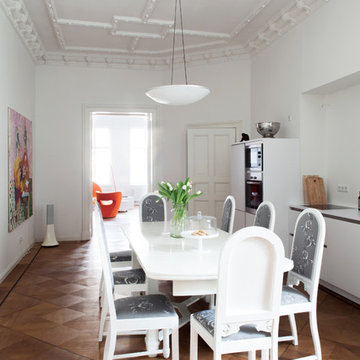
 Luca Girardini - Photos
Foto: Luca Girardini © 2015 Houzz
This is an example of a large eclectic single-wall kitchen/diner in Berlin with medium hardwood flooring, flat-panel cabinets, white cabinets, white splashback, stainless steel appliances and no island.
This is an example of a large eclectic single-wall kitchen/diner in Berlin with medium hardwood flooring, flat-panel cabinets, white cabinets, white splashback, stainless steel appliances and no island.
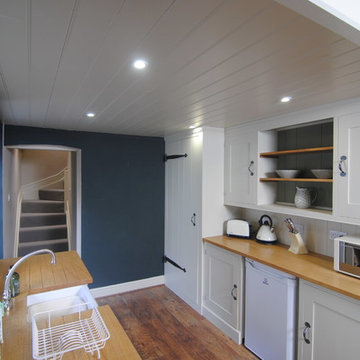
 Jane McIntyre Design
The tongue and groove ceiling gives a nautical feel to this little seaside cottage. Extra touches to this hand built, wooden kitchen are the hand forged door pulls and hinges. The big cupboard to the left houses coats, boots, vacuum, mop and extra storage space. Behind the far wall is the bathroom. The blind is Designers Guilld fabric.

 Amy Shirlaw Interiors
A fun, small but perfectly formed kitchen with discrete but ample storage.
The decor is traditional meets pop art, with cost effective and complementary textures on the surfaces.

 Adrien Granchere
This is an example of a large bohemian kitchen/dining room in Other with brown floors, white walls, medium hardwood flooring, a standard fireplace and a stone fireplace surround.
 Emilie Fournet Interiors
Caitlin Mogridge

Design ideas for a small eclectic single-wall open plan kitchen in London with flat-panel cabinets, white cabinets, laminate countertops, mirror splashback, dark hardwood flooring, no island, a built-in sink, black appliances, black floors and orange worktops.
Design ideas for a small eclectic single-wall open plan kitchen in London with flat-panel cabinets, white cabinets, laminate countertops, mirror splashback, dark hardwood flooring, no island, a built-in sink, black appliances, black floors and orange worktops.
 Tom Howley
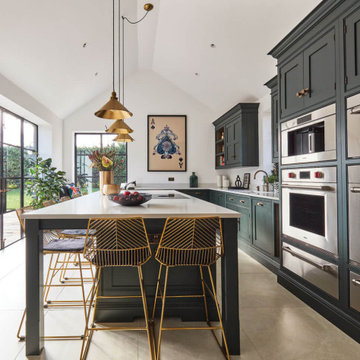


With a breathtaking hidden walk-in pantry, this luxury green Tom Howley kitchen is finished with the very best in modern appliances and would be perfect for anyone who is passionate about food. This Hartford shaker kitchen was created for a client who had recently renovated a Grade II-listed farmhouse in Kent. By combining the very best bespoke furniture with premium Sub-Zero and Wolf appliances, we created a design that is as perfect for entertaining as it is functional for cooking. The hidden walk-in pantry is cleverly concealed when not in use but incredibly useful when cooking your favourite meal.
 Sassy Property Styling Ltd
Anne Sowerby of Sassy Property Styling
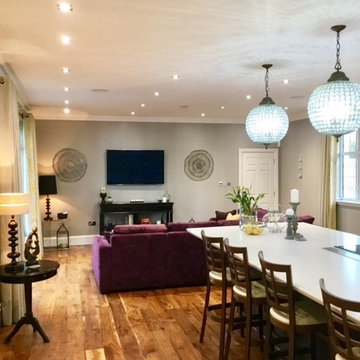
This is an example of a large eclectic u-shaped open plan kitchen in Glasgow with a built-in sink, shaker cabinets, marble worktops, grey splashback, porcelain splashback, integrated appliances, light hardwood flooring and an island.
This is an example of a large eclectic u-shaped open plan kitchen in Glasgow with a built-in sink, shaker cabinets, marble worktops, grey splashback, porcelain splashback, integrated appliances, light hardwood flooring and an island.
 User
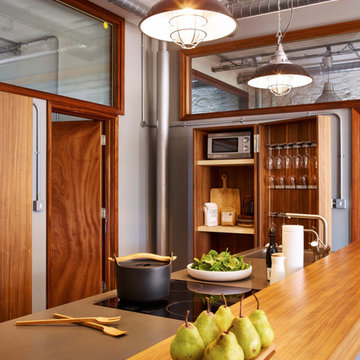
Userbulthaup kitchen by Sapphire Spaces featuring the b2 kitchen tool cabinet. The b2 range has been designed to house everything that is regurlary used in the kitchen such as cutlery, crockery, glassware, pots and pans as well as basic ingredients. Photos by Nicholas Yarsley for www.spphirespaces.co.uk
 Watershedd

We paired the contemporary architectural design with a more informal, eclectic kitchen design. Holiday homes are about spending time with the family and cooking together so this area was designed to be relaxed and homely.
 Chris Cunningham
Chris Cunningham

This is an example of a small eclectic l-shaped enclosed kitchen in London with flat-panel cabinets, white cabinets, stainless steel worktops, metallic splashback, metal splashback, stainless steel appliances, medium hardwood flooring, no island, brown floors and grey worktops.
This is an example of a small eclectic l-shaped enclosed kitchen in London with flat-panel cabinets, white cabinets, stainless steel worktops, metallic splashback, metal splashback, stainless steel appliances, medium hardwood flooring, no island, brown floors and grey worktops.
 Lydia Allen Interiors
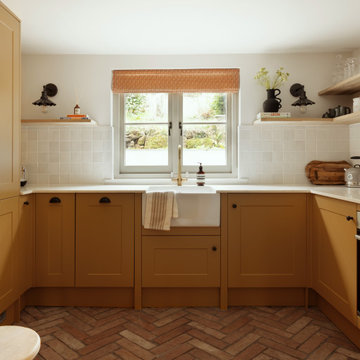
Design ideas for a small bohemian u-shaped kitchen/diner in Cornwall with a belfast sink, shaker cabinets, yellow cabinets, quartz worktops, white splashback, ceramic splashback, stainless steel appliances, terracotta flooring, no island, brown floors, white worktops and feature lighting.
 Christian Builders Margate Ltd
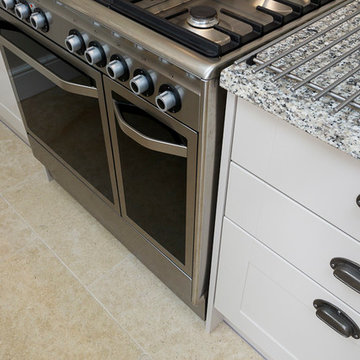
Howdens kitchen in Burford Cashmere with reclaimed pewter handles.
Photography by Chris Kemp.
Photo of a large bohemian home in Kent.
Photo of a large bohemian home in Kent.
 Tim Wood Limited
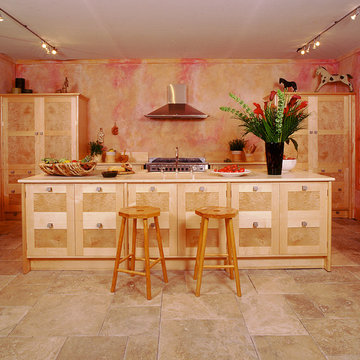
This kitchen was designed for The House and Garden show house which was organised by the IDDA (now The British Institute of Interior Design). Tim Wood was invited to design the kitchen for the showhouse in the style of a Mediterranean villa. Tim Wood designed the kitchen area which ran seamlessly into the dining room, the open garden area next to it was designed by Kevin Mc Cloud.
This bespoke kitchen was made from maple with quilted maple inset panels. All the drawers were made of solid maple and dovetailed and the handles were specially designed in pewter. The work surfaces were made from white limestone and the sink from a solid limestone block. A large storage cupboard contains baskets for food and/or children's toys. The larder cupboard houses a limestone base for putting hot food on and flush maple double sockets for electrical appliances. This maple kitchen has a pale and stylish look with timeless appeal.
 Fantoush
Susie Lowe

Photo of a large bohemian kitchen/diner in Edinburgh with an integrated sink, flat-panel cabinets, black cabinets, quartz worktops, grey splashback, integrated appliances, concrete flooring, an island, grey floors, white worktops and cement tile splashback.
Photo of a large bohemian kitchen/diner in Edinburgh with an integrated sink, flat-panel cabinets, black cabinets, quartz worktops, grey splashback, integrated appliances, concrete flooring, an island, grey floors, white worktops and cement tile splashback.
 Bjurfors Skåne
Bjurfors/SE 360

Inspiration for a small bohemian single-wall open plan kitchen in Malmo with stainless steel appliances, no island, light hardwood flooring and beige floors.
Inspiration for a small bohemian single-wall open plan kitchen in Malmo with stainless steel appliances, no island, light hardwood flooring and beige floors.
 Tom Howley

With a breathtaking hidden walk-in pantry, this luxury green Tom Howley kitchen is finished with the very best in modern appliances and would be perfect for anyone who is passionate about food. This Hartford shaker kitchen was created for a client who had recently renovated a Grade II-listed farmhouse in Kent. By combining the very best bespoke furniture with premium Sub-Zero and Wolf appliances, we created a design that is as perfect for entertaining as it is functional for cooking. The hidden walk-in pantry is cleverly concealed when not in use but incredibly useful when cooking your favourite meal.
 Tom Howley
With a breathtaking hidden walk-in pantry, this luxury green Tom Howley kitchen is finished with the very best in modern appliances and would be perfect for anyone who is passionate about food. This Hartford shaker kitchen was created for a client who had recently renovated a Grade II-listed farmhouse in Kent. By combining the very best bespoke furniture with premium Sub-Zero and Wolf appliances, we created a design that is as perfect for entertaining as it is functional for cooking. The hidden walk-in pantry is cleverly concealed when not in use but incredibly useful when cooking your favourite meal.
 Tom Howley
With a breathtaking hidden walk-in pantry, this luxury green Tom Howley kitchen is finished with the very best in modern appliances and would be perfect for anyone who is passionate about food. This Hartford shaker kitchen was created for a client who had recently renovated a Grade II-listed farmhouse in Kent. By combining the very best bespoke furniture with premium Sub-Zero and Wolf appliances, we created a design that is as perfect for entertaining as it is functional for cooking. The hidden walk-in pantry is cleverly concealed when not in use but incredibly useful when cooking your favourite meal.
 Carine Tilliette
Camille D'arcimoles
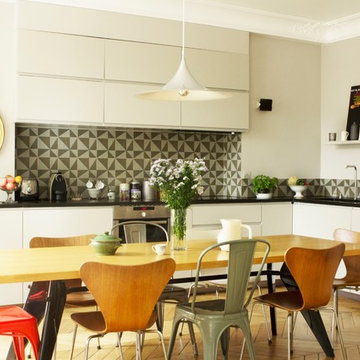
Inspiration for a large eclectic l-shaped kitchen/diner in Paris with a submerged sink, flat-panel cabinets, white cabinets, multi-coloured splashback, cement tile splashback, stainless steel appliances, light hardwood flooring, no island and granite worktops.
Inspiration for a large eclectic l-shaped kitchen/diner in Paris with a submerged sink, flat-panel cabinets, white cabinets, multi-coloured splashback, cement tile splashback, stainless steel appliances, light hardwood flooring, no island and granite worktops.
 User

Userbulthaup ktichen by Sapphire Spaces.The b2 cabinets used for the project are finished in Walnut veneer and house everything from appliances to ingredients. When not in use the cabinet doors can be closed to keep this open plan warehouse conversion looking stylish and clutter free. Photos by Nicholas Yarsley for www.sapphirespaces.co.uk
4