
Search results for "Kitchen" in Home Design Ideas
 Trevor Brown Architects
Adelina Iliev


Inspiration for a large bohemian open plan dining room in London with white walls and light hardwood flooring.
Inspiration for a large bohemian open plan dining room in London with white walls and light hardwood flooring.
 Etre

EtreCreative take on regency styling with bold stripes, orange accents and bold graphics.
Photo credit: Alex Armitstead
Small bohemian galley enclosed kitchen in Hampshire with a built-in sink, flat-panel cabinets, white cabinets, wood worktops, white splashback, metro tiled splashback, coloured appliances, painted wood flooring and no island.
Small bohemian galley enclosed kitchen in Hampshire with a built-in sink, flat-panel cabinets, white cabinets, wood worktops, white splashback, metro tiled splashback, coloured appliances, painted wood flooring and no island.
 Harvey Jones Kitchens

Design ideas for a small bohemian u-shaped kitchen in London with a submerged sink, flat-panel cabinets, beige cabinets, glass sheet splashback, white appliances, light hardwood flooring and a breakfast bar.

This is an example of a small bohemian u-shaped kitchen in London with flat-panel cabinets, light wood cabinets and no island.
 Ande Bunbury Architects
photographer Emma Cross

Inspiration for a small bohemian u-shaped kitchen in Melbourne with flat-panel cabinets, laminate countertops, white splashback, no island, an integrated sink, white appliances, concrete flooring, grey floors and red worktops.
Inspiration for a small bohemian u-shaped kitchen in Melbourne with flat-panel cabinets, laminate countertops, white splashback, no island, an integrated sink, white appliances, concrete flooring, grey floors and red worktops.
 Ray Schram - Professional Photographer
Ray Schram

Design ideas for a small bohemian u-shaped kitchen in Other with a submerged sink, flat-panel cabinets, grey cabinets, concrete worktops, light hardwood flooring, a breakfast bar and grey worktops.
Design ideas for a small bohemian u-shaped kitchen in Other with a submerged sink, flat-panel cabinets, grey cabinets, concrete worktops, light hardwood flooring, a breakfast bar and grey worktops.
 Sustainable Kitchens

This Shaker style kitchen with central island has perimeter cabinets are painted in Little Greene Dock Blue with wooden handles painted in Green Verditer. A Belfast style Shaws ceramic sink sits in the perimeter cabinets. The island cabinets are painted in Little Greene Verditer with contrasting wooden handles painted in Dock Blue. The island worktop is oiled oak with Eames style bar stools.
Photography by Charlie O'Beirne
 Studio Dean

This re-imagined open plan space includes a small office area created to allow home working to take place even in a compact home. A false stud is used to create a recess and allows ample space for any home worker to enjoy. Copper wall panelling brings it in to the scheme and the us of Plywood continues.
This is now a multifunctional space to be enjoyed by all family members.
Katie Lee
 Camilla Molders Design
Residential Interior Design & Decoration project by Camilla Molders Design

Large eclectic u-shaped kitchen/diner in Melbourne with a submerged sink, flat-panel cabinets, medium wood cabinets, wood worktops, ceramic splashback, stainless steel appliances, medium hardwood flooring and an island.
Large eclectic u-shaped kitchen/diner in Melbourne with a submerged sink, flat-panel cabinets, medium wood cabinets, wood worktops, ceramic splashback, stainless steel appliances, medium hardwood flooring and an island.
 #TheLondonHomeDesignAwards

Design ideas for a large eclectic kitchen/dining room in London with white walls, concrete flooring, grey floors and feature lighting.
 Studio Dean
Katie Lee

Photo of a small bohemian dining room in Other with multi-coloured floors, blue walls, ceramic flooring and no fireplace.
Photo of a small bohemian dining room in Other with multi-coloured floors, blue walls, ceramic flooring and no fireplace.
 Fantoush
Susie Lowe

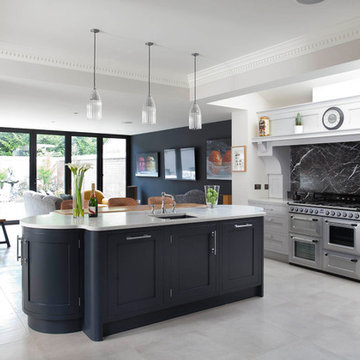
Inspiration for a large bohemian kitchen/diner in Edinburgh with an integrated sink, flat-panel cabinets, black cabinets, quartz worktops, grey splashback, integrated appliances, concrete flooring, an island, grey floors and white worktops.
Inspiration for a large bohemian kitchen/diner in Edinburgh with an integrated sink, flat-panel cabinets, black cabinets, quartz worktops, grey splashback, integrated appliances, concrete flooring, an island, grey floors and white worktops.

 Joanna Thornhill Interiors
Quick kitchen update - remove doors on upper cupboards to create an open shelving look. Customise further with strips of colourful Washi tape along shelf edges. As featured in the book Home for Now by Joanna Thornhill (Cico Books, 2014). Photography: Emma Mitchell
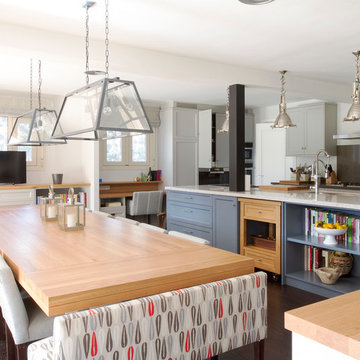
This is an example of a large bohemian galley kitchen/diner in Madrid with a submerged sink, recessed-panel cabinets, blue cabinets, quartz worktops, stainless steel appliances, dark hardwood flooring and an island.

 Chloe Edwards Photography
A fantastic vintage kitchen restoration by Source Antiques
Photographed by Chloe Edwards Photography
http://source-antiques.co.uk/english-rose-kitchens.html
 Sustainable Kitchens
Sat in the heart of a charming Victorian terrace extension, The Eclectic Kitchen captures the joyful vibrancy of our client’s family life.
The bespoke kitchen cabinets are a fusion of timbers, combining exposed plywood wall cabinets with warm oak base cabinets. In the centre sits a spectacular slatted kitchen island with a solid oak worktop, all hand built by our team of skilled makers in our workshop.

 User

UserSmall eclectic u-shaped enclosed kitchen in London with a built-in sink, flat-panel cabinets, white cabinets, black splashback, ceramic splashback, stainless steel appliances, ceramic flooring, no island and stainless steel worktops.
 Sustainable Kitchens
This Shaker style kitchen has perimeter cabinets are painted in Little Greene Dock Blue with wooden handles painted in Green Verditer. A Belfast style Shaws ceramic sink sits on the perimeter run of cabinets with a brushed satin nickel mixer tap . The worktop is an Arenastone Egineered Quartz in Bianco Nuvolo, with white metro tiles as the splashback with dark grey grout.
Photography by Charlie O'Beirne

1