
Search results for "Kitchen" in Home Design Ideas
 Improva

Design ideas for a large modern l-shaped open plan kitchen in Sydney with a submerged sink, flat-panel cabinets, white cabinets, glass sheet splashback, stainless steel appliances, medium hardwood flooring, an island, engineered stone countertops, white splashback, white worktops and brown floors.
 Uncommon Projects Ltd

Bespoke Uncommon Projects plywood kitchen. Oak veneered ply carcasses, stainless steel worktops on the base units and Wolf, Sub-zero and Bora appliances. Island with built in wine fridge, pan and larder storage, topped with a bespoke cantilevered concrete worktop breakfast bar.
Photos by Jocelyn Low
 P.Built Constructions

Design ideas for a small modern single-wall kitchen in Central Coast with an integrated sink, white cabinets, stainless steel appliances, dark hardwood flooring, an island, flat-panel cabinets, white splashback and brown floors.
 Justin Loe Architects

Compact Kitchen in a apartment, minimal design, with clean lines.
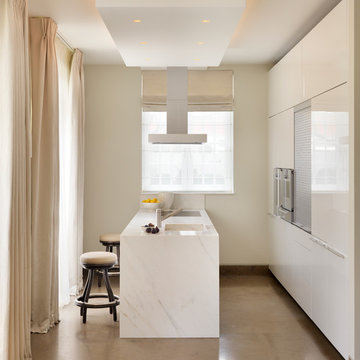
This is an example of a small modern u-shaped kitchen in Sydney with white cabinets, marble worktops, no island, integrated appliances, white splashback and dark hardwood flooring.
This is an example of a small modern u-shaped kitchen in Sydney with white cabinets, marble worktops, no island, integrated appliances, white splashback and dark hardwood flooring.
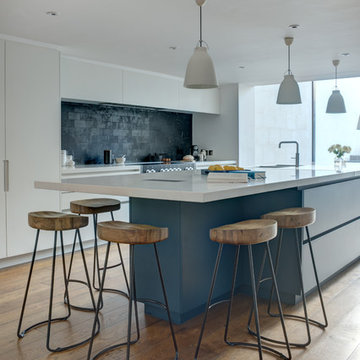
Photo of a large modern single-wall open plan kitchen with flat-panel cabinets, blue cabinets, composite countertops, grey splashback, ceramic splashback, stainless steel appliances and an island.
 Innovative Home Solutions

Photo of a large modern single-wall open plan kitchen in Dublin with a double-bowl sink, flat-panel cabinets, white cabinets, mirror splashback, stainless steel appliances, medium hardwood flooring and an island.
 Tiles & Baths
Heywood Real Estate - Gerrards Cross

New build house for a respected local developer and their client .Our design team had a brief to create a feeling of spaciousness in the kitchen area utilising the latest technology in an understated way .
Installed by our fiiting team including all the work tops from our in house stone works and multi European installers
The floors throughout in the latest large size porcelain tiles from Italy - all from TBK stock .
The bathrooms are elegant and functional together with utilization of storage areas - luxury porcelain tiles from our extensive ranges together with quality German fittings.
The interiors were created by thesugarcube.co.uk.
 VORBILD Architecture

This kitchen embodies sleek minimalism with a warm edge. The glossy white cabinetry is handle-less for a seamless look, contrasting beautifully against the matte black backsplash and inbuilt black appliances. A full-height timber-framed window adds depth and connects the space to the exterior brickwork beyond. The clean-lined island, featuring a crisp white surface paired with natural wood cladding, becomes a sculptural centerpiece—both practical and inviting. The breadboard styling adds just a touch of softness and lived-in charm.
 Elan Kitchens

This is an example of a large modern galley kitchen in London with flat-panel cabinets, black cabinets, light hardwood flooring, an island, beige floors and white worktops.
 Kitchen Architecture Ltd

Kitchen Architecture - bulthaup b3 furniture in high gloss white acrylic and random walnut with a 10 mm stainless steel work surface.
Winner: RIBA Manser Medal, Britain Best New Home
 Art of Kitchens Pty Ltd

When the owners of this Oatley kitchen expanded on their property they want to capture the beautiful vista in the design. Not one to disappoint, designer Ole Jensen from Art of Kitchens conceptualised a project that went above and beyond this request and made the stunning scenery the back drop to the eye-catching design.
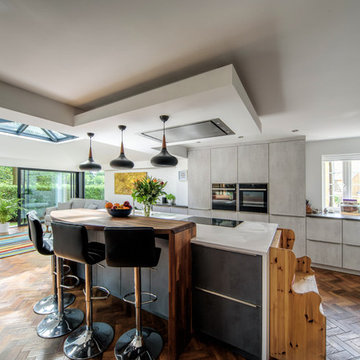
 Apropos Conservatories
Large modern single-wall kitchen/diner in Other with flat-panel cabinets, grey cabinets, stainless steel appliances, medium hardwood flooring, an island, brown floors and white worktops.

 Leicht Küchen AG
 http://www.leicht.com
Inspiration for a large modern open plan kitchen in Stuttgart with glass-front cabinets, a submerged sink, white cabinets, integrated appliances, light hardwood flooring and a breakfast bar.
Inspiration for a large modern open plan kitchen in Stuttgart with glass-front cabinets, a submerged sink, white cabinets, integrated appliances, light hardwood flooring and a breakfast bar.
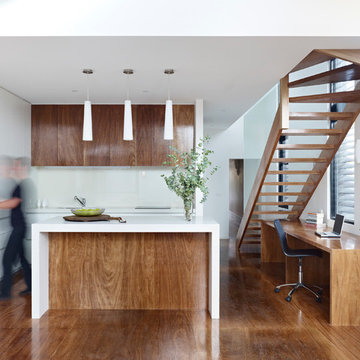
 Nic Owen Architects
Photo of a small modern galley kitchen/diner in Melbourne with a submerged sink, flat-panel cabinets, medium wood cabinets, engineered stone countertops, white splashback, glass sheet splashback, integrated appliances, medium hardwood flooring and an island.

Photo of a large modern kitchen/dining room in London with white walls, light hardwood flooring and no fireplace.
 The Myers Touch

Lotus white door fronts juxtapose a dark grey tiled floor creating an atmosphere of serenity and understated luxury.
Design ideas for a large modern single-wall kitchen/diner in Hampshire with flat-panel cabinets, white cabinets, grey floors, a submerged sink, composite countertops, grey splashback, glass sheet splashback, stainless steel appliances and an island.
Design ideas for a large modern single-wall kitchen/diner in Hampshire with flat-panel cabinets, white cabinets, grey floors, a submerged sink, composite countertops, grey splashback, glass sheet splashback, stainless steel appliances and an island.
 Tiles & Baths
Heywood Real Estate - Gerrards Cross

New build house for a respected local developer and their client .Our design team had a brief to create a feeling of spaciousness in the kitchen area utilising the latest technology in an understated way .
Installed by our fiiting team including all the work tops from our in house stone works and multi European installers
The floors throughout in the latest large size porcelain tiles from Italy - all from TBK stock .
The bathrooms are elegant and functional together with utilization of storage areas - luxury porcelain tiles from our extensive ranges together with quality German fittings.
The interiors were created by thesugarcube.co.uk.

 User


UserThis bright, contemporary kitchen has been designed by choosing handle-less grey cabinets which are complimented by a subtle grey, quartz worktop. The kitchen is not only practical for the client, but also inviting, as the breakfast bar has been designed to enable friends and family to come and interact whilst the client is cooking. The overall layout has been carefully chosen and appliances and storage have been positioned ensuring that the client has everything they need within a practical working triangle. The kitchen is a bright and light space and really gives that 'wow' factor when you step into the room.
1