
Search results for "Kitchen" in Home Design Ideas

 Craftmark
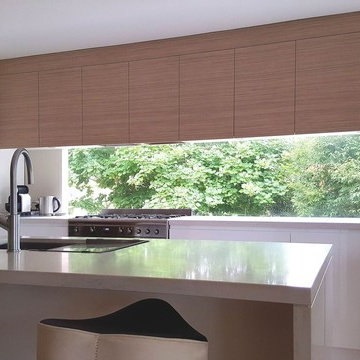
The focal point of this kitchen was removing the back wall and adding in a window as the splashback. This lets natural light into an area of the kitchen that would normally be lacking natural light.
 Harbour View Photography

This is an example of a large modern single-wall kitchen in Dorset with an integrated sink, flat-panel cabinets, white cabinets, grey splashback, stainless steel appliances, ceramic flooring, an island, grey floors, grey worktops and concrete worktops.
 Cosentino
Ornare 1 - Dekton Keranium
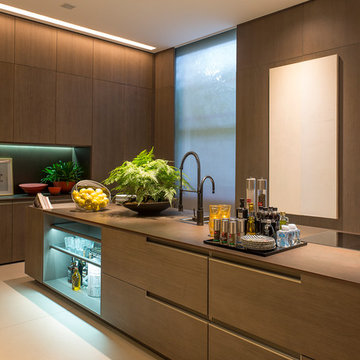
Inspiration for a large modern single-wall open plan kitchen in Other with flat-panel cabinets, light wood cabinets, an island and beige floors.
Inspiration for a large modern single-wall open plan kitchen in Other with flat-panel cabinets, light wood cabinets, an island and beige floors.
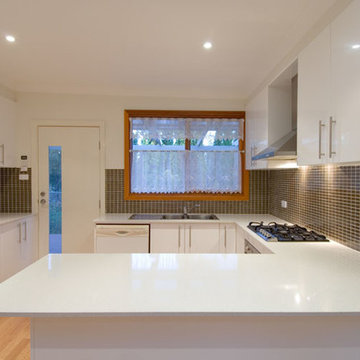
 Dynamic Design Solutions
Design ideas for a small modern u-shaped kitchen in Sydney with flat-panel cabinets, white cabinets, brown splashback, mosaic tiled splashback, white appliances, light hardwood flooring and a breakfast bar.

 Francesco Pierazzi Architects
The open plan Kitchen Diner has its centerpiece in a bespoke large dining table that uses reclaimed french oak barrel timber; the yellow elongated metro tiles are used to create the a backdrop to the space and give the illusion of natural landscape beyond the cabinets

 Murray & Ball Furniture Ltd
Rob Vanderplank
Design ideas for a small modern l-shaped kitchen/diner in London with a built-in sink, flat-panel cabinets, dark wood cabinets, concrete worktops, grey splashback, glass sheet splashback, stainless steel appliances, light hardwood flooring, no island, beige floors and grey worktops.
Design ideas for a small modern l-shaped kitchen/diner in London with a built-in sink, flat-panel cabinets, dark wood cabinets, concrete worktops, grey splashback, glass sheet splashback, stainless steel appliances, light hardwood flooring, no island, beige floors and grey worktops.
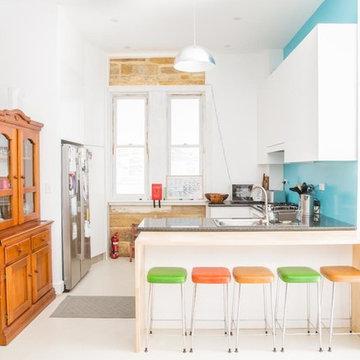
 SeaBreeze Design & Construct
The client had quite a fun sense of colour which really pops against the epoxy white floors and cool limestone.
Photo of a small modern u-shaped kitchen/diner in Sydney with a single-bowl sink, flat-panel cabinets, white cabinets, granite worktops, blue splashback, glass sheet splashback, stainless steel appliances, a breakfast bar and white floors.
Photo of a small modern u-shaped kitchen/diner in Sydney with a single-bowl sink, flat-panel cabinets, white cabinets, granite worktops, blue splashback, glass sheet splashback, stainless steel appliances, a breakfast bar and white floors.
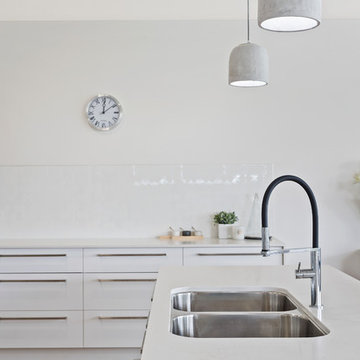
 Elysium Designed
Beautiful streamlined lines in timeless whites to create a relaxed space. This Award Winning 411m2 architecturally designed house is built on an elevated platform perfectly positioned to enjoy the city lights and northerly breezes from the rear deck. An upper level ceiling height of 3m combined with a cool colour palate and clever tiling provides a canvas of grandeur and space. Modern influences have dramatically changed the authentic home design of the conventional Queensland home however the designers have made great use of the natural light and kept the high ceilings providing a very light and airy home design incorporating large windows and doors. Unlike old Queenslander designs this modern house has incorporated a seamless transition between indoor and outdoor living. Staying true to the roots of original Queensland houses which feature wooden flooring, the internal flooring of this house is made from hardwood Hermitage Oak. It’s a strong and resilient wood that looks great and will stand the test of time. This home also features some added modern extras you probably won't see in traditional Queensland homes, such as floor to ceiling tiles, separate butlers’ pantries and stone benches. So, although aesthetically different from traditional designs, this modern Queensland home has kept all the advantages of the older design but with a unique and stylish new twist.
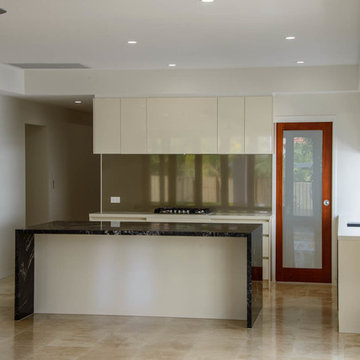
 Chilli Freaks
Neil Sullivan
Design ideas for a small modern l-shaped kitchen in Sunshine Coast with marble worktops, porcelain flooring, an island, a submerged sink, flat-panel cabinets and beige floors.
Design ideas for a small modern l-shaped kitchen in Sunshine Coast with marble worktops, porcelain flooring, an island, a submerged sink, flat-panel cabinets and beige floors.
 Elysium Designed
This Award Winning 411m2 architecturally designed house is built on an elevated platform perfectly positioned to enjoy the city lights and northerly breezes from the rear deck. An upper level ceiling height of 3m combined with a cool colour palate and clever tiling provides a canvas of grandeur and space. Modern influences have dramatically changed the authentic home design of the conventional Queensland home however the designers have made great use of the natural light and kept the high ceilings providing a very light and airy home design incorporating large windows and doors. Unlike old Queenslander designs this modern house has incorporated a seamless transition between indoor and outdoor living. Staying true to the roots of original Queensland houses which feature wooden flooring, the internal flooring of this house is made from hardwood Hermitage Oak. It’s a strong and resilient wood that looks great and will stand the test of time. This home also features some added modern extras you probably won't see in traditional Queensland homes, such as floor to ceiling tiles, separate butlers’ pantries and stone benches. So, although aesthetically different from traditional designs, this modern Queensland home has kept all the advantages of the older design but with a unique and stylish new twist.

 OpenArchitecture ZT GmbH
Small modern l-shaped open plan kitchen in Other with a built-in sink, flat-panel cabinets, white cabinets, marble worktops, multi-coloured splashback, stone slab splashback, black appliances, dark hardwood flooring and grey worktops.
 User
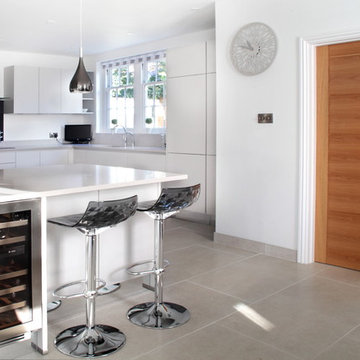
UserThis bright, contemporary kitchen has been designed by choosing handle-less grey cabinets which are complimented by a subtle grey, quartz worktop. The kitchen is not only practical for the client, but also inviting, as the breakfast bar has been designed to enable friends and family to come and interact whilst the client is cooking. The overall layout has been carefully chosen and appliances and storage have been positioned ensuring that the client has everything they need within a practical working triangle. The kitchen is a bright and light space and really gives that 'wow' factor when you step into the room.
 User
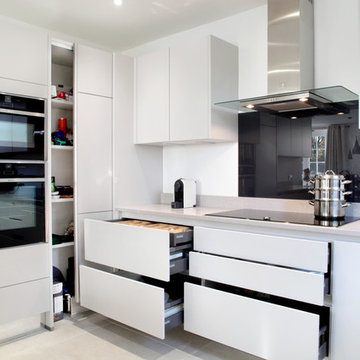
UserThis bright, contemporary kitchen has been designed by choosing handle-less grey cabinets which are complimented by a subtle grey, quartz worktop. The kitchen is not only practical for the client, but also inviting, as the breakfast bar has been designed to enable friends and family to come and interact whilst the client is cooking. The overall layout has been carefully chosen and appliances and storage have been positioned ensuring that the client has everything they need within a practical working triangle. The kitchen is a bright and light space and really gives that 'wow' factor when you step into the room.
 User
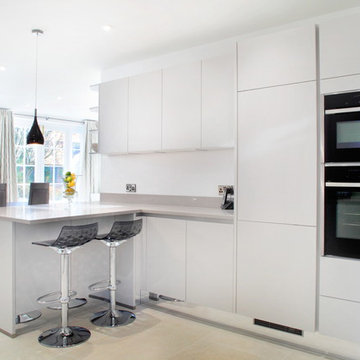
UserThis bright, contemporary kitchen has been designed by choosing handle-less grey cabinets which are complimented by a subtle grey, quartz worktop. The kitchen is not only practical for the client, but also inviting, as the breakfast bar has been designed to enable friends and family to come and interact whilst the client is cooking. The overall layout has been carefully chosen and appliances and storage have been positioned ensuring that the client has everything they need within a practical working triangle. The kitchen is a bright and light space and really gives that 'wow' factor when you step into the room.

 La Reina Obrera - Arquitectura e Interiorismo
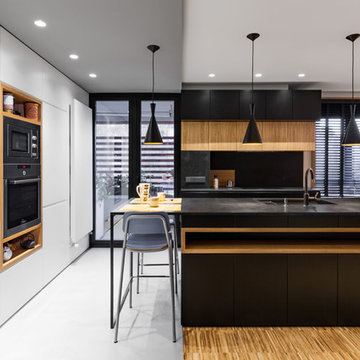
Vista frontal de la cocina
Large modern galley open plan kitchen in Madrid with a submerged sink, flat-panel cabinets, black cabinets, granite worktops, integrated appliances, medium hardwood flooring, an island, brown floors and black worktops.
Large modern galley open plan kitchen in Madrid with a submerged sink, flat-panel cabinets, black cabinets, granite worktops, integrated appliances, medium hardwood flooring, an island, brown floors and black worktops.
 Craftmark
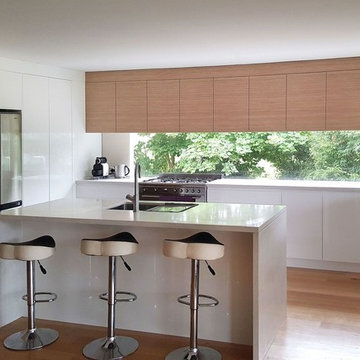
The combination of white gloss polyurethane handle free doors and timber veneer overheads gives this kitchen a modern and warm feel.
Large modern u-shaped kitchen/diner in Sydney with a submerged sink, flat-panel cabinets, medium wood cabinets, engineered stone countertops, window splashback, stainless steel appliances, light hardwood flooring and an island.
Large modern u-shaped kitchen/diner in Sydney with a submerged sink, flat-panel cabinets, medium wood cabinets, engineered stone countertops, window splashback, stainless steel appliances, light hardwood flooring and an island.
 Craftmark
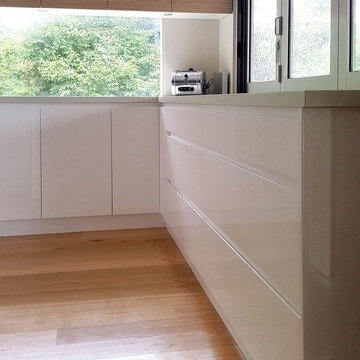
Handle free drawers and 40mm stone benchtops create a seamless finish, also, by adding in the french opening doors on the same level as the benchtop the kitchen then extends to the outside entertaining area.
 Kasha Paris
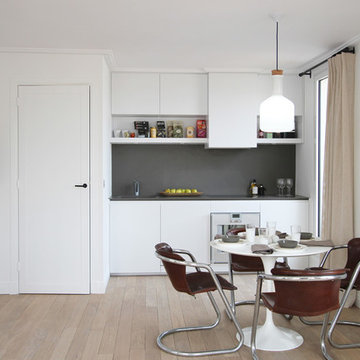
Completely renovated 1 bedroom apartment, in the heart of the St germain des Pres neighborhood in Paris.
This is an example of a small modern grey and white single-wall kitchen/diner in Paris with flat-panel cabinets, white cabinets, grey splashback and no island.
This is an example of a small modern grey and white single-wall kitchen/diner in Paris with flat-panel cabinets, white cabinets, grey splashback and no island.
6