
Search results for "Kitchen" in Home Design Ideas
 Sustainable Kitchens

Shaker style oak kitchen painted in Farrow & Ball Pavilion Gray with Bianco Venato engineered quartz worktop. The island has a built in exposed oak breakfast bar with beech stools. It also features under mounted Shaws double farmhouse style sink. The three Lightyears Caravaggio steel hanging pendant lights add a subtle touch of colour. Cole and Son Woods wallpaper beautifully compliments the kitchen with floating oak shelves, oak mantelpiece and colourful ceramics adding the finishing touches this stunning kitchen.
 Jo Cowen Architects
David Butler

Inspiration for a large scandinavian galley kitchen/diner in London with a belfast sink, recessed-panel cabinets, wood worktops, stainless steel appliances, an island, black cabinets, white splashback and grey floors.
Inspiration for a large scandinavian galley kitchen/diner in London with a belfast sink, recessed-panel cabinets, wood worktops, stainless steel appliances, an island, black cabinets, white splashback and grey floors.
 Emil Eve Architects
Mariell Lind Hansen

This is an example of a small scandi l-shaped kitchen/diner in London with flat-panel cabinets, white cabinets, stainless steel appliances, no island, white worktops, an integrated sink, white splashback and medium hardwood flooring.
This is an example of a small scandi l-shaped kitchen/diner in London with flat-panel cabinets, white cabinets, stainless steel appliances, no island, white worktops, an integrated sink, white splashback and medium hardwood flooring.
 Kitchens By Holloways

This is an example of a large scandi galley kitchen/diner in London with a submerged sink, flat-panel cabinets, green cabinets, quartz worktops, metallic splashback, metal splashback, integrated appliances, light hardwood flooring, an island, beige floors, white worktops, a wood ceiling and feature lighting.
 BLOCK Design & Build
chris snook

This is an example of a small scandi single-wall kitchen in London with a submerged sink, flat-panel cabinets, black cabinets, marble worktops, white splashback, matchstick tiled splashback, black appliances, medium hardwood flooring, no island, brown floors and white worktops.
This is an example of a small scandi single-wall kitchen in London with a submerged sink, flat-panel cabinets, black cabinets, marble worktops, white splashback, matchstick tiled splashback, black appliances, medium hardwood flooring, no island, brown floors and white worktops.
 Art Department Styling
Scott Harding

Inspiration for a large scandinavian single-wall kitchen/diner in Adelaide with a double-bowl sink, flat-panel cabinets, white cabinets, stainless steel worktops, white splashback, medium hardwood flooring and an island.
Inspiration for a large scandinavian single-wall kitchen/diner in Adelaide with a double-bowl sink, flat-panel cabinets, white cabinets, stainless steel worktops, white splashback, medium hardwood flooring and an island.
 APT Renovation Limited
www.aptrenovation.co.uk

This is an example of a small scandi galley kitchen in London with a double-bowl sink, flat-panel cabinets, white cabinets, wood worktops, stainless steel appliances, medium hardwood flooring and no island.
This is an example of a small scandi galley kitchen in London with a double-bowl sink, flat-panel cabinets, white cabinets, wood worktops, stainless steel appliances, medium hardwood flooring and no island.
 Improva

Inspiration for a large scandinavian l-shaped open plan kitchen in Sydney with a submerged sink, flat-panel cabinets, white cabinets, engineered stone countertops, white splashback, glass sheet splashback, stainless steel appliances, medium hardwood flooring, an island, white worktops and brown floors.
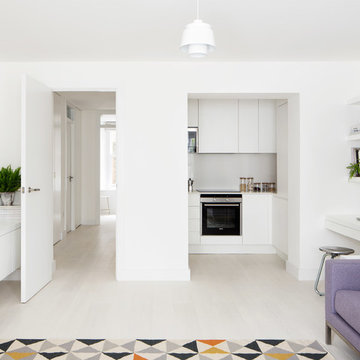
 Amos Goldreich Architecture
We completed a luxury apartment in Primrose Hill. This is the second apartment within the same building to be designed by the practice, commissioned by a new client who viewed the initial scheme and immediately briefed the practice to conduct a similar high-end refurbishment.
The brief was to fully maximise the potential of the 60-square metre, two-bedroom flat, improving usable space, and optimising natural light.
We significantly reconfigured the apartment’s spatial lay-out – the relocated kitchen, now open-plan, is seamlessly integrated within the living area, while a window between the kitchen and the entrance hallway creates new visual connections and a more coherent sense of progression from one space to the next.
The previously rather constrained single bedroom has been enlarged, with additional windows introducing much needed natural light. The reconfigured space also includes a new bathroom.
The apartment is finely detailed, with bespoke joinery and ingenious storage solutions such as a walk-in wardrobe in the master bedroom and a floating sideboard in the living room.
Elsewhere, potential space has been imaginatively deployed – a former wall cabinet now accommodates the guest WC.
The choice of colour palette and materials is deliberately light in tone, further enhancing the apartment’s spatial volumes, while colourful furniture and accessories provide focus and variation.
Photographer: Rory Gardiner


 Improva
Design ideas for a large scandinavian l-shaped open plan kitchen in Sydney with a submerged sink, flat-panel cabinets, white cabinets, engineered stone countertops, white splashback, glass sheet splashback, stainless steel appliances, medium hardwood flooring, an island, white worktops and brown floors.


 Nicolaj Bo™
When refurbishing, the goal was clearly defined: plenty of room for the whole family with children, in a beautiful kitchen designed and manufactured locally in Denmark. The owners like to simply contemplate their kitchen from their office space in the corner of the room, or from the couch in the next room. “We love to admire the kitchen and consider it a piece of furniture in and of itself as well as a tool for daily cooking."
 Roundhouse

Roundhouse Urbo handle less matt lacquer kitchen in Ivory 2 from Paint & Paper Library with a Caesarstone worktop with a shark edge.
This is an example of a large scandi open plan kitchen in London with flat-panel cabinets, white cabinets, composite countertops and an island.
This is an example of a large scandi open plan kitchen in London with flat-panel cabinets, white cabinets, composite countertops and an island.
 Jodie Cooper Design
Joel Barbita

Large scandi u-shaped open plan kitchen in Perth with a submerged sink, flat-panel cabinets, multi-coloured splashback, ceramic splashback, stainless steel appliances, painted wood flooring and white cabinets.
Large scandi u-shaped open plan kitchen in Perth with a submerged sink, flat-panel cabinets, multi-coloured splashback, ceramic splashback, stainless steel appliances, painted wood flooring and white cabinets.
 Nicolaj Bo™

At Ribegade, the owners have chosen to move the kitchen from the original location to a spacious livingroom.
The kitchen is designed and produced by Nicolaj Bo in Vesterbo, Copenhagen.

 User
UserZoë Noble Photography
A labour of love that took over a year to complete, the evolution of this space represents my personal style whilst respecting rental restrictions. With an emphasis on the significance of individual objects and some minimalist restraint, the multifunctional living space utilises a high/low mix of furnishings. The kitchen features Ikea cupboards and custom shelving. A farmhouse sink, oak worktop and vintage milk pails are a gentle nod towards my country roots.
 Improva
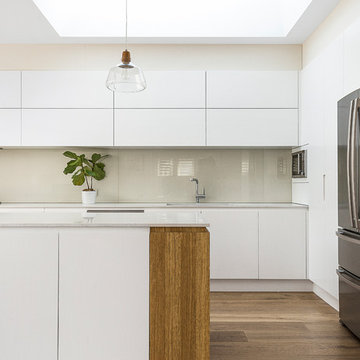
Photo of a large scandinavian l-shaped open plan kitchen in Sydney with a submerged sink, flat-panel cabinets, white cabinets, engineered stone countertops, white splashback, glass sheet splashback, stainless steel appliances, medium hardwood flooring, an island, white worktops and brown floors.

 Stephanie Schetter
Stephanie Schetter © 2015 Houzz
Photo of a small scandinavian single-wall kitchen/diner in Dusseldorf with a belfast sink, flat-panel cabinets, stainless steel appliances, light hardwood flooring, no island, stainless steel worktops, white splashback and ceramic splashback.
Photo of a small scandinavian single-wall kitchen/diner in Dusseldorf with a belfast sink, flat-panel cabinets, stainless steel appliances, light hardwood flooring, no island, stainless steel worktops, white splashback and ceramic splashback.
 Sue Murphy Interiors
Peter Landers Photography

Large scandi u-shaped kitchen/diner in Hertfordshire with flat-panel cabinets, white cabinets, light hardwood flooring and a breakfast bar.
Large scandi u-shaped kitchen/diner in Hertfordshire with flat-panel cabinets, white cabinets, light hardwood flooring and a breakfast bar.
1