
Search results for "Kitchen" in Home Design Ideas
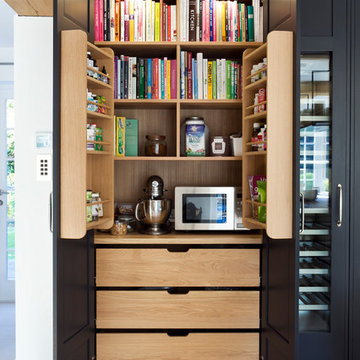
 Sola Kitchens
Lind & Cumings Design Photography
Design ideas for a large scandinavian kitchen/diner in Surrey with a belfast sink, shaker cabinets, black cabinets, marble worktops, white splashback, marble splashback, integrated appliances, light hardwood flooring and an island.
Design ideas for a large scandinavian kitchen/diner in Surrey with a belfast sink, shaker cabinets, black cabinets, marble worktops, white splashback, marble splashback, integrated appliances, light hardwood flooring and an island.
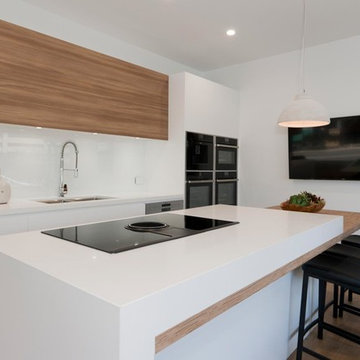
 Premier Kitchens
Small scandinavian single-wall kitchen/diner in Sydney with a submerged sink, flat-panel cabinets, white cabinets, wood worktops, white splashback, glass sheet splashback, stainless steel appliances and an island.

 Sustainable Kitchens
Bianco Venato engineered quartz worktop with brushed nickel tap and under-mounted Shaws Classic farmhouse style sink. In the background floating oak shelves are visible lined with ceramics.

 Beacham Architects
Concrete worktops, birch ply and herringbone tiles combine with our client's light blueprint colour, £25k construction budget, 1 month construction and installation period with Nude Kitchen Fabricators.
 Sustainable Kitchens

Tall shaker style oak larder cabinet painted in Farrow & Ball Pavilion Gray. Next to the larder are three floating oak shelves lined with cookbooks and ceramics. The Bianco Venato engineered quartz worktop is also visible.
 Four Seasons Kitchens

The customer wanted to create an open plan kitchen diner which maximised storage but also felt homely and inviting. We used soft colours on the cabinets and introduced open shelf details to create interest and add the warmth that wooden finishes bring to the space.
Features:
• 20mm Calacatta Gris quartz worktops and upstands
• Taupe and Eucalyptus lacquered doors with matching handle channel.
• Wide pan drawer storage on the island.
• Bora Pure X vented induction hob.
• Siemens single oven with microwave.
• 1810 Purquartz sink in Concrete and stainless steel Curvato tap.
• Tall pantry cabinet with pull out drawers.
• Tall pull-out cabinets with baskets.
• Corner cabinets with LeMans pull-out baskets
• Open shelf area in natural vintage oak
• Breakfast Bar on island
 Emilie Melin architecte DPLG
Stéphane Vasco © 2017 Houzz

Design ideas for a small scandinavian single-wall open plan kitchen in Paris with a submerged sink, white cabinets, laminate countertops, black splashback, terracotta splashback, integrated appliances, cement flooring, no island, white floors and flat-panel cabinets.
Design ideas for a small scandinavian single-wall open plan kitchen in Paris with a submerged sink, white cabinets, laminate countertops, black splashback, terracotta splashback, integrated appliances, cement flooring, no island, white floors and flat-panel cabinets.
 Handmade Kitchen Co
In Charlotte’s own words, “We are so happy with our kitchen it was worth the months of planning, sourcing and waiting for pieces to arrive to complete the overall look and style of the kitchen, it’s everything I dreamed of and more!”
Purchasing the property from her grandparents was Charlotte’s best decision to keep it within the family. Charlotte has so many wonderful memories of the house in her younger years that she wanted to create the same memories for her family for many years to come.
Located on the cusp of Epping Forest, this magnificent property has been subject to an extensive building project lasting over three years completely transforming the space into a traditional family home with modern touches and full of love! A house build doesn’t come without highs and lows, and lots of decision making but this is certainly an example of how to make this kind of project worth it in the end!
We are pleased and super excited to welcome you to our Mapesbury Project in collaboration with @buildandstyle
Knocking down a home and starting again is not for the faint-hearted and when you have an eye for interior design, just like Charlotte, creating a family home located in the beautiful British countryside, the kitchen is bound to be at the centre of the project. As in Charlotte’s words, “The kitchen IS indeed the heart of the home”.
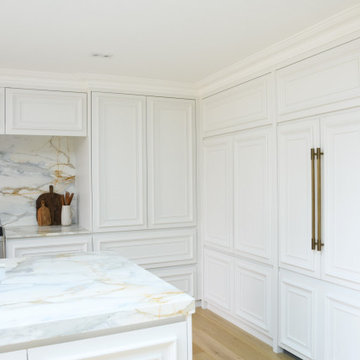
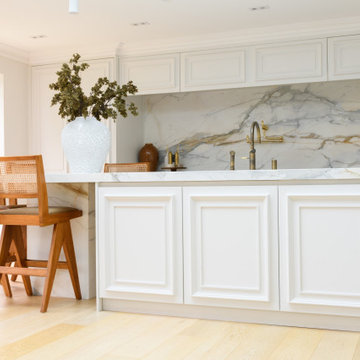
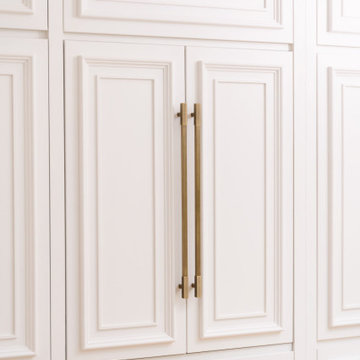
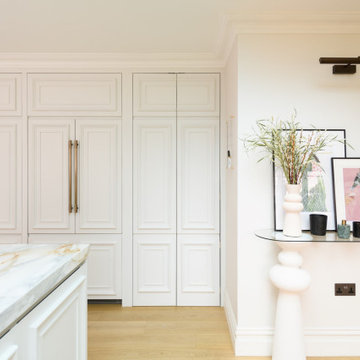
The bright and welcoming space was key for this project, and incorporating bespoke design features for a unique look and maximum storage was a must! Our Mapesbury collection is a handleless design where large moulded doors are the focal point, absorbing the paint colour chosen. This kitchen will look wonderful at golden hour!
The choice of layout suits this space perfectly as does the soft off-white palette from Paint and Paper Library. This is Slate 1 – an architectural colour that is just so beautiful and works wonders in this clean and bright space.
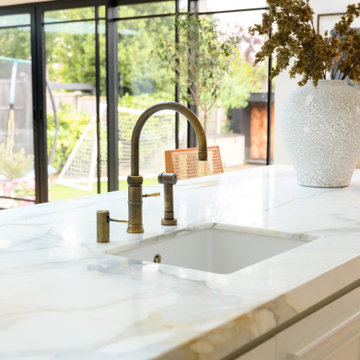
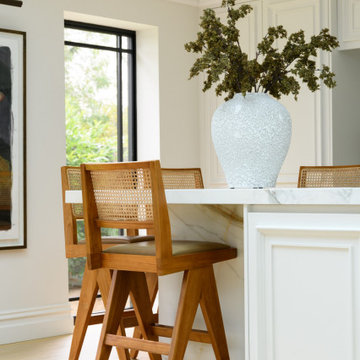
The bar stools found online, Charlotte knew instantly would work perfectly in her new kitchen. The perfect mix of textures, the warm wood and leather tones complement the marble kitchen island so well. Being super comfy and the right height for the island, each beautiful chair works around the seating area. The dream was to have friends and family over, all sitting at the kitchen island eating, drinking and having fun.
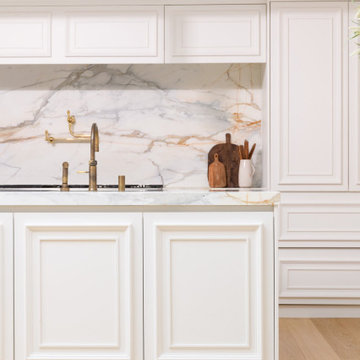
As we take a look at the island, this is the heart of the space as it transcends into a utilitarian purpose with flawless functionality and beautiful aesthetics. Positioning the range cooker, dishwasher and sink area, allowed for the kitchen’s perimeter to include distinctive elements like a breakfast pantry and a secret hidden door leading to the utility.
Create a home that you L O V E !
In Charlotte’s own words, “We are so happy with our kitchen it was worth the months of planning, sourcing and waiting for pieces to arrive to complete the overall look and style of the kitchen, it’s everything I dreamed of and more!”
Purchasing the property from her grandparents was Charlotte’s best decision to keep it within the family. Charlotte has so many wonderful memories of the house in her younger years that she wanted to create the same memories for her family for many years to come.
Located on the cusp of Epping Forest, this magnificent property has been subject to an extensive building project lasting over three years completely transforming the space into a traditional family home with modern touches and full of love! A house build doesn’t come without highs and lows, and lots of decision making but this is certainly an example of how to make this kind of project worth it in the end!
We are pleased and super excited to welcome you to our Mapesbury Project in collaboration with @buildandstyle
Knocking down a home and starting again is not for the faint-hearted and when you have an eye for interior design, just like Charlotte, creating a family home located in the beautiful British countryside, the kitchen is bound to be at the centre of the project. As in Charlotte’s words, “The kitchen IS indeed the heart of the home”.
The bright and welcoming space was key for this project, and incorporating bespoke design features for a unique look and maximum storage was a must! Our Mapesbury collection is a handleless design where large moulded doors are the focal point, absorbing the paint colour chosen. This kitchen will look wonderful at golden hour!
The choice of layout suits this space perfectly as does the soft off-white palette from Paint and Paper Library. This is Slate 1 – an architectural colour that is just so beautiful and works wonders in this clean and bright space.
The bar stools found online, Charlotte knew instantly would work perfectly in her new kitchen. The perfect mix of textures, the warm wood and leather tones complement the marble kitchen island so well. Being super comfy and the right height for the island, each beautiful chair works around the seating area. The dream was to have friends and family over, all sitting at the kitchen island eating, drinking and having fun.
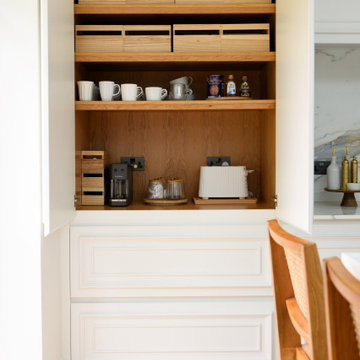
As we take a look at the island, this is the heart of the space as it transcends into a utilitarian purpose with flawless functionality and beautiful aesthetics. Positioning the range cooker, dishwasher and sink area, allowed for the kitchen’s perimeter to include distinctive elements like a breakfast pantry and a secret hidden door leading to the utility. With the island having a generous surface, this also doubles as a functional workspace and a central hub for social interaction. That’s exactly what Charlotte wanted to achieve and we have executed it beautifully!
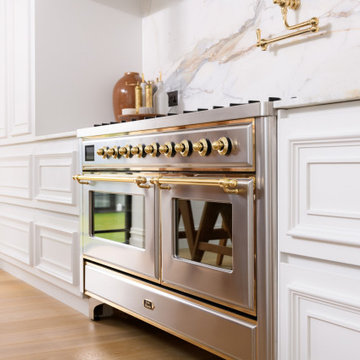
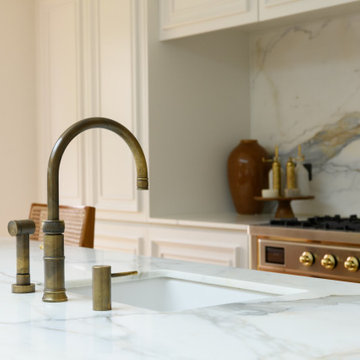
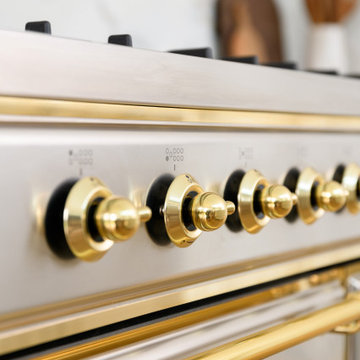
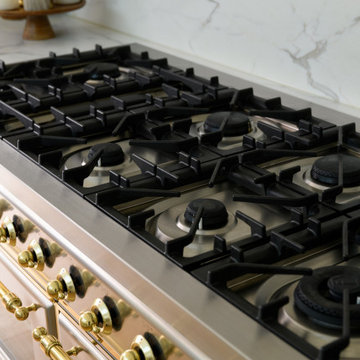
As described, it’s the range of cookers of dreams, the ILVE Majestic Milano sits pretty behind the island, perfectly reflecting its Italian heritage. This range cooker flawlessly combines beauty with functionality and is a match made in heaven for anyone passionate about cooking.
A Quooker tap was a must for Charlotte and her family. It was something that she had at the top of her kitchen wishlist as it made making a cup of tea so much easier with the instant boiling water and there was no waiting for the kettle to boil.
 Handmade Kitchen Co
In Charlotte’s own words, “We are so happy with our kitchen it was worth the months of planning, sourcing and waiting for pieces to arrive to complete the overall look and style of the kitchen, it’s everything I dreamed of and more!”
Purchasing the property from her grandparents was Charlotte’s best decision to keep it within the family. Charlotte has so many wonderful memories of the house in her younger years that she wanted to create the same memories for her family for many years to come.
Located on the cusp of Epping Forest, this magnificent property has been subject to an extensive building project lasting over three years completely transforming the space into a traditional family home with modern touches and full of love! A house build doesn’t come without highs and lows, and lots of decision making but this is certainly an example of how to make this kind of project worth it in the end!
We are pleased and super excited to welcome you to our Mapesbury Project in collaboration with @buildandstyle
Knocking down a home and starting again is not for the faint-hearted and when you have an eye for interior design, just like Charlotte, creating a family home located in the beautiful British countryside, the kitchen is bound to be at the centre of the project. As in Charlotte’s words, “The kitchen IS indeed the heart of the home”.
The bright and welcoming space was key for this project, and incorporating bespoke design features for a unique look and maximum storage was a must! Our Mapesbury collection is a handleless design where large moulded doors are the focal point, absorbing the paint colour chosen. This kitchen will look wonderful at golden hour!
The choice of layout suits this space perfectly as does the soft off-white palette from Paint and Paper Library. This is Slate 1 – an architectural colour that is just so beautiful and works wonders in this clean and bright space.
The bar stools found online, Charlotte knew instantly would work perfectly in her new kitchen. The perfect mix of textures, the warm wood and leather tones complement the marble kitchen island so well. Being super comfy and the right height for the island, each beautiful chair works around the seating area. The dream was to have friends and family over, all sitting at the kitchen island eating, drinking and having fun.
As we take a look at the island, this is the heart of the space as it transcends into a utilitarian purpose with flawless functionality and beautiful aesthetics. Positioning the range cooker, dishwasher and sink area, allowed for the kitchen’s perimeter to include distinctive elements like a breakfast pantry and a secret hidden door leading to the utility.
Create a home that you L O V E !
In Charlotte’s own words, “We are so happy with our kitchen it was worth the months of planning, sourcing and waiting for pieces to arrive to complete the overall look and style of the kitchen, it’s everything I dreamed of and more!”
Purchasing the property from her grandparents was Charlotte’s best decision to keep it within the family. Charlotte has so many wonderful memories of the house in her younger years that she wanted to create the same memories for her family for many years to come.
Located on the cusp of Epping Forest, this magnificent property has been subject to an extensive building project lasting over three years completely transforming the space into a traditional family home with modern touches and full of love! A house build doesn’t come without highs and lows, and lots of decision making but this is certainly an example of how to make this kind of project worth it in the end!
We are pleased and super excited to welcome you to our Mapesbury Project in collaboration with @buildandstyle
Knocking down a home and starting again is not for the faint-hearted and when you have an eye for interior design, just like Charlotte, creating a family home located in the beautiful British countryside, the kitchen is bound to be at the centre of the project. As in Charlotte’s words, “The kitchen IS indeed the heart of the home”.
The bright and welcoming space was key for this project, and incorporating bespoke design features for a unique look and maximum storage was a must! Our Mapesbury collection is a handleless design where large moulded doors are the focal point, absorbing the paint colour chosen. This kitchen will look wonderful at golden hour!
The choice of layout suits this space perfectly as does the soft off-white palette from Paint and Paper Library. This is Slate 1 – an architectural colour that is just so beautiful and works wonders in this clean and bright space.
The bar stools found online, Charlotte knew instantly would work perfectly in her new kitchen. The perfect mix of textures, the warm wood and leather tones complement the marble kitchen island so well. Being super comfy and the right height for the island, each beautiful chair works around the seating area. The dream was to have friends and family over, all sitting at the kitchen island eating, drinking and having fun.
As we take a look at the island, this is the heart of the space as it transcends into a utilitarian purpose with flawless functionality and beautiful aesthetics. Positioning the range cooker, dishwasher and sink area, allowed for the kitchen’s perimeter to include distinctive elements like a breakfast pantry and a secret hidden door leading to the utility. With the island having a generous surface, this also doubles as a functional workspace and a central hub for social interaction. That’s exactly what Charlotte wanted to achieve and we have executed it beautifully!
As described, it’s the range of cookers of dreams, the ILVE Majestic Milano sits pretty behind the island, perfectly reflecting its Italian heritage. This range cooker flawlessly combines beauty with functionality and is a match made in heaven for anyone passionate about cooking.
A Quooker tap was a must for Charlotte and her family. It was something that she had at the top of her kitchen wishlist as it made making a cup of tea so much easier with the instant boiling water and there was no waiting for the kettle to boil.
 Handmade Kitchen Co
In Charlotte’s own words, “We are so happy with our kitchen it was worth the months of planning, sourcing and waiting for pieces to arrive to complete the overall look and style of the kitchen, it’s everything I dreamed of and more!”
Purchasing the property from her grandparents was Charlotte’s best decision to keep it within the family. Charlotte has so many wonderful memories of the house in her younger years that she wanted to create the same memories for her family for many years to come.
Located on the cusp of Epping Forest, this magnificent property has been subject to an extensive building project lasting over three years completely transforming the space into a traditional family home with modern touches and full of love! A house build doesn’t come without highs and lows, and lots of decision making but this is certainly an example of how to make this kind of project worth it in the end!
We are pleased and super excited to welcome you to our Mapesbury Project in collaboration with @buildandstyle
Knocking down a home and starting again is not for the faint-hearted and when you have an eye for interior design, just like Charlotte, creating a family home located in the beautiful British countryside, the kitchen is bound to be at the centre of the project. As in Charlotte’s words, “The kitchen IS indeed the heart of the home”.
The bright and welcoming space was key for this project, and incorporating bespoke design features for a unique look and maximum storage was a must! Our Mapesbury collection is a handleless design where large moulded doors are the focal point, absorbing the paint colour chosen. This kitchen will look wonderful at golden hour!
The choice of layout suits this space perfectly as does the soft off-white palette from Paint and Paper Library. This is Slate 1 – an architectural colour that is just so beautiful and works wonders in this clean and bright space.
The bar stools found online, Charlotte knew instantly would work perfectly in her new kitchen. The perfect mix of textures, the warm wood and leather tones complement the marble kitchen island so well. Being super comfy and the right height for the island, each beautiful chair works around the seating area. The dream was to have friends and family over, all sitting at the kitchen island eating, drinking and having fun.
As we take a look at the island, this is the heart of the space as it transcends into a utilitarian purpose with flawless functionality and beautiful aesthetics. Positioning the range cooker, dishwasher and sink area, allowed for the kitchen’s perimeter to include distinctive elements like a breakfast pantry and a secret hidden door leading to the utility.
Create a home that you L O V E !
In Charlotte’s own words, “We are so happy with our kitchen it was worth the months of planning, sourcing and waiting for pieces to arrive to complete the overall look and style of the kitchen, it’s everything I dreamed of and more!”
Purchasing the property from her grandparents was Charlotte’s best decision to keep it within the family. Charlotte has so many wonderful memories of the house in her younger years that she wanted to create the same memories for her family for many years to come.
Located on the cusp of Epping Forest, this magnificent property has been subject to an extensive building project lasting over three years completely transforming the space into a traditional family home with modern touches and full of love! A house build doesn’t come without highs and lows, and lots of decision making but this is certainly an example of how to make this kind of project worth it in the end!
We are pleased and super excited to welcome you to our Mapesbury Project in collaboration with @buildandstyle
Knocking down a home and starting again is not for the faint-hearted and when you have an eye for interior design, just like Charlotte, creating a family home located in the beautiful British countryside, the kitchen is bound to be at the centre of the project. As in Charlotte’s words, “The kitchen IS indeed the heart of the home”.
The bright and welcoming space was key for this project, and incorporating bespoke design features for a unique look and maximum storage was a must! Our Mapesbury collection is a handleless design where large moulded doors are the focal point, absorbing the paint colour chosen. This kitchen will look wonderful at golden hour!
The choice of layout suits this space perfectly as does the soft off-white palette from Paint and Paper Library. This is Slate 1 – an architectural colour that is just so beautiful and works wonders in this clean and bright space.
The bar stools found online, Charlotte knew instantly would work perfectly in her new kitchen. The perfect mix of textures, the warm wood and leather tones complement the marble kitchen island so well. Being super comfy and the right height for the island, each beautiful chair works around the seating area. The dream was to have friends and family over, all sitting at the kitchen island eating, drinking and having fun.
As we take a look at the island, this is the heart of the space as it transcends into a utilitarian purpose with flawless functionality and beautiful aesthetics. Positioning the range cooker, dishwasher and sink area, allowed for the kitchen’s perimeter to include distinctive elements like a breakfast pantry and a secret hidden door leading to the utility. With the island having a generous surface, this also doubles as a functional workspace and a central hub for social interaction. That’s exactly what Charlotte wanted to achieve and we have executed it beautifully!
As described, it’s the range of cookers of dreams, the ILVE Majestic Milano sits pretty behind the island, perfectly reflecting its Italian heritage. This range cooker flawlessly combines beauty with functionality and is a match made in heaven for anyone passionate about cooking.
A Quooker tap was a must for Charlotte and her family. It was something that she had at the top of her kitchen wishlist as it made making a cup of tea so much easier with the instant boiling water and there was no waiting for the kettle to boil.
 Handmade Kitchen Co
In Charlotte’s own words, “We are so happy with our kitchen it was worth the months of planning, sourcing and waiting for pieces to arrive to complete the overall look and style of the kitchen, it’s everything I dreamed of and more!”
Purchasing the property from her grandparents was Charlotte’s best decision to keep it within the family. Charlotte has so many wonderful memories of the house in her younger years that she wanted to create the same memories for her family for many years to come.
Located on the cusp of Epping Forest, this magnificent property has been subject to an extensive building project lasting over three years completely transforming the space into a traditional family home with modern touches and full of love! A house build doesn’t come without highs and lows, and lots of decision making but this is certainly an example of how to make this kind of project worth it in the end!
We are pleased and super excited to welcome you to our Mapesbury Project in collaboration with @buildandstyle
Knocking down a home and starting again is not for the faint-hearted and when you have an eye for interior design, just like Charlotte, creating a family home located in the beautiful British countryside, the kitchen is bound to be at the centre of the project. As in Charlotte’s words, “The kitchen IS indeed the heart of the home”.
The bright and welcoming space was key for this project, and incorporating bespoke design features for a unique look and maximum storage was a must! Our Mapesbury collection is a handleless design where large moulded doors are the focal point, absorbing the paint colour chosen. This kitchen will look wonderful at golden hour!
The choice of layout suits this space perfectly as does the soft off-white palette from Paint and Paper Library. This is Slate 1 – an architectural colour that is just so beautiful and works wonders in this clean and bright space.
The bar stools found online, Charlotte knew instantly would work perfectly in her new kitchen. The perfect mix of textures, the warm wood and leather tones complement the marble kitchen island so well. Being super comfy and the right height for the island, each beautiful chair works around the seating area. The dream was to have friends and family over, all sitting at the kitchen island eating, drinking and having fun.
As we take a look at the island, this is the heart of the space as it transcends into a utilitarian purpose with flawless functionality and beautiful aesthetics. Positioning the range cooker, dishwasher and sink area, allowed for the kitchen’s perimeter to include distinctive elements like a breakfast pantry and a secret hidden door leading to the utility.
Create a home that you L O V E !
In Charlotte’s own words, “We are so happy with our kitchen it was worth the months of planning, sourcing and waiting for pieces to arrive to complete the overall look and style of the kitchen, it’s everything I dreamed of and more!”
Purchasing the property from her grandparents was Charlotte’s best decision to keep it within the family. Charlotte has so many wonderful memories of the house in her younger years that she wanted to create the same memories for her family for many years to come.
Located on the cusp of Epping Forest, this magnificent property has been subject to an extensive building project lasting over three years completely transforming the space into a traditional family home with modern touches and full of love! A house build doesn’t come without highs and lows, and lots of decision making but this is certainly an example of how to make this kind of project worth it in the end!
We are pleased and super excited to welcome you to our Mapesbury Project in collaboration with @buildandstyle
Knocking down a home and starting again is not for the faint-hearted and when you have an eye for interior design, just like Charlotte, creating a family home located in the beautiful British countryside, the kitchen is bound to be at the centre of the project. As in Charlotte’s words, “The kitchen IS indeed the heart of the home”.
The bright and welcoming space was key for this project, and incorporating bespoke design features for a unique look and maximum storage was a must! Our Mapesbury collection is a handleless design where large moulded doors are the focal point, absorbing the paint colour chosen. This kitchen will look wonderful at golden hour!
The choice of layout suits this space perfectly as does the soft off-white palette from Paint and Paper Library. This is Slate 1 – an architectural colour that is just so beautiful and works wonders in this clean and bright space.
The bar stools found online, Charlotte knew instantly would work perfectly in her new kitchen. The perfect mix of textures, the warm wood and leather tones complement the marble kitchen island so well. Being super comfy and the right height for the island, each beautiful chair works around the seating area. The dream was to have friends and family over, all sitting at the kitchen island eating, drinking and having fun.
As we take a look at the island, this is the heart of the space as it transcends into a utilitarian purpose with flawless functionality and beautiful aesthetics. Positioning the range cooker, dishwasher and sink area, allowed for the kitchen’s perimeter to include distinctive elements like a breakfast pantry and a secret hidden door leading to the utility. With the island having a generous surface, this also doubles as a functional workspace and a central hub for social interaction. That’s exactly what Charlotte wanted to achieve and we have executed it beautifully!
As described, it’s the range of cookers of dreams, the ILVE Majestic Milano sits pretty behind the island, perfectly reflecting its Italian heritage. This range cooker flawlessly combines beauty with functionality and is a match made in heaven for anyone passionate about cooking.
A Quooker tap was a must for Charlotte and her family. It was something that she had at the top of her kitchen wishlist as it made making a cup of tea so much easier with the instant boiling water and there was no waiting for the kettle to boil.
 Handmade Kitchen Co
In Charlotte’s own words, “We are so happy with our kitchen it was worth the months of planning, sourcing and waiting for pieces to arrive to complete the overall look and style of the kitchen, it’s everything I dreamed of and more!”
Purchasing the property from her grandparents was Charlotte’s best decision to keep it within the family. Charlotte has so many wonderful memories of the house in her younger years that she wanted to create the same memories for her family for many years to come.
Located on the cusp of Epping Forest, this magnificent property has been subject to an extensive building project lasting over three years completely transforming the space into a traditional family home with modern touches and full of love! A house build doesn’t come without highs and lows, and lots of decision making but this is certainly an example of how to make this kind of project worth it in the end!
We are pleased and super excited to welcome you to our Mapesbury Project in collaboration with @buildandstyle
Knocking down a home and starting again is not for the faint-hearted and when you have an eye for interior design, just like Charlotte, creating a family home located in the beautiful British countryside, the kitchen is bound to be at the centre of the project. As in Charlotte’s words, “The kitchen IS indeed the heart of the home”.
The bright and welcoming space was key for this project, and incorporating bespoke design features for a unique look and maximum storage was a must! Our Mapesbury collection is a handleless design where large moulded doors are the focal point, absorbing the paint colour chosen. This kitchen will look wonderful at golden hour!
The choice of layout suits this space perfectly as does the soft off-white palette from Paint and Paper Library. This is Slate 1 – an architectural colour that is just so beautiful and works wonders in this clean and bright space.
The bar stools found online, Charlotte knew instantly would work perfectly in her new kitchen. The perfect mix of textures, the warm wood and leather tones complement the marble kitchen island so well. Being super comfy and the right height for the island, each beautiful chair works around the seating area. The dream was to have friends and family over, all sitting at the kitchen island eating, drinking and having fun.
As we take a look at the island, this is the heart of the space as it transcends into a utilitarian purpose with flawless functionality and beautiful aesthetics. Positioning the range cooker, dishwasher and sink area, allowed for the kitchen’s perimeter to include distinctive elements like a breakfast pantry and a secret hidden door leading to the utility.
Create a home that you L O V E !
In Charlotte’s own words, “We are so happy with our kitchen it was worth the months of planning, sourcing and waiting for pieces to arrive to complete the overall look and style of the kitchen, it’s everything I dreamed of and more!”
Purchasing the property from her grandparents was Charlotte’s best decision to keep it within the family. Charlotte has so many wonderful memories of the house in her younger years that she wanted to create the same memories for her family for many years to come.
Located on the cusp of Epping Forest, this magnificent property has been subject to an extensive building project lasting over three years completely transforming the space into a traditional family home with modern touches and full of love! A house build doesn’t come without highs and lows, and lots of decision making but this is certainly an example of how to make this kind of project worth it in the end!
We are pleased and super excited to welcome you to our Mapesbury Project in collaboration with @buildandstyle
Knocking down a home and starting again is not for the faint-hearted and when you have an eye for interior design, just like Charlotte, creating a family home located in the beautiful British countryside, the kitchen is bound to be at the centre of the project. As in Charlotte’s words, “The kitchen IS indeed the heart of the home”.
The bright and welcoming space was key for this project, and incorporating bespoke design features for a unique look and maximum storage was a must! Our Mapesbury collection is a handleless design where large moulded doors are the focal point, absorbing the paint colour chosen. This kitchen will look wonderful at golden hour!
The choice of layout suits this space perfectly as does the soft off-white palette from Paint and Paper Library. This is Slate 1 – an architectural colour that is just so beautiful and works wonders in this clean and bright space.
The bar stools found online, Charlotte knew instantly would work perfectly in her new kitchen. The perfect mix of textures, the warm wood and leather tones complement the marble kitchen island so well. Being super comfy and the right height for the island, each beautiful chair works around the seating area. The dream was to have friends and family over, all sitting at the kitchen island eating, drinking and having fun.
As we take a look at the island, this is the heart of the space as it transcends into a utilitarian purpose with flawless functionality and beautiful aesthetics. Positioning the range cooker, dishwasher and sink area, allowed for the kitchen’s perimeter to include distinctive elements like a breakfast pantry and a secret hidden door leading to the utility. With the island having a generous surface, this also doubles as a functional workspace and a central hub for social interaction. That’s exactly what Charlotte wanted to achieve and we have executed it beautifully!
As described, it’s the range of cookers of dreams, the ILVE Majestic Milano sits pretty behind the island, perfectly reflecting its Italian heritage. This range cooker flawlessly combines beauty with functionality and is a match made in heaven for anyone passionate about cooking.
A Quooker tap was a must for Charlotte and her family. It was something that she had at the top of her kitchen wishlist as it made making a cup of tea so much easier with the instant boiling water and there was no waiting for the kettle to boil.
 Handmade Kitchen Co
In Charlotte’s own words, “We are so happy with our kitchen it was worth the months of planning, sourcing and waiting for pieces to arrive to complete the overall look and style of the kitchen, it’s everything I dreamed of and more!”
Purchasing the property from her grandparents was Charlotte’s best decision to keep it within the family. Charlotte has so many wonderful memories of the house in her younger years that she wanted to create the same memories for her family for many years to come.
Located on the cusp of Epping Forest, this magnificent property has been subject to an extensive building project lasting over three years completely transforming the space into a traditional family home with modern touches and full of love! A house build doesn’t come without highs and lows, and lots of decision making but this is certainly an example of how to make this kind of project worth it in the end!
We are pleased and super excited to welcome you to our Mapesbury Project in collaboration with @buildandstyle
Knocking down a home and starting again is not for the faint-hearted and when you have an eye for interior design, just like Charlotte, creating a family home located in the beautiful British countryside, the kitchen is bound to be at the centre of the project. As in Charlotte’s words, “The kitchen IS indeed the heart of the home”.
The bright and welcoming space was key for this project, and incorporating bespoke design features for a unique look and maximum storage was a must! Our Mapesbury collection is a handleless design where large moulded doors are the focal point, absorbing the paint colour chosen. This kitchen will look wonderful at golden hour!
The choice of layout suits this space perfectly as does the soft off-white palette from Paint and Paper Library. This is Slate 1 – an architectural colour that is just so beautiful and works wonders in this clean and bright space.
The bar stools found online, Charlotte knew instantly would work perfectly in her new kitchen. The perfect mix of textures, the warm wood and leather tones complement the marble kitchen island so well. Being super comfy and the right height for the island, each beautiful chair works around the seating area. The dream was to have friends and family over, all sitting at the kitchen island eating, drinking and having fun.
As we take a look at the island, this is the heart of the space as it transcends into a utilitarian purpose with flawless functionality and beautiful aesthetics. Positioning the range cooker, dishwasher and sink area, allowed for the kitchen’s perimeter to include distinctive elements like a breakfast pantry and a secret hidden door leading to the utility.
Create a home that you L O V E !
In Charlotte’s own words, “We are so happy with our kitchen it was worth the months of planning, sourcing and waiting for pieces to arrive to complete the overall look and style of the kitchen, it’s everything I dreamed of and more!”
Purchasing the property from her grandparents was Charlotte’s best decision to keep it within the family. Charlotte has so many wonderful memories of the house in her younger years that she wanted to create the same memories for her family for many years to come.
Located on the cusp of Epping Forest, this magnificent property has been subject to an extensive building project lasting over three years completely transforming the space into a traditional family home with modern touches and full of love! A house build doesn’t come without highs and lows, and lots of decision making but this is certainly an example of how to make this kind of project worth it in the end!
We are pleased and super excited to welcome you to our Mapesbury Project in collaboration with @buildandstyle
Knocking down a home and starting again is not for the faint-hearted and when you have an eye for interior design, just like Charlotte, creating a family home located in the beautiful British countryside, the kitchen is bound to be at the centre of the project. As in Charlotte’s words, “The kitchen IS indeed the heart of the home”.
The bright and welcoming space was key for this project, and incorporating bespoke design features for a unique look and maximum storage was a must! Our Mapesbury collection is a handleless design where large moulded doors are the focal point, absorbing the paint colour chosen. This kitchen will look wonderful at golden hour!
The choice of layout suits this space perfectly as does the soft off-white palette from Paint and Paper Library. This is Slate 1 – an architectural colour that is just so beautiful and works wonders in this clean and bright space.
The bar stools found online, Charlotte knew instantly would work perfectly in her new kitchen. The perfect mix of textures, the warm wood and leather tones complement the marble kitchen island so well. Being super comfy and the right height for the island, each beautiful chair works around the seating area. The dream was to have friends and family over, all sitting at the kitchen island eating, drinking and having fun.
As we take a look at the island, this is the heart of the space as it transcends into a utilitarian purpose with flawless functionality and beautiful aesthetics. Positioning the range cooker, dishwasher and sink area, allowed for the kitchen’s perimeter to include distinctive elements like a breakfast pantry and a secret hidden door leading to the utility. With the island having a generous surface, this also doubles as a functional workspace and a central hub for social interaction. That’s exactly what Charlotte wanted to achieve and we have executed it beautifully!
As described, it’s the range of cookers of dreams, the ILVE Majestic Milano sits pretty behind the island, perfectly reflecting its Italian heritage. This range cooker flawlessly combines beauty with functionality and is a match made in heaven for anyone passionate about cooking.
A Quooker tap was a must for Charlotte and her family. It was something that she had at the top of her kitchen wishlist as it made making a cup of tea so much easier with the instant boiling water and there was no waiting for the kettle to boil.
 Handmade Kitchen Co
In Charlotte’s own words, “We are so happy with our kitchen it was worth the months of planning, sourcing and waiting for pieces to arrive to complete the overall look and style of the kitchen, it’s everything I dreamed of and more!”
Purchasing the property from her grandparents was Charlotte’s best decision to keep it within the family. Charlotte has so many wonderful memories of the house in her younger years that she wanted to create the same memories for her family for many years to come.
Located on the cusp of Epping Forest, this magnificent property has been subject to an extensive building project lasting over three years completely transforming the space into a traditional family home with modern touches and full of love! A house build doesn’t come without highs and lows, and lots of decision making but this is certainly an example of how to make this kind of project worth it in the end!
We are pleased and super excited to welcome you to our Mapesbury Project in collaboration with @buildandstyle
Knocking down a home and starting again is not for the faint-hearted and when you have an eye for interior design, just like Charlotte, creating a family home located in the beautiful British countryside, the kitchen is bound to be at the centre of the project. As in Charlotte’s words, “The kitchen IS indeed the heart of the home”.
The bright and welcoming space was key for this project, and incorporating bespoke design features for a unique look and maximum storage was a must! Our Mapesbury collection is a handleless design where large moulded doors are the focal point, absorbing the paint colour chosen. This kitchen will look wonderful at golden hour!
The choice of layout suits this space perfectly as does the soft off-white palette from Paint and Paper Library. This is Slate 1 – an architectural colour that is just so beautiful and works wonders in this clean and bright space.
The bar stools found online, Charlotte knew instantly would work perfectly in her new kitchen. The perfect mix of textures, the warm wood and leather tones complement the marble kitchen island so well. Being super comfy and the right height for the island, each beautiful chair works around the seating area. The dream was to have friends and family over, all sitting at the kitchen island eating, drinking and having fun.
As we take a look at the island, this is the heart of the space as it transcends into a utilitarian purpose with flawless functionality and beautiful aesthetics. Positioning the range cooker, dishwasher and sink area, allowed for the kitchen’s perimeter to include distinctive elements like a breakfast pantry and a secret hidden door leading to the utility.
Create a home that you L O V E !
In Charlotte’s own words, “We are so happy with our kitchen it was worth the months of planning, sourcing and waiting for pieces to arrive to complete the overall look and style of the kitchen, it’s everything I dreamed of and more!”
Purchasing the property from her grandparents was Charlotte’s best decision to keep it within the family. Charlotte has so many wonderful memories of the house in her younger years that she wanted to create the same memories for her family for many years to come.
Located on the cusp of Epping Forest, this magnificent property has been subject to an extensive building project lasting over three years completely transforming the space into a traditional family home with modern touches and full of love! A house build doesn’t come without highs and lows, and lots of decision making but this is certainly an example of how to make this kind of project worth it in the end!
We are pleased and super excited to welcome you to our Mapesbury Project in collaboration with @buildandstyle
Knocking down a home and starting again is not for the faint-hearted and when you have an eye for interior design, just like Charlotte, creating a family home located in the beautiful British countryside, the kitchen is bound to be at the centre of the project. As in Charlotte’s words, “The kitchen IS indeed the heart of the home”.
The bright and welcoming space was key for this project, and incorporating bespoke design features for a unique look and maximum storage was a must! Our Mapesbury collection is a handleless design where large moulded doors are the focal point, absorbing the paint colour chosen. This kitchen will look wonderful at golden hour!
The choice of layout suits this space perfectly as does the soft off-white palette from Paint and Paper Library. This is Slate 1 – an architectural colour that is just so beautiful and works wonders in this clean and bright space.
The bar stools found online, Charlotte knew instantly would work perfectly in her new kitchen. The perfect mix of textures, the warm wood and leather tones complement the marble kitchen island so well. Being super comfy and the right height for the island, each beautiful chair works around the seating area. The dream was to have friends and family over, all sitting at the kitchen island eating, drinking and having fun.
As we take a look at the island, this is the heart of the space as it transcends into a utilitarian purpose with flawless functionality and beautiful aesthetics. Positioning the range cooker, dishwasher and sink area, allowed for the kitchen’s perimeter to include distinctive elements like a breakfast pantry and a secret hidden door leading to the utility. With the island having a generous surface, this also doubles as a functional workspace and a central hub for social interaction. That’s exactly what Charlotte wanted to achieve and we have executed it beautifully!
As described, it’s the range of cookers of dreams, the ILVE Majestic Milano sits pretty behind the island, perfectly reflecting its Italian heritage. This range cooker flawlessly combines beauty with functionality and is a match made in heaven for anyone passionate about cooking.
A Quooker tap was a must for Charlotte and her family. It was something that she had at the top of her kitchen wishlist as it made making a cup of tea so much easier with the instant boiling water and there was no waiting for the kettle to boil.
 Handmade Kitchen Co
In Charlotte’s own words, “We are so happy with our kitchen it was worth the months of planning, sourcing and waiting for pieces to arrive to complete the overall look and style of the kitchen, it’s everything I dreamed of and more!”
Purchasing the property from her grandparents was Charlotte’s best decision to keep it within the family. Charlotte has so many wonderful memories of the house in her younger years that she wanted to create the same memories for her family for many years to come.
Located on the cusp of Epping Forest, this magnificent property has been subject to an extensive building project lasting over three years completely transforming the space into a traditional family home with modern touches and full of love! A house build doesn’t come without highs and lows, and lots of decision making but this is certainly an example of how to make this kind of project worth it in the end!
We are pleased and super excited to welcome you to our Mapesbury Project in collaboration with @buildandstyle
Knocking down a home and starting again is not for the faint-hearted and when you have an eye for interior design, just like Charlotte, creating a family home located in the beautiful British countryside, the kitchen is bound to be at the centre of the project. As in Charlotte’s words, “The kitchen IS indeed the heart of the home”.
The bright and welcoming space was key for this project, and incorporating bespoke design features for a unique look and maximum storage was a must! Our Mapesbury collection is a handleless design where large moulded doors are the focal point, absorbing the paint colour chosen. This kitchen will look wonderful at golden hour!
The choice of layout suits this space perfectly as does the soft off-white palette from Paint and Paper Library. This is Slate 1 – an architectural colour that is just so beautiful and works wonders in this clean and bright space.
The bar stools found online, Charlotte knew instantly would work perfectly in her new kitchen. The perfect mix of textures, the warm wood and leather tones complement the marble kitchen island so well. Being super comfy and the right height for the island, each beautiful chair works around the seating area. The dream was to have friends and family over, all sitting at the kitchen island eating, drinking and having fun.
As we take a look at the island, this is the heart of the space as it transcends into a utilitarian purpose with flawless functionality and beautiful aesthetics. Positioning the range cooker, dishwasher and sink area, allowed for the kitchen’s perimeter to include distinctive elements like a breakfast pantry and a secret hidden door leading to the utility.
Create a home that you L O V E !
In Charlotte’s own words, “We are so happy with our kitchen it was worth the months of planning, sourcing and waiting for pieces to arrive to complete the overall look and style of the kitchen, it’s everything I dreamed of and more!”
Purchasing the property from her grandparents was Charlotte’s best decision to keep it within the family. Charlotte has so many wonderful memories of the house in her younger years that she wanted to create the same memories for her family for many years to come.
Located on the cusp of Epping Forest, this magnificent property has been subject to an extensive building project lasting over three years completely transforming the space into a traditional family home with modern touches and full of love! A house build doesn’t come without highs and lows, and lots of decision making but this is certainly an example of how to make this kind of project worth it in the end!
We are pleased and super excited to welcome you to our Mapesbury Project in collaboration with @buildandstyle
Knocking down a home and starting again is not for the faint-hearted and when you have an eye for interior design, just like Charlotte, creating a family home located in the beautiful British countryside, the kitchen is bound to be at the centre of the project. As in Charlotte’s words, “The kitchen IS indeed the heart of the home”.
The bright and welcoming space was key for this project, and incorporating bespoke design features for a unique look and maximum storage was a must! Our Mapesbury collection is a handleless design where large moulded doors are the focal point, absorbing the paint colour chosen. This kitchen will look wonderful at golden hour!
The choice of layout suits this space perfectly as does the soft off-white palette from Paint and Paper Library. This is Slate 1 – an architectural colour that is just so beautiful and works wonders in this clean and bright space.
The bar stools found online, Charlotte knew instantly would work perfectly in her new kitchen. The perfect mix of textures, the warm wood and leather tones complement the marble kitchen island so well. Being super comfy and the right height for the island, each beautiful chair works around the seating area. The dream was to have friends and family over, all sitting at the kitchen island eating, drinking and having fun.
As we take a look at the island, this is the heart of the space as it transcends into a utilitarian purpose with flawless functionality and beautiful aesthetics. Positioning the range cooker, dishwasher and sink area, allowed for the kitchen’s perimeter to include distinctive elements like a breakfast pantry and a secret hidden door leading to the utility. With the island having a generous surface, this also doubles as a functional workspace and a central hub for social interaction. That’s exactly what Charlotte wanted to achieve and we have executed it beautifully!
As described, it’s the range of cookers of dreams, the ILVE Majestic Milano sits pretty behind the island, perfectly reflecting its Italian heritage. This range cooker flawlessly combines beauty with functionality and is a match made in heaven for anyone passionate about cooking.
A Quooker tap was a must for Charlotte and her family. It was something that she had at the top of her kitchen wishlist as it made making a cup of tea so much easier with the instant boiling water and there was no waiting for the kettle to boil.
 Handmade Kitchen Co
In Charlotte’s own words, “We are so happy with our kitchen it was worth the months of planning, sourcing and waiting for pieces to arrive to complete the overall look and style of the kitchen, it’s everything I dreamed of and more!”
Purchasing the property from her grandparents was Charlotte’s best decision to keep it within the family. Charlotte has so many wonderful memories of the house in her younger years that she wanted to create the same memories for her family for many years to come.
Located on the cusp of Epping Forest, this magnificent property has been subject to an extensive building project lasting over three years completely transforming the space into a traditional family home with modern touches and full of love! A house build doesn’t come without highs and lows, and lots of decision making but this is certainly an example of how to make this kind of project worth it in the end!
We are pleased and super excited to welcome you to our Mapesbury Project in collaboration with @buildandstyle
Knocking down a home and starting again is not for the faint-hearted and when you have an eye for interior design, just like Charlotte, creating a family home located in the beautiful British countryside, the kitchen is bound to be at the centre of the project. As in Charlotte’s words, “The kitchen IS indeed the heart of the home”.
The bright and welcoming space was key for this project, and incorporating bespoke design features for a unique look and maximum storage was a must! Our Mapesbury collection is a handleless design where large moulded doors are the focal point, absorbing the paint colour chosen. This kitchen will look wonderful at golden hour!
The choice of layout suits this space perfectly as does the soft off-white palette from Paint and Paper Library. This is Slate 1 – an architectural colour that is just so beautiful and works wonders in this clean and bright space.
The bar stools found online, Charlotte knew instantly would work perfectly in her new kitchen. The perfect mix of textures, the warm wood and leather tones complement the marble kitchen island so well. Being super comfy and the right height for the island, each beautiful chair works around the seating area. The dream was to have friends and family over, all sitting at the kitchen island eating, drinking and having fun.
As we take a look at the island, this is the heart of the space as it transcends into a utilitarian purpose with flawless functionality and beautiful aesthetics. Positioning the range cooker, dishwasher and sink area, allowed for the kitchen’s perimeter to include distinctive elements like a breakfast pantry and a secret hidden door leading to the utility.
Create a home that you L O V E !
In Charlotte’s own words, “We are so happy with our kitchen it was worth the months of planning, sourcing and waiting for pieces to arrive to complete the overall look and style of the kitchen, it’s everything I dreamed of and more!”
Purchasing the property from her grandparents was Charlotte’s best decision to keep it within the family. Charlotte has so many wonderful memories of the house in her younger years that she wanted to create the same memories for her family for many years to come.
Located on the cusp of Epping Forest, this magnificent property has been subject to an extensive building project lasting over three years completely transforming the space into a traditional family home with modern touches and full of love! A house build doesn’t come without highs and lows, and lots of decision making but this is certainly an example of how to make this kind of project worth it in the end!
We are pleased and super excited to welcome you to our Mapesbury Project in collaboration with @buildandstyle
Knocking down a home and starting again is not for the faint-hearted and when you have an eye for interior design, just like Charlotte, creating a family home located in the beautiful British countryside, the kitchen is bound to be at the centre of the project. As in Charlotte’s words, “The kitchen IS indeed the heart of the home”.
The bright and welcoming space was key for this project, and incorporating bespoke design features for a unique look and maximum storage was a must! Our Mapesbury collection is a handleless design where large moulded doors are the focal point, absorbing the paint colour chosen. This kitchen will look wonderful at golden hour!
The choice of layout suits this space perfectly as does the soft off-white palette from Paint and Paper Library. This is Slate 1 – an architectural colour that is just so beautiful and works wonders in this clean and bright space.
The bar stools found online, Charlotte knew instantly would work perfectly in her new kitchen. The perfect mix of textures, the warm wood and leather tones complement the marble kitchen island so well. Being super comfy and the right height for the island, each beautiful chair works around the seating area. The dream was to have friends and family over, all sitting at the kitchen island eating, drinking and having fun.
As we take a look at the island, this is the heart of the space as it transcends into a utilitarian purpose with flawless functionality and beautiful aesthetics. Positioning the range cooker, dishwasher and sink area, allowed for the kitchen’s perimeter to include distinctive elements like a breakfast pantry and a secret hidden door leading to the utility. With the island having a generous surface, this also doubles as a functional workspace and a central hub for social interaction. That’s exactly what Charlotte wanted to achieve and we have executed it beautifully!
As described, it’s the range of cookers of dreams, the ILVE Majestic Milano sits pretty behind the island, perfectly reflecting its Italian heritage. This range cooker flawlessly combines beauty with functionality and is a match made in heaven for anyone passionate about cooking.
A Quooker tap was a must for Charlotte and her family. It was something that she had at the top of her kitchen wishlist as it made making a cup of tea so much easier with the instant boiling water and there was no waiting for the kettle to boil.
 Handmade Kitchen Co
In Charlotte’s own words, “We are so happy with our kitchen it was worth the months of planning, sourcing and waiting for pieces to arrive to complete the overall look and style of the kitchen, it’s everything I dreamed of and more!”
Purchasing the property from her grandparents was Charlotte’s best decision to keep it within the family. Charlotte has so many wonderful memories of the house in her younger years that she wanted to create the same memories for her family for many years to come.
Located on the cusp of Epping Forest, this magnificent property has been subject to an extensive building project lasting over three years completely transforming the space into a traditional family home with modern touches and full of love! A house build doesn’t come without highs and lows, and lots of decision making but this is certainly an example of how to make this kind of project worth it in the end!
We are pleased and super excited to welcome you to our Mapesbury Project in collaboration with @buildandstyle
Knocking down a home and starting again is not for the faint-hearted and when you have an eye for interior design, just like Charlotte, creating a family home located in the beautiful British countryside, the kitchen is bound to be at the centre of the project. As in Charlotte’s words, “The kitchen IS indeed the heart of the home”.
The bright and welcoming space was key for this project, and incorporating bespoke design features for a unique look and maximum storage was a must! Our Mapesbury collection is a handleless design where large moulded doors are the focal point, absorbing the paint colour chosen. This kitchen will look wonderful at golden hour!
The choice of layout suits this space perfectly as does the soft off-white palette from Paint and Paper Library. This is Slate 1 – an architectural colour that is just so beautiful and works wonders in this clean and bright space.
The bar stools found online, Charlotte knew instantly would work perfectly in her new kitchen. The perfect mix of textures, the warm wood and leather tones complement the marble kitchen island so well. Being super comfy and the right height for the island, each beautiful chair works around the seating area. The dream was to have friends and family over, all sitting at the kitchen island eating, drinking and having fun.
As we take a look at the island, this is the heart of the space as it transcends into a utilitarian purpose with flawless functionality and beautiful aesthetics. Positioning the range cooker, dishwasher and sink area, allowed for the kitchen’s perimeter to include distinctive elements like a breakfast pantry and a secret hidden door leading to the utility.
Create a home that you L O V E !
In Charlotte’s own words, “We are so happy with our kitchen it was worth the months of planning, sourcing and waiting for pieces to arrive to complete the overall look and style of the kitchen, it’s everything I dreamed of and more!”
Purchasing the property from her grandparents was Charlotte’s best decision to keep it within the family. Charlotte has so many wonderful memories of the house in her younger years that she wanted to create the same memories for her family for many years to come.
Located on the cusp of Epping Forest, this magnificent property has been subject to an extensive building project lasting over three years completely transforming the space into a traditional family home with modern touches and full of love! A house build doesn’t come without highs and lows, and lots of decision making but this is certainly an example of how to make this kind of project worth it in the end!
We are pleased and super excited to welcome you to our Mapesbury Project in collaboration with @buildandstyle
Knocking down a home and starting again is not for the faint-hearted and when you have an eye for interior design, just like Charlotte, creating a family home located in the beautiful British countryside, the kitchen is bound to be at the centre of the project. As in Charlotte’s words, “The kitchen IS indeed the heart of the home”.
The bright and welcoming space was key for this project, and incorporating bespoke design features for a unique look and maximum storage was a must! Our Mapesbury collection is a handleless design where large moulded doors are the focal point, absorbing the paint colour chosen. This kitchen will look wonderful at golden hour!
The choice of layout suits this space perfectly as does the soft off-white palette from Paint and Paper Library. This is Slate 1 – an architectural colour that is just so beautiful and works wonders in this clean and bright space.
The bar stools found online, Charlotte knew instantly would work perfectly in her new kitchen. The perfect mix of textures, the warm wood and leather tones complement the marble kitchen island so well. Being super comfy and the right height for the island, each beautiful chair works around the seating area. The dream was to have friends and family over, all sitting at the kitchen island eating, drinking and having fun.
As we take a look at the island, this is the heart of the space as it transcends into a utilitarian purpose with flawless functionality and beautiful aesthetics. Positioning the range cooker, dishwasher and sink area, allowed for the kitchen’s perimeter to include distinctive elements like a breakfast pantry and a secret hidden door leading to the utility. With the island having a generous surface, this also doubles as a functional workspace and a central hub for social interaction. That’s exactly what Charlotte wanted to achieve and we have executed it beautifully!
As described, it’s the range of cookers of dreams, the ILVE Majestic Milano sits pretty behind the island, perfectly reflecting its Italian heritage. This range cooker flawlessly combines beauty with functionality and is a match made in heaven for anyone passionate about cooking.
A Quooker tap was a must for Charlotte and her family. It was something that she had at the top of her kitchen wishlist as it made making a cup of tea so much easier with the instant boiling water and there was no waiting for the kettle to boil.
 Handmade Kitchen Co
In Charlotte’s own words, “We are so happy with our kitchen it was worth the months of planning, sourcing and waiting for pieces to arrive to complete the overall look and style of the kitchen, it’s everything I dreamed of and more!”
Purchasing the property from her grandparents was Charlotte’s best decision to keep it within the family. Charlotte has so many wonderful memories of the house in her younger years that she wanted to create the same memories for her family for many years to come.
Located on the cusp of Epping Forest, this magnificent property has been subject to an extensive building project lasting over three years completely transforming the space into a traditional family home with modern touches and full of love! A house build doesn’t come without highs and lows, and lots of decision making but this is certainly an example of how to make this kind of project worth it in the end!
We are pleased and super excited to welcome you to our Mapesbury Project in collaboration with @buildandstyle
Knocking down a home and starting again is not for the faint-hearted and when you have an eye for interior design, just like Charlotte, creating a family home located in the beautiful British countryside, the kitchen is bound to be at the centre of the project. As in Charlotte’s words, “The kitchen IS indeed the heart of the home”.
The bright and welcoming space was key for this project, and incorporating bespoke design features for a unique look and maximum storage was a must! Our Mapesbury collection is a handleless design where large moulded doors are the focal point, absorbing the paint colour chosen. This kitchen will look wonderful at golden hour!
The choice of layout suits this space perfectly as does the soft off-white palette from Paint and Paper Library. This is Slate 1 – an architectural colour that is just so beautiful and works wonders in this clean and bright space.
The bar stools found online, Charlotte knew instantly would work perfectly in her new kitchen. The perfect mix of textures, the warm wood and leather tones complement the marble kitchen island so well. Being super comfy and the right height for the island, each beautiful chair works around the seating area. The dream was to have friends and family over, all sitting at the kitchen island eating, drinking and having fun.
As we take a look at the island, this is the heart of the space as it transcends into a utilitarian purpose with flawless functionality and beautiful aesthetics. Positioning the range cooker, dishwasher and sink area, allowed for the kitchen’s perimeter to include distinctive elements like a breakfast pantry and a secret hidden door leading to the utility.
Create a home that you L O V E !
In Charlotte’s own words, “We are so happy with our kitchen it was worth the months of planning, sourcing and waiting for pieces to arrive to complete the overall look and style of the kitchen, it’s everything I dreamed of and more!”
Purchasing the property from her grandparents was Charlotte’s best decision to keep it within the family. Charlotte has so many wonderful memories of the house in her younger years that she wanted to create the same memories for her family for many years to come.
Located on the cusp of Epping Forest, this magnificent property has been subject to an extensive building project lasting over three years completely transforming the space into a traditional family home with modern touches and full of love! A house build doesn’t come without highs and lows, and lots of decision making but this is certainly an example of how to make this kind of project worth it in the end!
We are pleased and super excited to welcome you to our Mapesbury Project in collaboration with @buildandstyle
Knocking down a home and starting again is not for the faint-hearted and when you have an eye for interior design, just like Charlotte, creating a family home located in the beautiful British countryside, the kitchen is bound to be at the centre of the project. As in Charlotte’s words, “The kitchen IS indeed the heart of the home”.
The bright and welcoming space was key for this project, and incorporating bespoke design features for a unique look and maximum storage was a must! Our Mapesbury collection is a handleless design where large moulded doors are the focal point, absorbing the paint colour chosen. This kitchen will look wonderful at golden hour!
The choice of layout suits this space perfectly as does the soft off-white palette from Paint and Paper Library. This is Slate 1 – an architectural colour that is just so beautiful and works wonders in this clean and bright space.
The bar stools found online, Charlotte knew instantly would work perfectly in her new kitchen. The perfect mix of textures, the warm wood and leather tones complement the marble kitchen island so well. Being super comfy and the right height for the island, each beautiful chair works around the seating area. The dream was to have friends and family over, all sitting at the kitchen island eating, drinking and having fun.
As we take a look at the island, this is the heart of the space as it transcends into a utilitarian purpose with flawless functionality and beautiful aesthetics. Positioning the range cooker, dishwasher and sink area, allowed for the kitchen’s perimeter to include distinctive elements like a breakfast pantry and a secret hidden door leading to the utility. With the island having a generous surface, this also doubles as a functional workspace and a central hub for social interaction. That’s exactly what Charlotte wanted to achieve and we have executed it beautifully!
As described, it’s the range of cookers of dreams, the ILVE Majestic Milano sits pretty behind the island, perfectly reflecting its Italian heritage. This range cooker flawlessly combines beauty with functionality and is a match made in heaven for anyone passionate about cooking.
A Quooker tap was a must for Charlotte and her family. It was something that she had at the top of her kitchen wishlist as it made making a cup of tea so much easier with the instant boiling water and there was no waiting for the kettle to boil.
 Handmade Kitchen Co
In Charlotte’s own words, “We are so happy with our kitchen it was worth the months of planning, sourcing and waiting for pieces to arrive to complete the overall look and style of the kitchen, it’s everything I dreamed of and more!”
Purchasing the property from her grandparents was Charlotte’s best decision to keep it within the family. Charlotte has so many wonderful memories of the house in her younger years that she wanted to create the same memories for her family for many years to come.
Located on the cusp of Epping Forest, this magnificent property has been subject to an extensive building project lasting over three years completely transforming the space into a traditional family home with modern touches and full of love! A house build doesn’t come without highs and lows, and lots of decision making but this is certainly an example of how to make this kind of project worth it in the end!
We are pleased and super excited to welcome you to our Mapesbury Project in collaboration with @buildandstyle
Knocking down a home and starting again is not for the faint-hearted and when you have an eye for interior design, just like Charlotte, creating a family home located in the beautiful British countryside, the kitchen is bound to be at the centre of the project. As in Charlotte’s words, “The kitchen IS indeed the heart of the home”.
The bright and welcoming space was key for this project, and incorporating bespoke design features for a unique look and maximum storage was a must! Our Mapesbury collection is a handleless design where large moulded doors are the focal point, absorbing the paint colour chosen. This kitchen will look wonderful at golden hour!
The choice of layout suits this space perfectly as does the soft off-white palette from Paint and Paper Library. This is Slate 1 – an architectural colour that is just so beautiful and works wonders in this clean and bright space.
The bar stools found online, Charlotte knew instantly would work perfectly in her new kitchen. The perfect mix of textures, the warm wood and leather tones complement the marble kitchen island so well. Being super comfy and the right height for the island, each beautiful chair works around the seating area. The dream was to have friends and family over, all sitting at the kitchen island eating, drinking and having fun.
As we take a look at the island, this is the heart of the space as it transcends into a utilitarian purpose with flawless functionality and beautiful aesthetics. Positioning the range cooker, dishwasher and sink area, allowed for the kitchen’s perimeter to include distinctive elements like a breakfast pantry and a secret hidden door leading to the utility.
Create a home that you L O V E !
In Charlotte’s own words, “We are so happy with our kitchen it was worth the months of planning, sourcing and waiting for pieces to arrive to complete the overall look and style of the kitchen, it’s everything I dreamed of and more!”
Purchasing the property from her grandparents was Charlotte’s best decision to keep it within the family. Charlotte has so many wonderful memories of the house in her younger years that she wanted to create the same memories for her family for many years to come.
Located on the cusp of Epping Forest, this magnificent property has been subject to an extensive building project lasting over three years completely transforming the space into a traditional family home with modern touches and full of love! A house build doesn’t come without highs and lows, and lots of decision making but this is certainly an example of how to make this kind of project worth it in the end!
We are pleased and super excited to welcome you to our Mapesbury Project in collaboration with @buildandstyle
Knocking down a home and starting again is not for the faint-hearted and when you have an eye for interior design, just like Charlotte, creating a family home located in the beautiful British countryside, the kitchen is bound to be at the centre of the project. As in Charlotte’s words, “The kitchen IS indeed the heart of the home”.
The bright and welcoming space was key for this project, and incorporating bespoke design features for a unique look and maximum storage was a must! Our Mapesbury collection is a handleless design where large moulded doors are the focal point, absorbing the paint colour chosen. This kitchen will look wonderful at golden hour!
The choice of layout suits this space perfectly as does the soft off-white palette from Paint and Paper Library. This is Slate 1 – an architectural colour that is just so beautiful and works wonders in this clean and bright space.
The bar stools found online, Charlotte knew instantly would work perfectly in her new kitchen. The perfect mix of textures, the warm wood and leather tones complement the marble kitchen island so well. Being super comfy and the right height for the island, each beautiful chair works around the seating area. The dream was to have friends and family over, all sitting at the kitchen island eating, drinking and having fun.
As we take a look at the island, this is the heart of the space as it transcends into a utilitarian purpose with flawless functionality and beautiful aesthetics. Positioning the range cooker, dishwasher and sink area, allowed for the kitchen’s perimeter to include distinctive elements like a breakfast pantry and a secret hidden door leading to the utility. With the island having a generous surface, this also doubles as a functional workspace and a central hub for social interaction. That’s exactly what Charlotte wanted to achieve and we have executed it beautifully!
As described, it’s the range of cookers of dreams, the ILVE Majestic Milano sits pretty behind the island, perfectly reflecting its Italian heritage. This range cooker flawlessly combines beauty with functionality and is a match made in heaven for anyone passionate about cooking.
A Quooker tap was a must for Charlotte and her family. It was something that she had at the top of her kitchen wishlist as it made making a cup of tea so much easier with the instant boiling water and there was no waiting for the kettle to boil.
 Handmade Kitchen Co
In Charlotte’s own words, “We are so happy with our kitchen it was worth the months of planning, sourcing and waiting for pieces to arrive to complete the overall look and style of the kitchen, it’s everything I dreamed of and more!”
Purchasing the property from her grandparents was Charlotte’s best decision to keep it within the family. Charlotte has so many wonderful memories of the house in her younger years that she wanted to create the same memories for her family for many years to come.
Located on the cusp of Epping Forest, this magnificent property has been subject to an extensive building project lasting over three years completely transforming the space into a traditional family home with modern touches and full of love! A house build doesn’t come without highs and lows, and lots of decision making but this is certainly an example of how to make this kind of project worth it in the end!
We are pleased and super excited to welcome you to our Mapesbury Project in collaboration with @buildandstyle
Knocking down a home and starting again is not for the faint-hearted and when you have an eye for interior design, just like Charlotte, creating a family home located in the beautiful British countryside, the kitchen is bound to be at the centre of the project. As in Charlotte’s words, “The kitchen IS indeed the heart of the home”.
The bright and welcoming space was key for this project, and incorporating bespoke design features for a unique look and maximum storage was a must! Our Mapesbury collection is a handleless design where large moulded doors are the focal point, absorbing the paint colour chosen. This kitchen will look wonderful at golden hour!
The choice of layout suits this space perfectly as does the soft off-white palette from Paint and Paper Library. This is Slate 1 – an architectural colour that is just so beautiful and works wonders in this clean and bright space.
The bar stools found online, Charlotte knew instantly would work perfectly in her new kitchen. The perfect mix of textures, the warm wood and leather tones complement the marble kitchen island so well. Being super comfy and the right height for the island, each beautiful chair works around the seating area. The dream was to have friends and family over, all sitting at the kitchen island eating, drinking and having fun.
As we take a look at the island, this is the heart of the space as it transcends into a utilitarian purpose with flawless functionality and beautiful aesthetics. Positioning the range cooker, dishwasher and sink area, allowed for the kitchen’s perimeter to include distinctive elements like a breakfast pantry and a secret hidden door leading to the utility.
Create a home that you L O V E !
In Charlotte’s own words, “We are so happy with our kitchen it was worth the months of planning, sourcing and waiting for pieces to arrive to complete the overall look and style of the kitchen, it’s everything I dreamed of and more!”
Purchasing the property from her grandparents was Charlotte’s best decision to keep it within the family. Charlotte has so many wonderful memories of the house in her younger years that she wanted to create the same memories for her family for many years to come.
Located on the cusp of Epping Forest, this magnificent property has been subject to an extensive building project lasting over three years completely transforming the space into a traditional family home with modern touches and full of love! A house build doesn’t come without highs and lows, and lots of decision making but this is certainly an example of how to make this kind of project worth it in the end!
We are pleased and super excited to welcome you to our Mapesbury Project in collaboration with @buildandstyle
Knocking down a home and starting again is not for the faint-hearted and when you have an eye for interior design, just like Charlotte, creating a family home located in the beautiful British countryside, the kitchen is bound to be at the centre of the project. As in Charlotte’s words, “The kitchen IS indeed the heart of the home”.
The bright and welcoming space was key for this project, and incorporating bespoke design features for a unique look and maximum storage was a must! Our Mapesbury collection is a handleless design where large moulded doors are the focal point, absorbing the paint colour chosen. This kitchen will look wonderful at golden hour!
The choice of layout suits this space perfectly as does the soft off-white palette from Paint and Paper Library. This is Slate 1 – an architectural colour that is just so beautiful and works wonders in this clean and bright space.
The bar stools found online, Charlotte knew instantly would work perfectly in her new kitchen. The perfect mix of textures, the warm wood and leather tones complement the marble kitchen island so well. Being super comfy and the right height for the island, each beautiful chair works around the seating area. The dream was to have friends and family over, all sitting at the kitchen island eating, drinking and having fun.
As we take a look at the island, this is the heart of the space as it transcends into a utilitarian purpose with flawless functionality and beautiful aesthetics. Positioning the range cooker, dishwasher and sink area, allowed for the kitchen’s perimeter to include distinctive elements like a breakfast pantry and a secret hidden door leading to the utility. With the island having a generous surface, this also doubles as a functional workspace and a central hub for social interaction. That’s exactly what Charlotte wanted to achieve and we have executed it beautifully!
As described, it’s the range of cookers of dreams, the ILVE Majestic Milano sits pretty behind the island, perfectly reflecting its Italian heritage. This range cooker flawlessly combines beauty with functionality and is a match made in heaven for anyone passionate about cooking.
A Quooker tap was a must for Charlotte and her family. It was something that she had at the top of her kitchen wishlist as it made making a cup of tea so much easier with the instant boiling water and there was no waiting for the kettle to boil.
8