
Search results for "Skylight" in Home Design Ideas
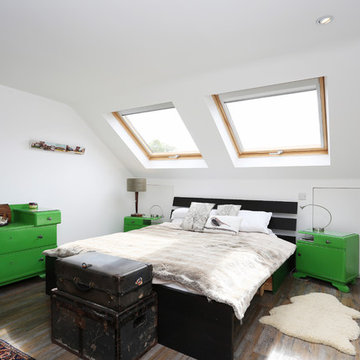
 Fine House Photography
Image: Fine House Studio © 2014 Houzz
This is an example of a medium sized bohemian bedroom in London with white walls, medium hardwood flooring and no fireplace.
This is an example of a medium sized bohemian bedroom in London with white walls, medium hardwood flooring and no fireplace.
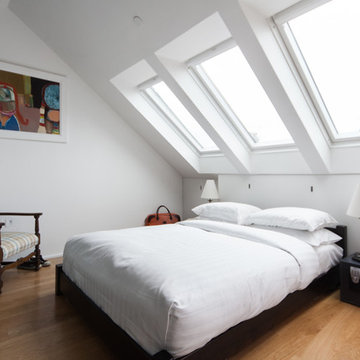

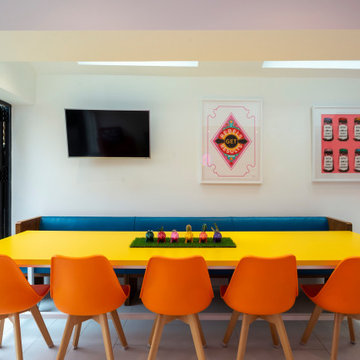
 Build Team
Inspiration for a medium sized bohemian open plan dining room in London with ceramic flooring and white floors.
 Build Team

Design ideas for a medium sized eclectic l-shaped open plan kitchen in London with an integrated sink, flat-panel cabinets, white cabinets, composite countertops, pink splashback, stainless steel appliances, ceramic flooring, an island, white floors and pink worktops.
 Concept 8 Architects
Social Kitchen space opening into the garden. Photos by David Butler
Inspiration for a medium sized bohemian kitchen in Surrey with an island.
Inspiration for a medium sized bohemian kitchen in Surrey with an island.
 adriano pecchio photographer
ph by © adriano pecchio
Progetto Davide Varetto architetto

Design ideas for a small eclectic open plan living room in Turin with white walls, porcelain flooring and a wall mounted tv.
Design ideas for a small eclectic open plan living room in Turin with white walls, porcelain flooring and a wall mounted tv.
 Plus Rooms
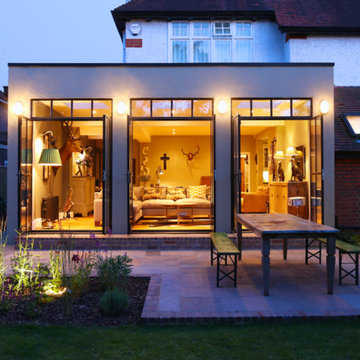
The substantial extension on this detached house features these striking art deco style steel French doors.
Unlike traditional sliding or bi-fold doors these specialist doors create a cosy feeling within the room whilst allowing a clear view of the garden. Internally the steel beams were dropped below the ceiling to complement the lines of the doors and enhance the structural elements of the room. The parquet flooring added a wonderful contrast of texture and warmth to this large bright space.
 G2W Planung gmbh

UMBAU EINES HISTORISCHEN FACHWERKHAUSES
Ein altes Backsteinhaus am historischen Marktplatz in Leonberg: Außen muss es sich weiterhin in die denkmalgeschützten Fassaden einfügen, innen jedoch darf es moderner werden. Das Haus wurde komplett entkernt, alle technischen Gewerke wurden erneuert. Nach einer Bauzeit von nur 8 Monaten war es 2014 wieder bezugsfertig.


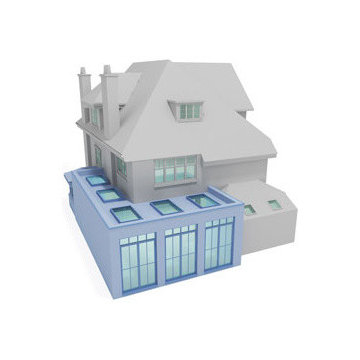 Plus Rooms
The substantial extension on this detached house features these striking art deco style steel French doors.
Unlike traditional sliding or bi-fold doors these specialist doors create a cosy feeling within the room whilst allowing a clear view of the garden. Internally the steel beams were dropped below the ceiling to complement the lines of the doors and enhance the structural elements of the room. The parquet flooring added a wonderful contrast of texture and warmth to this large bright space.
 Casey & Fox
Simon Maxwell

Inspiration for a medium sized eclectic galley open plan kitchen in London with a submerged sink, flat-panel cabinets, medium wood cabinets, marble worktops, grey splashback, marble splashback, stainless steel appliances, medium hardwood flooring, an island, brown floors and grey worktops.
Inspiration for a medium sized eclectic galley open plan kitchen in London with a submerged sink, flat-panel cabinets, medium wood cabinets, marble worktops, grey splashback, marble splashback, stainless steel appliances, medium hardwood flooring, an island, brown floors and grey worktops.
 Fine House Photography
Fine House Photography

Design ideas for a medium sized and multi-coloured eclectic brick terraced house in London with three floors, a pitched roof and a tiled roof.
Design ideas for a medium sized and multi-coloured eclectic brick terraced house in London with three floors, a pitched roof and a tiled roof.
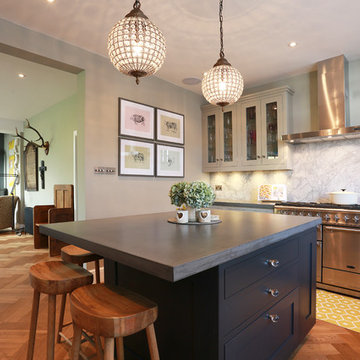 Plus Rooms
The substantial extension on this detached house features these striking art deco style steel French doors.
Unlike traditional sliding or bi-fold doors these specialist doors create a cosy feeling within the room whilst allowing a clear view of the garden. Internally the steel beams were dropped below the ceiling to complement the lines of the doors and enhance the structural elements of the room. The parquet flooring added a wonderful contrast of texture and warmth to this large bright space.
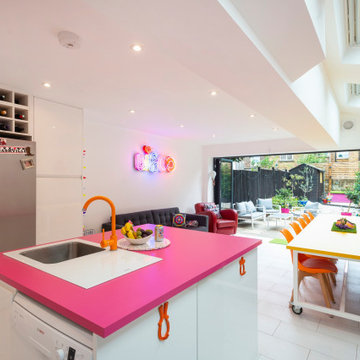 Build Team
Inspiration for a medium sized eclectic l-shaped open plan kitchen in London with an integrated sink, flat-panel cabinets, white cabinets, composite countertops, pink splashback, stainless steel appliances, ceramic flooring, an island, white floors and pink worktops.
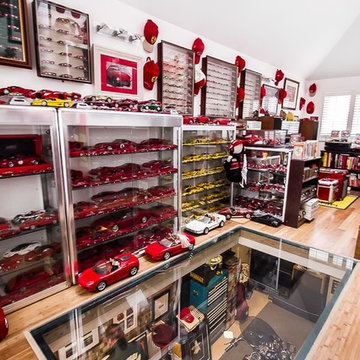
 Metre Squared Architecture
Gilda Cevasco
Medium sized eclectic enclosed games room in London with white walls and medium hardwood flooring.
Medium sized eclectic enclosed games room in London with white walls and medium hardwood flooring.

 Jodie Cooper Design
Serena Pearce -Code Lime Photography
Photo of a small and white bohemian two floor glass detached house in Perth with a flat roof and a metal roof.
Photo of a small and white bohemian two floor glass detached house in Perth with a flat roof and a metal roof.
 The Main Company

Dining area with a skylight
Inspiration for a medium sized bohemian conservatory in London with concrete flooring and grey floors.
Inspiration for a medium sized bohemian conservatory in London with concrete flooring and grey floors.

 Yinteriors
Bright and airy side return kitchen extension with bare plaster walls and large windows. Biophilic gallery wall.
Design ideas for a medium sized bohemian u-shaped open plan kitchen in London with ceramic flooring, beige floors, a vaulted ceiling, a built-in sink, flat-panel cabinets, white cabinets, terrazzo worktops, pink splashback, integrated appliances, an island, multicoloured worktops and a feature wall.
Design ideas for a medium sized bohemian u-shaped open plan kitchen in London with ceramic flooring, beige floors, a vaulted ceiling, a built-in sink, flat-panel cabinets, white cabinets, terrazzo worktops, pink splashback, integrated appliances, an island, multicoloured worktops and a feature wall.
 The RMR Group
Pippa Wilson Photography
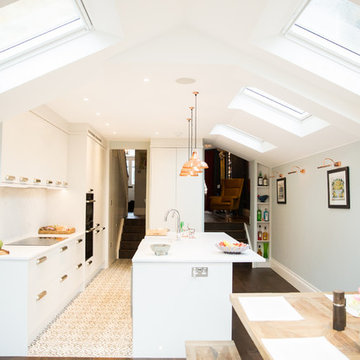
Photo of a medium sized eclectic galley kitchen/diner in London with dark hardwood flooring, brown floors, a belfast sink, flat-panel cabinets, white cabinets, white splashback, marble splashback, integrated appliances, an island, white worktops and composite countertops.
Photo of a medium sized eclectic galley kitchen/diner in London with dark hardwood flooring, brown floors, a belfast sink, flat-panel cabinets, white cabinets, white splashback, marble splashback, integrated appliances, an island, white worktops and composite countertops.
 Yinteriors
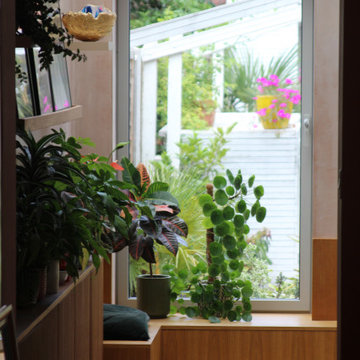
Bright and airy side return kitchen extension with bare plaster walls and large windows. Biophilic gallery wall.
Medium sized eclectic u-shaped open plan kitchen in London with ceramic flooring, beige floors, a vaulted ceiling, a built-in sink, flat-panel cabinets, white cabinets, terrazzo worktops, pink splashback, integrated appliances, an island, multicoloured worktops and a feature wall.
Medium sized eclectic u-shaped open plan kitchen in London with ceramic flooring, beige floors, a vaulted ceiling, a built-in sink, flat-panel cabinets, white cabinets, terrazzo worktops, pink splashback, integrated appliances, an island, multicoloured worktops and a feature wall.
6