
Search results for "Skylight" in Home Design Ideas
 VM Renovations
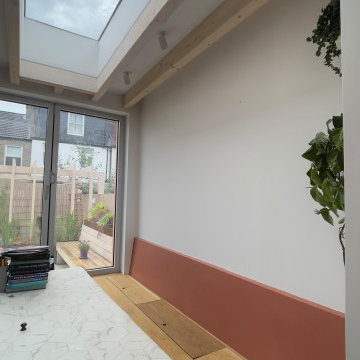
Bespoke Oak Bench with storage, under a long frameless skylight and exposed spruce glulam timbers beams. Overlooking the rear garden with wooden bench and pergola.
 Build Team

Photo of a medium sized eclectic l-shaped open plan kitchen in London with an integrated sink, flat-panel cabinets, white cabinets, composite countertops, pink splashback, stainless steel appliances, ceramic flooring, an island, white floors and pink worktops.
 Metre Squared Architecture
Gilda Cevasco photography
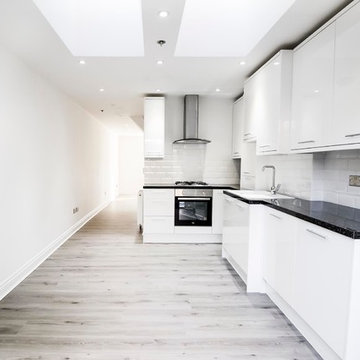
This is an example of a medium sized bohemian l-shaped kitchen/diner in London with flat-panel cabinets, white cabinets, granite worktops, white splashback, ceramic splashback, laminate floors, black appliances and grey floors.
This is an example of a medium sized bohemian l-shaped kitchen/diner in London with flat-panel cabinets, white cabinets, granite worktops, white splashback, ceramic splashback, laminate floors, black appliances and grey floors.
 Donna White Interior Design
Debbie Cutfield - Photospace Art
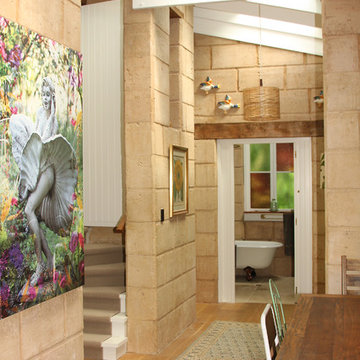
This is an example of a medium sized eclectic kitchen/dining room in Auckland with beige walls, medium hardwood flooring and brown floors.
This is an example of a medium sized eclectic kitchen/dining room in Auckland with beige walls, medium hardwood flooring and brown floors.
 The RMR Group
Pippa Wilson Photography
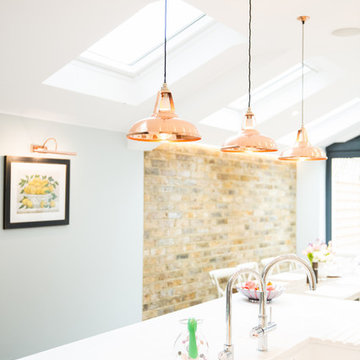
Medium sized eclectic galley kitchen/diner in London with a belfast sink, flat-panel cabinets, white cabinets, marble splashback, an island, white worktops and composite countertops.
Medium sized eclectic galley kitchen/diner in London with a belfast sink, flat-panel cabinets, white cabinets, marble splashback, an island, white worktops and composite countertops.
 The RMR Group
Pippa Wilson Photography
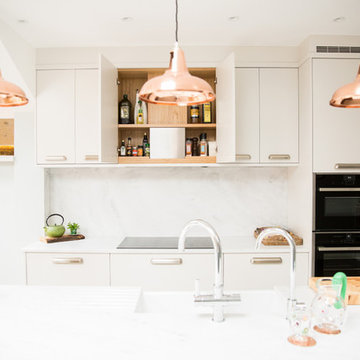
Photo of a medium sized bohemian galley kitchen/diner in London with a belfast sink, flat-panel cabinets, white cabinets, white splashback, marble splashback, integrated appliances, an island, white worktops and composite countertops.
Photo of a medium sized bohemian galley kitchen/diner in London with a belfast sink, flat-panel cabinets, white cabinets, white splashback, marble splashback, integrated appliances, an island, white worktops and composite countertops.
 Greenstruct

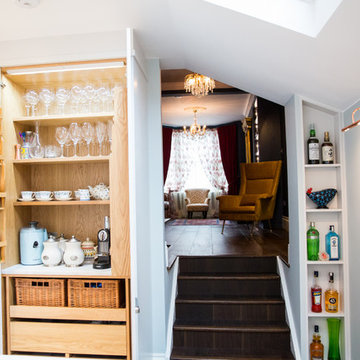
Custom plaster and hidden LED strips pick up the Art Deco style of the old house and bring it into the 21st century at the transition point of the home.
 K3 Interiors & Showhomes

A large open plan living/dining and kitchen space with great views over the fields and a big skylight to boot. The spatial layout helped potential buyers to visualsie the space and understand how it could function.
 The RMR Group
Pippa Wilson Photography
This is an example of a medium sized bohemian galley kitchen/diner in London with flat-panel cabinets, white cabinets, dark hardwood flooring, an island, brown floors and white worktops.
This is an example of a medium sized bohemian galley kitchen/diner in London with flat-panel cabinets, white cabinets, dark hardwood flooring, an island, brown floors and white worktops.
 Metre Squared Architecture
Gilda Cevasco

This is an example of a medium sized bohemian gender neutral walk-in wardrobe in London with flat-panel cabinets, white cabinets, carpet and grey floors.
This is an example of a medium sized bohemian gender neutral walk-in wardrobe in London with flat-panel cabinets, white cabinets, carpet and grey floors.
 Donna White Interior Design
Debbie Cutfield - Photospace Art
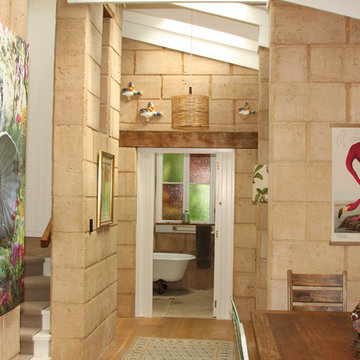
This is an example of a medium sized eclectic kitchen/dining room in Auckland with beige walls, medium hardwood flooring and brown floors.
This is an example of a medium sized eclectic kitchen/dining room in Auckland with beige walls, medium hardwood flooring and brown floors.
 Build Team

Design ideas for a medium sized eclectic l-shaped open plan kitchen in London with an integrated sink, flat-panel cabinets, white cabinets, composite countertops, pink splashback, stainless steel appliances, ceramic flooring, an island, white floors and pink worktops.
 VM Renovations
Bespoke Oak Bench with storage, under a long frameless skylight and exposed spruce glulam timbers beams. Overlooking the rear garden with wooden bench and pergola.
 Brooke Copp-Barton Interiors
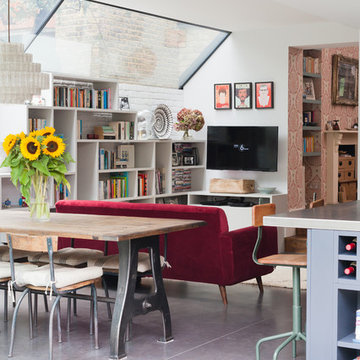
The sofa and TV provide the perfect family play area in the kitchen, with clever toy storage incorporated into the bespoke shelving joinery.
Photography: Megan Taylor
 Build Team
Inspiration for a medium sized eclectic l-shaped open plan kitchen in London with an integrated sink, flat-panel cabinets, white cabinets, composite countertops, pink splashback, stainless steel appliances, ceramic flooring, an island, white floors and pink worktops.
 Build Team
Medium sized bohemian l-shaped open plan kitchen in London with an integrated sink, flat-panel cabinets, white cabinets, composite countertops, pink splashback, stainless steel appliances, ceramic flooring, an island, white floors and pink worktops.
 Ahrberg Jackson Design


Kitchen extension with crittall style doors and exposed brick inside and out transformed a very narrow existing outrigger to a bright, practical and welcoming space
 ArchiNature Photography
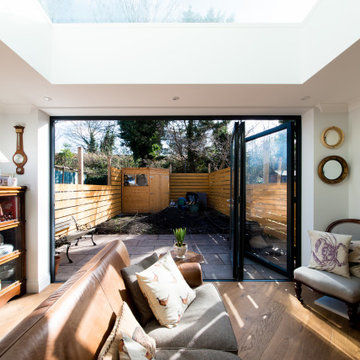
Design ideas for a small eclectic open plan living room with white walls, a freestanding tv and brown floors.
 George and James Architects Ltd

Design ideas for a medium sized bohemian shower room bathroom in Sussex with freestanding cabinets, a corner shower, grey tiles, porcelain tiles, white walls, porcelain flooring, a vessel sink, grey floors, an open shower, green worktops, a single sink and a freestanding vanity unit.
 The RMR Group
Pippa Wilson Photography
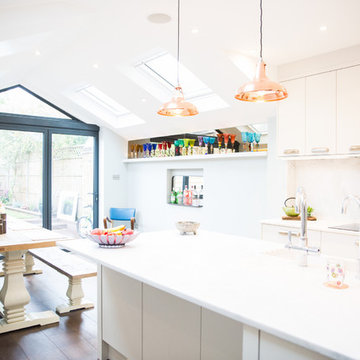
Design ideas for a medium sized eclectic galley kitchen/diner in London with a belfast sink, flat-panel cabinets, white cabinets, white splashback, marble splashback, dark hardwood flooring, an island, brown floors, white worktops, composite countertops and integrated appliances.
Design ideas for a medium sized eclectic galley kitchen/diner in London with a belfast sink, flat-panel cabinets, white cabinets, white splashback, marble splashback, dark hardwood flooring, an island, brown floors, white worktops, composite countertops and integrated appliances.
8