
Search results for "Kitchen" in Home Design Ideas
 Marsh & Parsons


This is an example of a medium sized eclectic u-shaped kitchen in London with glass-front cabinets, dark wood cabinets, white splashback, stainless steel appliances, painted wood flooring, no island and multi-coloured floors.
 STEPHEN FLETCHER ARCHITECTS

The kitchen units, by Mowlem & Co, are located to either side of the chimney breast in the rear room. A neutral colour scheme, with some reflective finishes, has carefully been chosen to complement the parquet flooring and our clients' furniture and artworks.
Photography: Bruce Hemming
 Bask Interiors
Jamie Amitrano
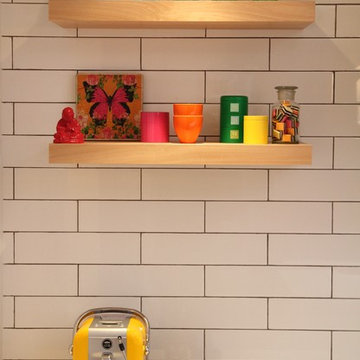
Inspiration for a medium sized bohemian l-shaped kitchen/diner in Melbourne with a double-bowl sink, flat-panel cabinets, white cabinets, engineered stone countertops, white splashback, metro tiled splashback, stainless steel appliances, medium hardwood flooring and an island.
Inspiration for a medium sized bohemian l-shaped kitchen/diner in Melbourne with a double-bowl sink, flat-panel cabinets, white cabinets, engineered stone countertops, white splashback, metro tiled splashback, stainless steel appliances, medium hardwood flooring and an island.
 Planet Furniture

Grey and walnut veneer flat door kitchen with hidden desk space.
Design ideas for a medium sized bohemian u-shaped kitchen/diner in Hertfordshire with a submerged sink, flat-panel cabinets, grey cabinets, composite countertops, grey splashback, glass sheet splashback, stainless steel appliances, terracotta flooring and a breakfast bar.
Design ideas for a medium sized bohemian u-shaped kitchen/diner in Hertfordshire with a submerged sink, flat-panel cabinets, grey cabinets, composite countertops, grey splashback, glass sheet splashback, stainless steel appliances, terracotta flooring and a breakfast bar.
 User
UserThe kitchen/dining area uses a range of textures and colours to create a warm, original space.
Photo Andrew Beasley
Inspiration for a medium sized eclectic kitchen/dining room in London with medium hardwood flooring.
Inspiration for a medium sized eclectic kitchen/dining room in London with medium hardwood flooring.
 INTO interior design

This is an example of a medium sized eclectic u-shaped kitchen/diner in London with an integrated sink, flat-panel cabinets, green cabinets, quartz worktops, cement tile splashback, integrated appliances, light hardwood flooring, an island, beige floors, white worktops and a feature wall.
 Torie Jayne
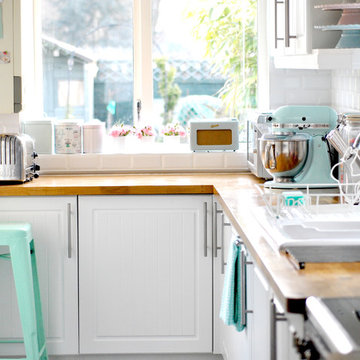
End of my kitchen by Torie Jayne
Inspiration for a medium sized bohemian l-shaped enclosed kitchen in Devon with metro tiled splashback, wood worktops, white cabinets, white splashback, stainless steel appliances and no island.
Inspiration for a medium sized bohemian l-shaped enclosed kitchen in Devon with metro tiled splashback, wood worktops, white cabinets, white splashback, stainless steel appliances and no island.
 Marsh & Parsons

This is an example of an expansive bohemian open plan dining room in London with white walls, medium hardwood flooring and brown floors.
 Joy Flanagan Design
Mark Williams Photographer

This is an example of a medium sized eclectic l-shaped kitchen in London with shaker cabinets, grey cabinets, black appliances, light hardwood flooring, an island, a double-bowl sink, green splashback, metro tiled splashback and white worktops.
This is an example of a medium sized eclectic l-shaped kitchen in London with shaker cabinets, grey cabinets, black appliances, light hardwood flooring, an island, a double-bowl sink, green splashback, metro tiled splashback and white worktops.
 Sustainable Kitchens

A bright green kitchen renovation in the heart of London.
Using Granada Green, Dulux shade for the kitchen run paired with sugar pink walls.
The open plan kitchen diner houses a central island with bar stools for a breakfast bar and social space.
The checkerboard flooring sits next to reclaimed retrovious flooring with the perfect blend of old and new.
The open larder dresser has wallpapered backing for a bespoke and unique kitchen.
 Sustainable Kitchens

A bright green kitchen renovation in the heart of London.
Using Granada Green, Dulux shade for the kitchen run paired with sugar pink walls.
The open plan kitchen diner houses a central island with bar stools for a breakfast bar and social space.
The checkerboard flooring sits next to reclaimed retrovious flooring with the perfect blend of old and new.
The open larder dresser has wallpapered backing for a bespoke and unique kitchen.
 Chris Chapman Bespoke Kitchens & Furniture
Graham Shackleton
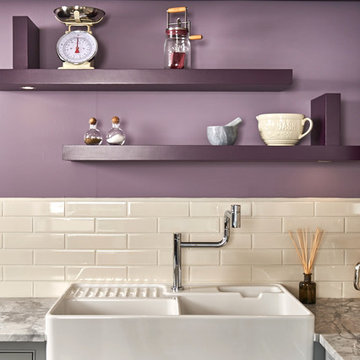
Photo of a medium sized eclectic l-shaped open plan kitchen in Dorset with a belfast sink, shaker cabinets, grey cabinets, marble worktops, white splashback and an island.
Photo of a medium sized eclectic l-shaped open plan kitchen in Dorset with a belfast sink, shaker cabinets, grey cabinets, marble worktops, white splashback and an island.

 Martins Camisuli Architects
A "Home" should be the physical 'representation' of an individual's or several individuals' personalities. That is exactly what we achieved with this project. After presenting us with an amazing collection of mood boards with everything they aspirated to, we took onboard the core of what was being asked and ran with it.
We ended up gutting out the whole flat and re-designing a new layout that allowed for daylight, intimacy, colour, texture, glamour, luxury and so much attention to detail. All the joinery is bespoke.
Photography by Alex Maguire photography
 Handmade Kitchen Co
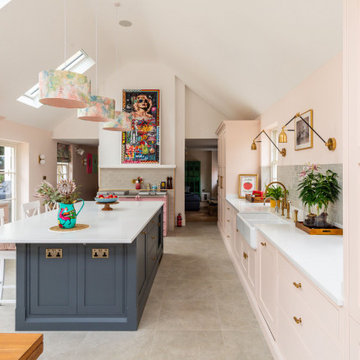
Set within the former Royal British Legion Club in Bishop’s Stortford, this 18th-century Grade II listed building has been restored to its former glory and transformed into a luxury, modern home, beautifully designed, where heritage charm is blended with contemporary living.
Dedicated local experts preserved the character of the original structure while introducing contemporary comfort at every design decision. Peter, the developer, and interior designer Helen Tigue worked together to create the wonderful layout. With Helen’s artistic flair, she finalised the finishing touches for this colourful space.
Handcrafted in our Classic In-Frame Shaker style with a refined beaded front frame for sculpted decorative detail, the kitchen is now part of the newly built extension, where high ceilings, Crittall-style windows, and floods of natural light create the perfect backdrop. The cabinetry needs to feel authentically connected to the building’s history, so the Classic In-Frame was the natural choice. The additional beading adds a subtle decorative flourish without overwhelming the cabinetry, becoming a meaningful part of the kitchen’s next chapter. The ceiling was recommended to be opened up to expose the full height of the room.
Designed in this spacious layout, the long sink run offers generous storage without wall cabinetry, allowing the timeless craftsmanship to sit proudly in the natural daylight. The central island anchors the room as a multifunction hub, while a dedicated range cooker area and nearby pantry dresser complete the space with both elegance and practicality.
The result is a bespoke handmade kitchen that perfectly balances the building’s historic charm with modern design excellence, creating a space that is deeply personal to the family who now calls it home.
Colour plays a defining role in this handmade kitchen, bringing plenty of character and individuality to the space. The main cabinetry and dressers are hand-painted in Pink Ground by Farrow & Ball, a soft, dusty blush chosen by the client to reflect their personality. This beautifully warm shade offers a soothing presence, pretty without being sugary, elegant without feeling formal, and perfectly balanced for a modern classic home. Bathed in plenty of natural light, the Pink Ground cabinetry feels calm, inviting, and effortlessly timeless.
In striking contrast, the island becomes a bold centrepiece, hand-painted in Farrow & Ball’s Down Pipe. With its dramatic lead-grey base and subtle blue undertones, this rich colour adds depth and sophistication to the room. Down Pipe brings a fanatical zeal, grounding the space with a confident, contemporary edge. This daringly dark hue is ideal for a statement island, allowing the kitchen’s craftsmanship to shine while creating a beautiful visual balance against the softer blush tones.
At the heart of this kitchen sits a beautifully unique appliance choice, the Everhot 150+ cooker in dusky pink. This was a personal request from our client, who wanted to introduce a touch of femininity into the space while celebrating their love for cooking. Positioned thoughtfully in its own dedicated section of the room, the Everhot becomes both a visual highlight and a hardworking centrepiece.
The kettle is always ready to make a fresh pot of tea, cakes bake evenly in the radiant heat, and the family naturally gathers around to warm their hands while the meal cooks.
Living with an Everhot is an experience in itself, designed to be the comforting hub of daily life, offering background warmth and a constant sense of homeliness. Yet behind its charming appearance lies impressive capability, perfectly equipped for hosting friends, preparing generous family meals, or quietly simmering something delicious throughout the day.
To complement this iconic cooker, the kitchen features a refined selection of high-performance appliances seamlessly integrated with our handmade cabinetry. These include the Liebherr integrated food centre fridge and freezer, offering ample storage while remaining discreet. A Caple integrated wine cabinet for the perfect pour, a Siemens built-in microwave for convenience, and a Siemens integrated dishwasher for effortless clean-up.
Together, these carefully chosen appliances create a kitchen that functions flawlessly for modern family life and looks beautiful at the same time.
The sink area in this iconic historic Bishop’s Stortford property is a perfect example of how traditional craftsmanship, modern convenience and personal style can work in harmony. Positioned along the main run beneath the large windows, this zone is bathed in natural light throughout the day, an intentional design choice that allows both the handcrafted cabinetry and the high-quality fixtures to truly shine.
At its centre sits the Shaws of Darwen double bowl sink, chosen in a generously wide size to support everything from daily family prep to hosting and entertaining. Its timeless fireclay design brings an unmistakable heritage feel, adding charm and authenticity to the space.
To complement this, we paired two taps for ultimate functionality. The Perrin & Rowe Ionian mixer with rinse, finished in luxurious Aged Brass, introduced a warm, characterful tone and a beautifully traditional silhouette. Alongside it, the Quooker PRO3 Classic Nordic Round in Stainless Steel offers instant boiling water, an essential for modern luxury setups. Together, the workstation is made to be efficient and elegant.
Filling the kitchen with thoughtful and functional design elements is our handcrafted cabinetry concealing a variety of bespoke storage solutions that make day-to-day life beautifully organised. Inside the drawers, tailored inserts such as spice trays, utensil trays, and cutlery dividers ensure every item has a place. All details are maximised for efficiency to bring a sense of calm and order to the kitchen’s workflow.
One of the standout features is amongst the dresser: a cleverly designed pull-out dog bowl drawer at the bottom, seamlessly integrated to maintain a clean aesthetic while catering to the family’s furry friend. Above, bi-fold doors open to reveal a stunning breakfast pantry and coffee bar, making morning routines effortless and luxurious.
Complementing our British handcrafted furniture is the Birmingham-made Armac Martin’s Sparkbrook collection in Aged Brass, featuring a combination of t-bars and cabinet pulls. These handles introduce an elegant detail that pairs beautifully with each of the beautiful cabinetry colours.
The Carrara Misterio quartz finishes the worktops, a timeless choice known for its subtle, classic veining. This surface brings sophistication and durability to the space while allowing the blush tones and deep island hue to remain the stars of the palette. Adding a unique layer to the design is the green-grey splashback tile, which introduces soft contrast and a gentle hint of character against the pink cabinetry.
The overall styling of the home further enhances its charm with selected wall art, sculptural vases, and statement light pendants with pops of colour. This kitchen is full of playful personality, where each of the pieces reflects the client’s vibrant spirit and brings an uplifting, contemporary energy to this restored historic property.
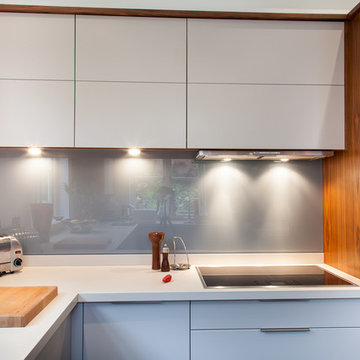 Planet Furniture
Grey and walnut veneer flat door kitchen with solid surface worktops and stainless steel appliances.
Photo of a medium sized bohemian u-shaped kitchen/diner in Hertfordshire with a submerged sink, flat-panel cabinets, grey cabinets, composite countertops, grey splashback, glass sheet splashback, stainless steel appliances, terracotta flooring and a breakfast bar.
Photo of a medium sized bohemian u-shaped kitchen/diner in Hertfordshire with a submerged sink, flat-panel cabinets, grey cabinets, composite countertops, grey splashback, glass sheet splashback, stainless steel appliances, terracotta flooring and a breakfast bar.
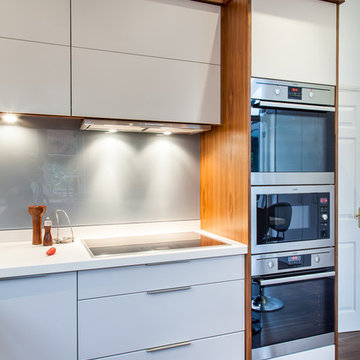 Planet Furniture
Grey and walnut veneer flat door kitchen with solid surface worktops and stainless steel appliances.
This is an example of a medium sized bohemian u-shaped kitchen/diner in Hertfordshire with a submerged sink, flat-panel cabinets, grey cabinets, composite countertops, grey splashback, glass sheet splashback, stainless steel appliances, terracotta flooring and a breakfast bar.
This is an example of a medium sized bohemian u-shaped kitchen/diner in Hertfordshire with a submerged sink, flat-panel cabinets, grey cabinets, composite countertops, grey splashback, glass sheet splashback, stainless steel appliances, terracotta flooring and a breakfast bar.
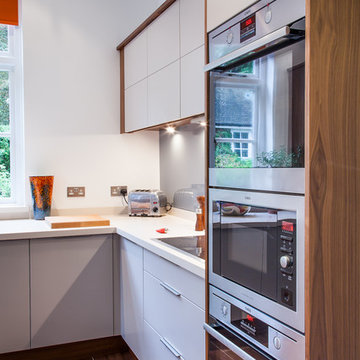 Planet Furniture
Grey and walnut veneer flat door kitchen with solid surface worktops and stainless steel appliances.
Inspiration for a medium sized bohemian u-shaped kitchen/diner in Hertfordshire with a submerged sink, flat-panel cabinets, grey cabinets, composite countertops, grey splashback, glass sheet splashback, stainless steel appliances, terracotta flooring and a breakfast bar.
Inspiration for a medium sized bohemian u-shaped kitchen/diner in Hertfordshire with a submerged sink, flat-panel cabinets, grey cabinets, composite countertops, grey splashback, glass sheet splashback, stainless steel appliances, terracotta flooring and a breakfast bar.
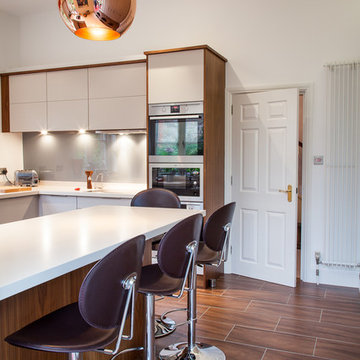 Planet Furniture
Grey and walnut veneer flat door kitchen with solid surface worktops and stainless steel appliances.
Photo of a medium sized bohemian u-shaped kitchen/diner in Hertfordshire with a submerged sink, flat-panel cabinets, grey cabinets, composite countertops, grey splashback, glass sheet splashback, stainless steel appliances, terracotta flooring and a breakfast bar.
Photo of a medium sized bohemian u-shaped kitchen/diner in Hertfordshire with a submerged sink, flat-panel cabinets, grey cabinets, composite countertops, grey splashback, glass sheet splashback, stainless steel appliances, terracotta flooring and a breakfast bar.

 Ben Park
Medium sized bohemian single-wall kitchen in London with shaker cabinets, grey cabinets, marble worktops, white splashback, an island and beige floors.

 Sheffield Sustainable Kitchens
We designed this cosy grey family kitchen with reclaimed timber and elegant brass finishes, to work better with our clients’ style of living. We created this new space by knocking down an internal wall, to greatly improve the flow between the two rooms.
Our clients came to us with the vision of creating a better functioning kitchen with more storage for their growing family. We were challenged to design a more cost-effective space after the clients received some architectural plans which they thought were unnecessary. Storage and open space were at the forefront of this design.
Previously, this space was two rooms, separated by a wall. We knocked through to open up the kitchen and create a more communal family living area. Additionally, we knocked through into the area under the stairs to make room for an integrated fridge freezer.
The kitchen features reclaimed iroko timber throughout. The wood is reclaimed from old school lab benches, with the graffiti sanded away to reveal the beautiful grain underneath. It’s exciting when a kitchen has a story to tell. This unique timber unites the two zones, and is seen in the worktops, homework desk and shelving.
Our clients had two growing children and wanted a space for them to sit and do their homework. As a result of the lack of space in the previous room, we designed a homework bench to fit between two bespoke units. Due to lockdown, the clients children had spent most of the year in the dining room completing their school work. They lacked space and had limited storage for the children’s belongings. By creating a homework bench, we gave the family back their dining area, and the units on either side are valuable storage space. Additionally, the clients are now able to help their children with their work whilst cooking at the same time. This is a hugely important benefit of this multi-functional space.
The beautiful tiled splashback is the focal point of the kitchen. The combination of the teal and vibrant yellow into the muted colour palette brightens the room and ties together all of the brass accessories. Golden tones combined with the dark timber give the kitchen a cosy ambiance, creating a relaxing family space.
The end result is a beautiful new family kitchen-diner. The transformation made by knocking through has been enormous, with the reclaimed timber and elegant brass elements the stars of the kitchen. We hope that it will provide the family with a warm and homely space for many years to come.
2