
Search results for "Https:" in Home Design Ideas

 Julie Maclean Interior Design Ltd
Michael Cameron Photography
Design ideas for a large eclectic living room in Cambridgeshire with green walls, painted wood flooring, a wood burning stove and a metal fireplace surround.
Design ideas for a large eclectic living room in Cambridgeshire with green walls, painted wood flooring, a wood burning stove and a metal fireplace surround.
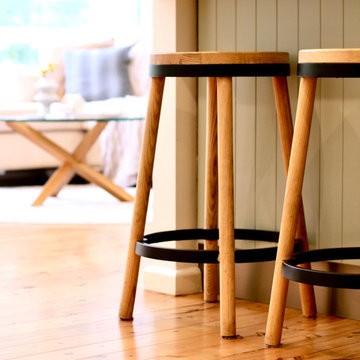
 ROUGH SILK design
This is an example of a large bohemian u-shaped open plan kitchen in Sydney with a double-bowl sink, flat-panel cabinets, green cabinets, engineered stone countertops, white splashback, ceramic splashback, stainless steel appliances, light hardwood flooring, a breakfast bar, white worktops and a vaulted ceiling.
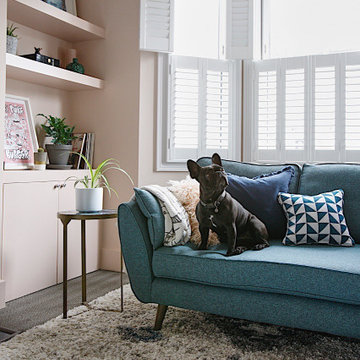
 this.interior
This charming Edwardian house in Hove combines period elegance with modern comfort. Featuring spacious rooms with high ceilings, large windows, and classic architectural details, it offers a warm and invinting atmosphere. With a thoughtful layout across three floors, this home provides ample space for family living, blending traditional character with contemporary updates for comfortable and functional living experience.

 Studio 152
An industrial console, stunning photographs and funky flamingo invite visitors into this charming family home.

 Finite Solutions
Game room with pool table, curved TV.
Inspiration for a large eclectic open plan games room in London with a game room, brown walls, dark hardwood flooring and a freestanding tv.
Inspiration for a large eclectic open plan games room in London with a game room, brown walls, dark hardwood flooring and a freestanding tv.
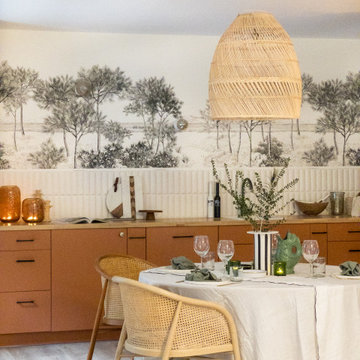
 Clémence Weil, décoration d'Intérieurs
Cuisine ouvert sur un open space, tout en contraste avec ce mélange de bois et de terracotta.
Photo of a large bohemian l-shaped open plan kitchen in Paris with a submerged sink, wood worktops, white splashback, ceramic splashback, light hardwood flooring and no island.
Photo of a large bohemian l-shaped open plan kitchen in Paris with a submerged sink, wood worktops, white splashback, ceramic splashback, light hardwood flooring and no island.

 Fontanesi Design
PICTURED
The living room area with the 2 x 2 mt (6,5 x 6,5 ft) infinity pool. Filtration, purification, water heating and whirlpool systems complete the pool.
This part of the living room can be closed by sliding and folding walls (in the photo), in order to obtain a third bedroom.
San Rocco church is just under the windows
/
NELLA FOTO
La zona soggiorno con la piscina a sfioro da 2 x 2 mt (6,5 x 6,5 piedi). Sistemi di filtrazione, depurazione, riscaldamento dell'acqua e idromassaggio completano la piscina.
Questa parte del soggiorno può essere chiusa da pareti scorrevoli e pieghevoli (nella foto), al fine di ottenere una terza camera da letto.
La chiesa di San Rocco è proprio sotto le finestre
/
THE PROJECT
Our client wanted a town home from where he could enjoy the beautiful Ara Pacis and Tevere view, “purified” from traffic noises and lights.
Interior design had to contrast the surrounding ancient landscape, in order to mark a pointbreak from surroundings.
We had to completely modify the general floorplan, making space for a large, open living (150 mq, 1.600 sqf). We added a large internal infinity-pool in the middle, completed by a high, thin waterfall from he ceiling: such a demanding work awarded us with a beautifully relaxing hall, where the whisper of water offers space to imagination...
The house has an open italian kitchen, 2 bedrooms and 3 bathrooms.
/
IL PROGETTO
Il nostro cliente desiderava una casa di città, da cui godere della splendida vista di Ara Pacis e Tevere, "purificata" dai rumori e dalle luci del traffico.
Il design degli interni doveva contrastare il paesaggio antico circostante, al fine di segnare un punto di rottura con l'esterno.
Abbiamo dovuto modificare completamente la planimetria generale, creando spazio per un ampio soggiorno aperto (150 mq, 1.600 mq). Abbiamo aggiunto una grande piscina a sfioro interna, nel mezzo del soggiorno, completata da un'alta e sottile cascata, con un velo d'acqua che scende dolcemente dal soffitto.
Un lavoro così impegnativo ci ha premiato con ambienti sorprendentemente rilassanti, dove il sussurro dell'acqua offre spazio all'immaginazione ...
Una cucina italiana contemporanea, separata dal soggiorno da una vetrata mobile curva, 2 camere da letto e 3 bagni completano il progetto.

 Cameron Interiors Edinburgh & Glasgow
Daniel Gregory
This is an example of a large eclectic kitchen/diner in Edinburgh with laminate countertops, stainless steel appliances, an island and grey worktops.
This is an example of a large eclectic kitchen/diner in Edinburgh with laminate countertops, stainless steel appliances, an island and grey worktops.
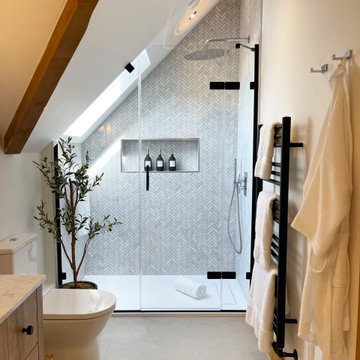
 Flitwick & Ampthill Bathrooms
Working with an interior designer we were tasked with creating an elegant and luxurious master ensuite. We used light finishes with touches of matt black for a modern feel to the design. For the wow factor, we used marble mosaics in the shower and the customer had a double bespoke vanity unit made.
 Ohlde Interior Design
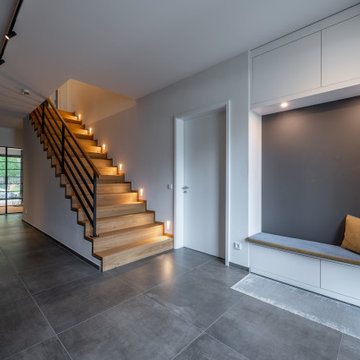
Einhangsbereich eines Neubaues
Design ideas for a large bohemian home in Bremen.
Design ideas for a large bohemian home in Bremen.

 Régis LANNOY
Détail de la baignoire où la courbe de l'oval s'invite contre le meuble commode qui sert également de support à la robinetterie Fantini
This is an example of a large bohemian shower room bathroom in Lyon with beaded cabinets, a double shower, a wall mounted toilet, white walls, light hardwood flooring, a trough sink, wooden worktops, a single sink, a built in vanity unit and a drop ceiling.
This is an example of a large bohemian shower room bathroom in Lyon with beaded cabinets, a double shower, a wall mounted toilet, white walls, light hardwood flooring, a trough sink, wooden worktops, a single sink, a built in vanity unit and a drop ceiling.
 Oraanj Interior Design
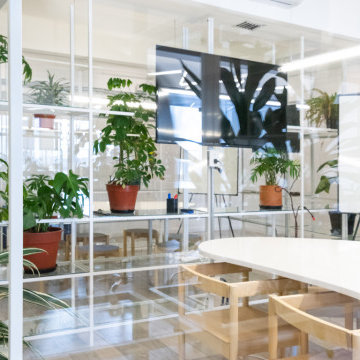
This garden space is a thoughtfully designed outdoor living area, blending modern garden style with purposeful landscaping. Comfortable garden seating and stylish furniture provide the perfect setting for relaxation, while soft garden lighting highlights the lush plants and creates a warm atmosphere. A winding garden path adds character and sustainable features like eco-friendly gardening and native flora bring a natural garden vibe. Ideal for both relaxation and entertaining, this cosy garden offers a peaceful retreat and plenty of inspiration for outdoor living.
 DEEP Design d'Espace
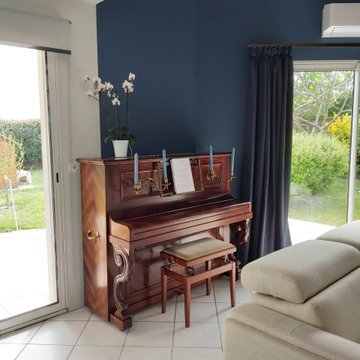
Inspiration for a large bohemian open plan living room in Grenoble with a music area, blue walls, ceramic flooring and white floors.

 Arlydesign
Lit Coletto de LAGO avec cuisine design, table AIR avec piètement en verre, chaises DANGLA avec revêtement lisse et froissée en simili cuir ainsi que table de chevet Coletto.

 Isabella Maruti e Paola Bonfante architette
Ph Wolfango
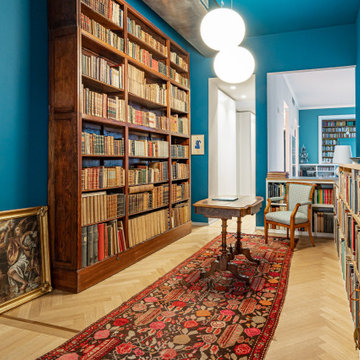
This is an example of a large and beige eclectic house exterior in Milan with three floors, mixed cladding and a hip roof.
This is an example of a large and beige eclectic house exterior in Milan with three floors, mixed cladding and a hip roof.


 User
Inspiration for a large eclectic galley open plan kitchen in Buckinghamshire with a built-in sink, shaker cabinets, blue cabinets, wood worktops, blue splashback, ceramic splashback, stainless steel appliances, limestone flooring and an island.


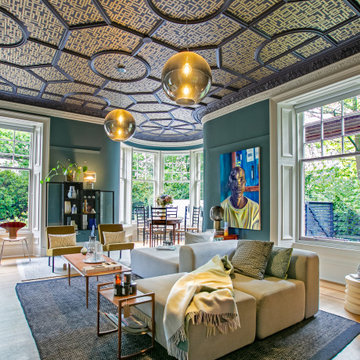
 I Am Nomad
Wall Colour | Inchiyra Blue, Farrow & Ball
Woodwork Colour | Schoolhouse White, Farrow & Ball
Ceiling Wallpaper | Enigma BP5509, Farrow & Ball
Ceiling Border Colour | Paean Black, Farrow & Ball
Accessories | www.iamnomad.co.uk

 3 Suisses Belgique
Inspiration for a large bohemian open plan living room with concrete flooring, no fireplace and no tv.
2