
Living Room with a Hanging Fireplace Ideas and Designs
Refine by:
Budget
Sort by:Popular Today
1 - 20 of 1,539 photos
Item 1 of 2
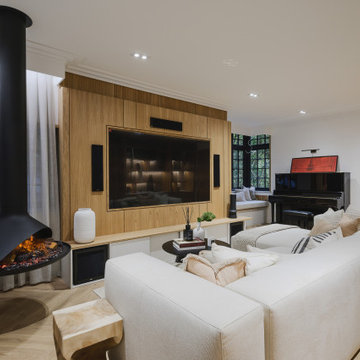
 Karo and Co Interiors Ltd
Contemporary living room in London with white walls, light hardwood flooring, a hanging fireplace, a wall mounted tv and beige floors.

 Studio XM
Photo of a medium sized contemporary grey and cream open plan living room feature wall in London with white walls, light hardwood flooring, a hanging fireplace, a stone fireplace surround, a wall mounted tv, beige floors and a drop ceiling.

 CDC Studio
View form the main living space out onto the common beyond. The polished concrete floor with underfloor heating powered by the new ASHP. A Bioethanol fire to offer comfort and atmosphere in the winter months. Bespoke joinery wall with seating niches and oak bench seating to the btoom
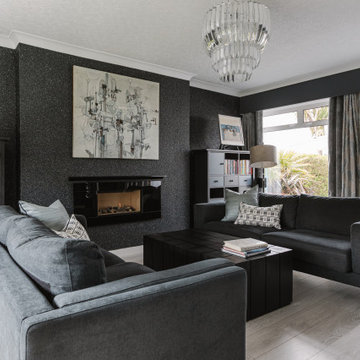
 Cher Simpson Watt Interiors
Modern Lounge for relaxation.
Art taking centre stage as requested by the client.
Views out to the sea from rear and into tailored gardens at front.
Medium sized contemporary enclosed living room feature wall in Belfast with a music area, blue walls, laminate floors, a hanging fireplace, a wall mounted tv and grey floors.
Medium sized contemporary enclosed living room feature wall in Belfast with a music area, blue walls, laminate floors, a hanging fireplace, a wall mounted tv and grey floors.

 HONEYandSPICE innenarchitektur + design
honeyandspice
Photo of a large contemporary open plan living room in Frankfurt with white walls, light hardwood flooring, a hanging fireplace and no tv.
Photo of a large contemporary open plan living room in Frankfurt with white walls, light hardwood flooring, a hanging fireplace and no tv.

 dom arquitectura
Jordi Anguera
This is an example of a large scandinavian formal open plan living room in Barcelona with a hanging fireplace, a metal fireplace surround, no tv and beige walls.
This is an example of a large scandinavian formal open plan living room in Barcelona with a hanging fireplace, a metal fireplace surround, no tv and beige walls.

 VESP Architects
From the main living area the master bedroom wing is accessed via a library / sitting room, with feature fire place and antique sliding library ladder.

 Carton Interiors
Baha Khakimov
Classic living room in Dublin with grey floors, grey walls, porcelain flooring and a hanging fireplace.
Classic living room in Dublin with grey floors, grey walls, porcelain flooring and a hanging fireplace.

 Wall Morris Design
Open plan living area with TV over fireplace and a pair of custom shelving alcoves either side with picture lights above. Tray ceiling with pyramid rooflight above. Recessed curtain pocket with concealed curtain tracks.

 Design4space
Contemporary formal open plan living room in Sydney with a hanging fireplace, white walls and a wall mounted tv.

 JLV Design Ltd
Bright fresh room but retaining warmth
Medium sized contemporary living room in London with green walls, a wall mounted tv, medium hardwood flooring and a hanging fireplace.
Medium sized contemporary living room in London with green walls, a wall mounted tv, medium hardwood flooring and a hanging fireplace.

 MATTEO MARTINI ARCHITETTO
Il soggiorno è un unico grande ambiente che comprende la cucina, la sala da pranzo, la libreria di ingresso e la zona divano-tv. È stato pensato come luogo dove si possono svolgere diverse funzioni per la famiglia.

 E2 Architecture + Interiors Ltd
To Download the Brochure For E2 Architecture and Interiors’ Award Winning Project
The Pavilion Eco House, Blackheath
Please Paste the Link Below Into Your Browser http://www.e2architecture.com/downloads/
Winner of the Evening Standard's New Homes Eco + Living Award 2015 and Voted the UK's Top Eco Home in the Guardian online 2014.
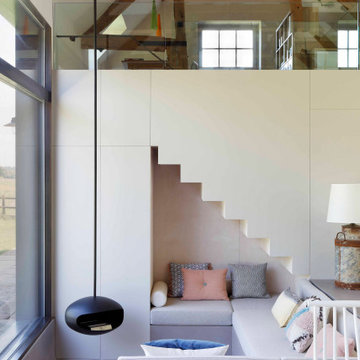
 Carolyn van Noort
A comprehensive reconfiguration and refurbishment of a 17th Century farmhouse and outbuildings into a large family house.
An all encompassing design from the conversion of a threshing barn and reconfiguration of the conjoined farmhouses to the design of bespoke joinery and furniture and the sourcing of decorative lighting, objects and soft furnishings.
An early decision was made to raise the existing barn trusses and lower its floor to create a dramatic double height volume in two thirds of the space leaving the final third for a utility and loo with a mezzanine study above.
The original king post and bottom chords were reused and occasional new webbing posts were inserted. All timber was de-nailed and lightly sanded to remove the darkened varnish and despite a new roof, the reclaimed roof tiles and wonky ridgeline produced the feeling of minimum intervention. In reality the fabric of the barn had to be efficiently insulated with new windows and there was the obvious replacement of the large barn doors with a bespoke bronze glazing system.
It was this juxtaposition of new and ancient that played out so well such as the brick with lime mortar and the threshing barn shutters against the micro cement floor and limed plywood staircase and mezzanine. This contemporary palette extended into the remainder of the refurbished outbuildings so that when it came to the junction between the barn and host farmhouse, the change to a more period- based set of materials was an obvious and easy transition. Wide existing floorboards were made good and re-stained, layers of yellow sealant removed from existing flagstones and painted timber wall and ceiling beams sanded and limed. This clear honouring of the period building still gave us an opportunity to design bespoke contemporary joinery, specify a variety of complementary hard finishes elsewhere as well as providing a full interior decorative service, that sourced special items of furniture, decorative lighting and objects.

 Perfect Integration Ltd
Photography: Peer Lindgreen
Designer: Design Research Studio
Photo of a large contemporary open plan living room in London with multi-coloured walls, light hardwood flooring and a hanging fireplace.
Photo of a large contemporary open plan living room in London with multi-coloured walls, light hardwood flooring and a hanging fireplace.
 User
UserEDOFOCUS 631

POELE À BOIS DESIGN VITRÉ
- Edo : nom de la ville de Tokyo du XVe au XIXe siècle
En concurrence dans cette ville avec de nombreux autres foyers, lors d'un appel d'offre international pour les 121 appartements d'un immeuble prestigieux, son succès nous a autorisés à lui donner son nom.
WALL GLAZED FIREPLACE
This fireplace takes its name from Edo, the former name of Tokyo between the 15th and 19th centuries. It was in this city that the model won a bid against international competitors to be installed in 121 deluxe flats. Tokyo has graciously lent its ancient name to the fireplace it elected winner.
 Diligence International

This iconic fire, designed in 1968, was the first suspended 360° pivotable fire and is now the signature model and symbol of Focus
1250mm diameter 6kw
 3s architects

Inspiration for a contemporary formal enclosed living room in London with white walls, dark hardwood flooring, a hanging fireplace, a metal fireplace surround and brown floors.
 The Little Brick Studio

Inspiration for an urban open plan living room in Melbourne with white walls, concrete flooring, a hanging fireplace, a wall mounted tv, grey floors and brick walls.
 Francesca Maiolino

Inspiration for a contemporary living room in Rome with brown walls, concrete flooring, a hanging fireplace, a freestanding tv and grey floors.
Living Room with a Hanging Fireplace Ideas and Designs
1