
Living Room with Beige Floors and White Floors Ideas and Designs
Refine by:
Budget
Sort by:Popular Today
81 - 100 of 20,204 photos
Item 1 of 3

 INTO interior design
Mix of contemporary and traditional style to the formal sitting-room.
Large contemporary formal enclosed living room in London with beige walls, light hardwood flooring, a ribbon fireplace, a stone fireplace surround, no tv, beige floors, panelled walls and a chimney breast.
Large contemporary formal enclosed living room in London with beige walls, light hardwood flooring, a ribbon fireplace, a stone fireplace surround, no tv, beige floors, panelled walls and a chimney breast.

 Genyou Builders
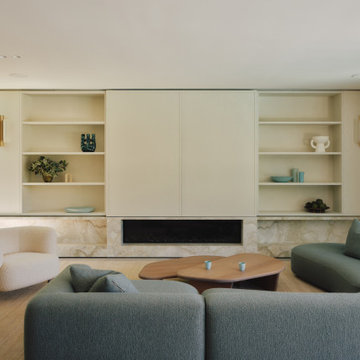
Design ideas for a contemporary open plan living room in Melbourne with white walls, light hardwood flooring, a ribbon fireplace, a timber clad chimney breast, a wall mounted tv and beige floors.
 iSpace Solutions
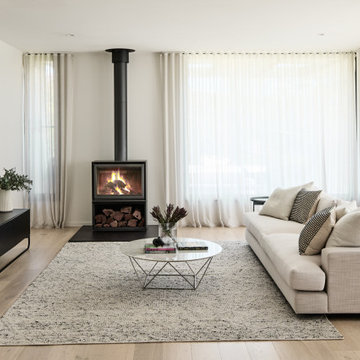
Modern living room in Sydney with white walls, light hardwood flooring, a ribbon fireplace, a concealed tv and beige floors.
 Prebuilt
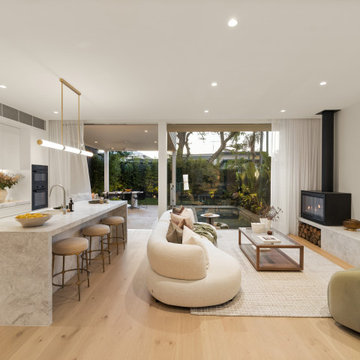
Modern living room in Melbourne with white walls, light hardwood flooring, a wood burning stove, a wall mounted tv and beige floors.
 Sydesign Pty Ltd
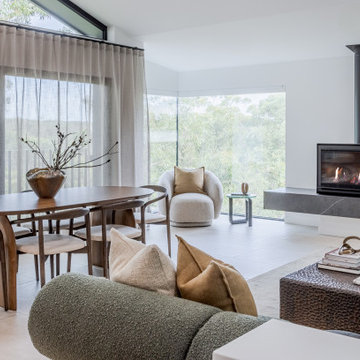
Coastal open plan living room in Sydney with white walls, light hardwood flooring, a wood burning stove and beige floors.
 Escea Fireplaces
Photo of a contemporary living room in Sydney with white walls, porcelain flooring, a standard fireplace, a stone fireplace surround, white floors and wallpapered walls.
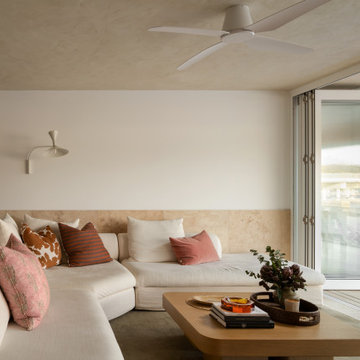
 Quality First Constructions
Design ideas for a medium sized world-inspired open plan living room in Sunshine Coast with white walls, travertine flooring, no fireplace, a wall mounted tv, beige floors and tongue and groove walls.

 Daniela Fulford Photography
Modern living room in Melbourne with white walls, light hardwood flooring, a ribbon fireplace and beige floors.

 Mon Concept Habitation
Nos clients, une famille avec 3 enfants, ont fait l'achat d'un bien de 124 m² dans l'Ouest Parisien. Ils souhaitaient adapter à leur goût leur nouvel appartement. Pour cela, ils ont fait appel à @advstudio_ai et notre agence.
L'objectif était de créer un intérieur au look urbain, dynamique, coloré. Chaque pièce possède sa palette de couleurs. Ainsi dans le couloir, on est accueilli par une entrée bleue Yves Klein et des étagères déstructurées sur mesure. Les chambres sont tantôt bleu doux ou intense ou encore vert d'eau. La SDB, elle, arbore un côté plus minimaliste avec sa palette de gris, noirs et blancs.
La pièce de vie, espace majeur du projet, possède plusieurs facettes. Elle est à la fois une cuisine, une salle TV, un petit salon ou encore une salle à manger. Conformément au fil rouge directeur du projet, chaque coin possède sa propre identité mais se marie à merveille avec l'ensemble.
Ce projet a bénéficié de quelques ajustements sur mesure : le mur de brique et le hamac qui donnent un côté urbain atypique au coin TV ; les bureaux, la bibliothèque et la mezzanine qui ont permis de créer des rangements élégants, adaptés à l'espace.
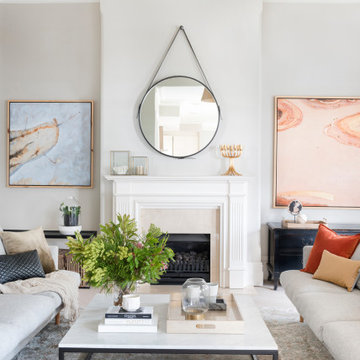
 Gabrielle Reinhardt Interiors
Classic open plan living room in Brisbane with grey walls, a standard fireplace and beige floors.
 Furnished by Anna

Photo of a traditional living room in Kent with blue walls, beige floors and a dado rail.
 Ute Günther wachgeküsst INNENARCHITEKTUR+DESIGN
christian burmester

This is an example of a medium sized eclectic open plan living room in Other with white walls, medium hardwood flooring, a wall mounted tv and beige floors.
This is an example of a medium sized eclectic open plan living room in Other with white walls, medium hardwood flooring, a wall mounted tv and beige floors.
 Horizon - Residential & Commercial Builders
Architecture by Bruce Stafford & Associates
Interior design by Hare + Klein
Engineering by Geoff Ninnes Fong & Partners
Photography by Nicholas Watt
 studio gamp!
Paolo Fusco

Contemporary open plan living room in Rome with a reading nook, blue walls, medium hardwood flooring and beige floors.
Contemporary open plan living room in Rome with a reading nook, blue walls, medium hardwood flooring and beige floors.

 Forté - Timber Flooring
Rustic farmhouse inspired home.
Range: Manor Atelier (19mm Engineered French Oak Flooring)
Colour: Classic
Dimensions: 260mm W x 19mm H x 2.2m L
Grade: Rustic
Texture: Heavily Brushed & Handscraped
Warranty: 25 Years Residential | 5 Years Commercial
Photography: Forté

 National Tile Ltd
Wall: Jura Beige Natural 40x60. Natural stone look porcelain tile.
Floor: Treverkmood Noce 15x90. Wood look porcelain tile.
Photo by National Tile Ltd
 Lydia Sullivan

Medium sized scandi open plan living room in Melbourne with white walls, light hardwood flooring and beige floors.

Photo of a scandi open plan living room in Cork with white walls, painted wood flooring, no fireplace and white floors.
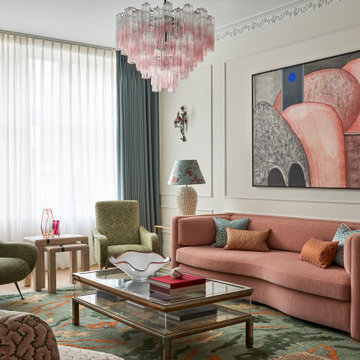
 Studio Ogee London
A Parisian inspired elegant sitting room, with pink sofa, green Italian vintage arm chairs, mid century display coffee table, Studio Ashby rug, pink chandelier, mid century artwork
 Vertex AV
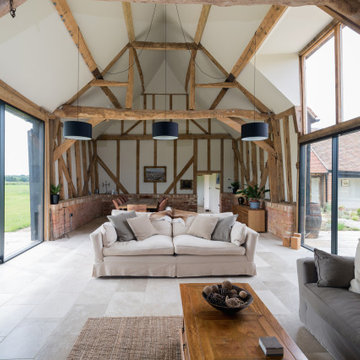
This is an example of a farmhouse open plan living room in Hertfordshire with white walls, beige floors, exposed beams and a vaulted ceiling.
5