
Search results for "Kitchen" in Home Design Ideas
 Joyce Kitchens
Joyce Kitchens
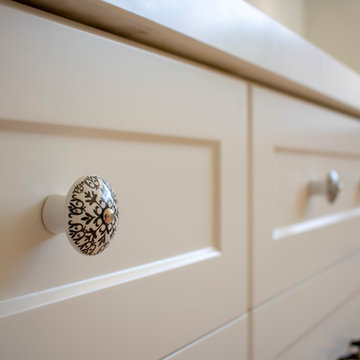
This is an example of a medium sized mediterranean u-shaped kitchen/diner in Perth with a double-bowl sink, shaker cabinets, white cabinets, white splashback, stone slab splashback, stainless steel appliances, laminate floors, a breakfast bar, brown floors and white worktops.
This is an example of a medium sized mediterranean u-shaped kitchen/diner in Perth with a double-bowl sink, shaker cabinets, white cabinets, white splashback, stone slab splashback, stainless steel appliances, laminate floors, a breakfast bar, brown floors and white worktops.
 REHAB me

Inspiration for a small mediterranean kitchen in Barcelona with open cabinets, yellow cabinets, a breakfast bar and multi-coloured floors.
 Inspirations d'Intérieurs • Agence & Boutique •

This is an example of a large mediterranean kitchen/diner in Marseille with a belfast sink, light wood cabinets, black splashback, ceramic flooring, an island, beige floors and shaker cabinets.
 Ana Bejar Interiorismo
Fotografía: masfotogenica fotografia

Photo of a large mediterranean kitchen/dining room in Malaga with white walls, travertine flooring, no fireplace and beige floors.
Photo of a large mediterranean kitchen/dining room in Malaga with white walls, travertine flooring, no fireplace and beige floors.

 Giuseppe Laiolo
Giuseppe Laiolo Fotografo
Photo of a small mediterranean l-shaped kitchen in Florence with a built-in sink, white cabinets, white splashback, white appliances and a breakfast bar.
Photo of a small mediterranean l-shaped kitchen in Florence with a built-in sink, white cabinets, white splashback, white appliances and a breakfast bar.

 LF91
LF91Inspiration for a medium sized mediterranean single-wall open plan kitchen in Other with flat-panel cabinets, medium wood cabinets, stainless steel appliances, an island, a submerged sink and granite worktops.

 ARBIDEiMAGEN
Fotógrafo: Rafael Arbide Decoración: Pedro Vidal
Design ideas for a medium sized mediterranean kitchen/diner in Seville with a submerged sink, flat-panel cabinets, white cabinets, laminate countertops, white splashback, metro tiled splashback, ceramic flooring, no island and multi-coloured floors.
Design ideas for a medium sized mediterranean kitchen/diner in Seville with a submerged sink, flat-panel cabinets, white cabinets, laminate countertops, white splashback, metro tiled splashback, ceramic flooring, no island and multi-coloured floors.

 aplom arquitectura
Inspiration for a medium sized mediterranean l-shaped kitchen/diner in Other with a single-bowl sink, open cabinets, medium wood cabinets, marble worktops, multi-coloured splashback, mosaic tiled splashback, stainless steel appliances, porcelain flooring, red floors, white worktops and a breakfast bar.

 Charlotte Fequet
Rénovation d'un appartement de 60m2 sur l'île Saint-Louis à Paris. 2019
Photos Laura Jacques
Design Charlotte Féquet
Medium sized mediterranean u-shaped kitchen/diner in Paris with beaded cabinets, white cabinets, engineered stone countertops, terracotta flooring, an island, red floors, a submerged sink, white splashback, marble splashback, black appliances and white worktops.
Medium sized mediterranean u-shaped kitchen/diner in Paris with beaded cabinets, white cabinets, engineered stone countertops, terracotta flooring, an island, red floors, a submerged sink, white splashback, marble splashback, black appliances and white worktops.

 Alessandra Cipriani Architects
Piano primo cucina-pranzo
This is an example of a medium sized mediterranean single-wall kitchen/diner in Florence with a submerged sink, recessed-panel cabinets, white cabinets, brown splashback, stone tiled splashback, white appliances, terracotta flooring, no island, brown floors, brown worktops and a wood ceiling.
This is an example of a medium sized mediterranean single-wall kitchen/diner in Florence with a submerged sink, recessed-panel cabinets, white cabinets, brown splashback, stone tiled splashback, white appliances, terracotta flooring, no island, brown floors, brown worktops and a wood ceiling.

 Laura Molina Photography
Large mediterranean back patio in Palma de Mallorca with an outdoor kitchen, tiled flooring and a roof extension.

 Decor Kitchens & Bathrooms
The Heritage tiles look amazing against the porcelain doors in this kitchen. The Mornington Beaded shaker doors fits this style perfectly.
Mornington Beaded is a timber door with an ornate bead just inside the border of the shaker. This small detail makes such a difference to the door, making it softer to look at. On the doors are ceramic crackle handles from PWS.
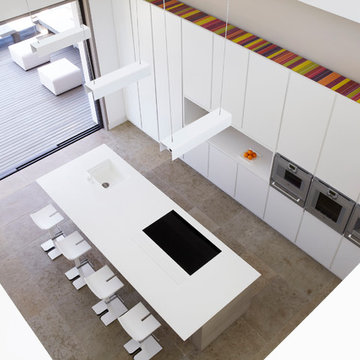
 Jack Trench Bespoke Kitchens & Furniture
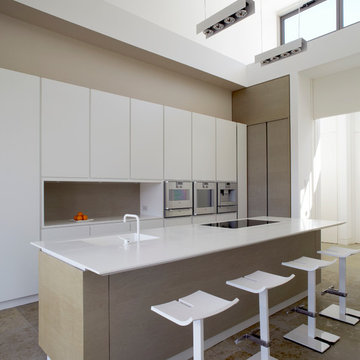
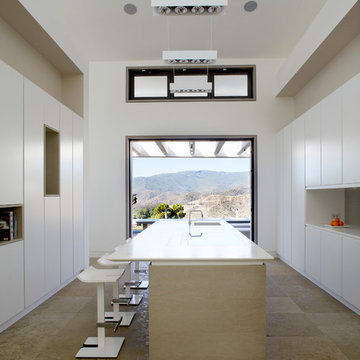
La Zagaleta is a private nature reserve and exclusive residential community nestled in the Benahavís hills of Andalusia. This striking landscape is home to No.1 La Zagaleta, a luxury contemporary house by the award-winning Roach & Partners. During the course of this 18-month project our team collaborated closely with the principals of Roach & Partners and their appointed architects at every stage of this overseas project - from the initial brief, site surveys and design development right through to manufacture, transportation and installation.
Our brief was to create bespoke cabinetry for the key areas of the property including, as its centrepiece, a Grey Sycamore and Corian kitchen. The focus of this kitchen is the island and breakfast bar, which overlooks the terrace, commanding spectacular views of the Andalusian hills. The surrounding full-height elevations include an impressive range of integrated appliances alongside a hidden work zone and drinks bar. Elsewhere in the property there is fitted cabinetry in the pantry/laundry room, wine cellar kitchenette and study while the dining room features a floating sideboard and wall boxes. In the private quarters there is bespoke cabinetry in the master-and-queen suites as well as vanities and mirrored cabinets in five ensuite bathrooms.
Photography by Richard Brine
 Decor Kitchens & Bathrooms
The Heritage tiles look amazing against the porcelain doors in this kitchen. The Mornington Beaded shaker doors fits this style perfectly.
Mornington Beaded is a timber door with an ornate bead just inside the border of the shaker. This small detail makes such a difference to the door, making it softer to look at. On the doors are ceramic crackle handles from PWS.
 Jack Trench Bespoke Kitchens & Furniture
La Zagaleta is a private nature reserve and exclusive residential community nestled in the Benahavís hills of Andalusia. This striking landscape is home to No.1 La Zagaleta, a luxury contemporary house by the award-winning Roach & Partners. During the course of this 18-month project our team collaborated closely with the principals of Roach & Partners and their appointed architects at every stage of this overseas project - from the initial brief, site surveys and design development right through to manufacture, transportation and installation.
Our brief was to create bespoke cabinetry for the key areas of the property including, as its centrepiece, a Grey Sycamore and Corian kitchen. The focus of this kitchen is the island and breakfast bar, which overlooks the terrace, commanding spectacular views of the Andalusian hills. The surrounding full-height elevations include an impressive range of integrated appliances alongside a hidden work zone and drinks bar. Elsewhere in the property there is fitted cabinetry in the pantry/laundry room, wine cellar kitchenette and study while the dining room features a floating sideboard and wall boxes. In the private quarters there is bespoke cabinetry in the master-and-queen suites as well as vanities and mirrored cabinets in five ensuite bathrooms.
Photography by Richard Brine
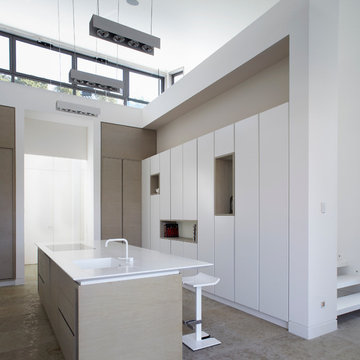 Jack Trench Bespoke Kitchens & Furniture
La Zagaleta is a private nature reserve and exclusive residential community nestled in the Benahavís hills of Andalusia. This striking landscape is home to No.1 La Zagaleta, a luxury contemporary house by the award-winning Roach & Partners. During the course of this 18-month project our team collaborated closely with the principals of Roach & Partners and their appointed architects at every stage of this overseas project - from the initial brief, site surveys and design development right through to manufacture, transportation and installation.
Our brief was to create bespoke cabinetry for the key areas of the property including, as its centrepiece, a Grey Sycamore and Corian kitchen. The focus of this kitchen is the island and breakfast bar, which overlooks the terrace, commanding spectacular views of the Andalusian hills. The surrounding full-height elevations include an impressive range of integrated appliances alongside a hidden work zone and drinks bar. Elsewhere in the property there is fitted cabinetry in the pantry/laundry room, wine cellar kitchenette and study while the dining room features a floating sideboard and wall boxes. In the private quarters there is bespoke cabinetry in the master-and-queen suites as well as vanities and mirrored cabinets in five ensuite bathrooms.
Photography by Richard Brine
 Jack Trench Bespoke Kitchens & Furniture
La Zagaleta is a private nature reserve and exclusive residential community nestled in the Benahavís hills of Andalusia. This striking landscape is home to No.1 La Zagaleta, a luxury contemporary house by the award-winning Roach & Partners. During the course of this 18-month project our team collaborated closely with the principals of Roach & Partners and their appointed architects at every stage of this overseas project - from the initial brief, site surveys and design development right through to manufacture, transportation and installation.
Our brief was to create bespoke cabinetry for the key areas of the property including, as its centrepiece, a Grey Sycamore and Corian kitchen. The focus of this kitchen is the island and breakfast bar, which overlooks the terrace, commanding spectacular views of the Andalusian hills. The surrounding full-height elevations include an impressive range of integrated appliances alongside a hidden work zone and drinks bar. Elsewhere in the property there is fitted cabinetry in the pantry/laundry room, wine cellar kitchenette and study while the dining room features a floating sideboard and wall boxes. In the private quarters there is bespoke cabinetry in the master-and-queen suites as well as vanities and mirrored cabinets in five ensuite bathrooms.
Photography by Richard Brine
 Jack Trench Bespoke Kitchens & Furniture
La Zagaleta is a private nature reserve and exclusive residential community nestled in the Benahavís hills of Andalusia. This striking landscape is home to No.1 La Zagaleta, a luxury contemporary house by the award-winning Roach & Partners. During the course of this 18-month project our team collaborated closely with the principals of Roach & Partners and their appointed architects at every stage of this overseas project - from the initial brief, site surveys and design development right through to manufacture, transportation and installation.
Our brief was to create bespoke cabinetry for the key areas of the property including, as its centrepiece, a Grey Sycamore and Corian kitchen. The focus of this kitchen is the island and breakfast bar, which overlooks the terrace, commanding spectacular views of the Andalusian hills. The surrounding full-height elevations include an impressive range of integrated appliances alongside a hidden work zone and drinks bar. Elsewhere in the property there is fitted cabinetry in the pantry/laundry room, wine cellar kitchenette and study while the dining room features a floating sideboard and wall boxes. In the private quarters there is bespoke cabinetry in the master-and-queen suites as well as vanities and mirrored cabinets in five ensuite bathrooms.
Photography by Richard Brine
 Dinky Media
Kitchen
Photography: Philip Rogan - philip.rogan@gmail.com

Inspiration for a small mediterranean u-shaped enclosed kitchen in Edinburgh with flat-panel cabinets, distressed cabinets, concrete worktops, stainless steel appliances, white floors, grey worktops, grey splashback and a belfast sink.
Inspiration for a small mediterranean u-shaped enclosed kitchen in Edinburgh with flat-panel cabinets, distressed cabinets, concrete worktops, stainless steel appliances, white floors, grey worktops, grey splashback and a belfast sink.
 METRIA

This is an example of a medium sized mediterranean u-shaped kitchen/diner in Madrid with raised-panel cabinets, white cabinets, wood worktops, white splashback, metro tiled splashback, stainless steel appliances, an island and red floors.
6