
Search results for "Https:" in Home Design Ideas
 Light House Architecture & Science
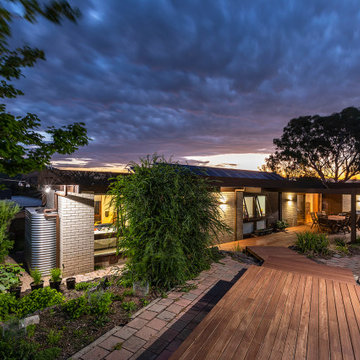
Photo of a small and beige midcentury bungalow brick detached house in Canberra - Queanbeyan with a flat roof, a metal roof and a brown roof.
 David Valinsky Photography
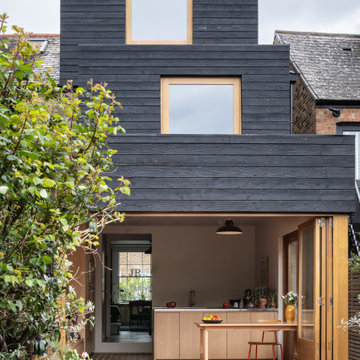
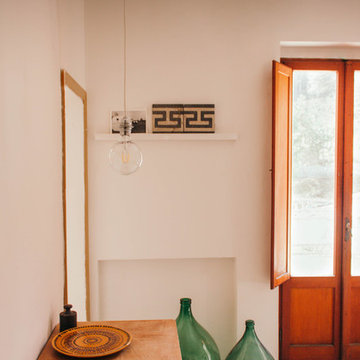
External view with doors open and view into kitchen
Small midcentury house exterior in London with three floors and wood cladding.
Small midcentury house exterior in London with three floors and wood cladding.
 MG Design
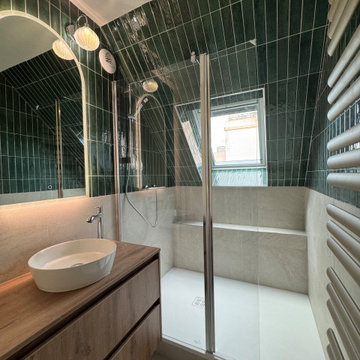
Un projet de rénovation intime et équilibré, imaginé pour une salle de bain nichée sous les toits strasbourgeois.
Pensé comme un cocon de calme, L’Ombre Sauge puise son inspiration dans l’esthétique Japandi, mêlant lignes épurées, matériaux bruts et tonalités végétales.
Le vert sauge profond enveloppe l’espace, contrasté par des textures minérales claires.
Le bois, discret mais chaleureux, apporte une touche vintage et naturelle, en écho à la lumière douce filtrant par la fenêtre de toit.
Chaque détail – du miroir ovale suspendu à la robinetterie minimaliste – a été choisi pour créer un espace apaisant, à la fois fonctionnel et empreint de caractère.
L’Ombre Sauge, c’est la rencontre entre un style de vie urbain et le besoin d’un refuge sensoriel. Un équilibre entre modernité, nostalgie et sérénité.

 Larkspur Lane Design
Small retro conservatory in Melbourne with ceramic flooring and a standard ceiling.


 Julie Steinhoff I Architecture et Décoration
Inspiration for a small retro single-wall enclosed kitchen in Strasbourg with an integrated sink, flat-panel cabinets, blue cabinets, marble worktops, white splashback, ceramic splashback, integrated appliances, concrete flooring, grey floors and white worktops.

 Kompetens i Trä
 - Thomas Richter
Photo of a small midcentury gender neutral walk-in wardrobe in Stockholm with open cabinets, medium wood cabinets and medium hardwood flooring.
Photo of a small midcentury gender neutral walk-in wardrobe in Stockholm with open cabinets, medium wood cabinets and medium hardwood flooring.

 Kam's Design
Inspiration for a small midcentury ensuite bathroom in Paris with medium wood cabinets, a built-in bath, a shower/bath combination, a wall mounted toilet, beige tiles, porcelain tiles, ceramic flooring, a built-in sink, white floors, a laundry area, a single sink and a floating vanity unit.
 LARS POPP & FRIENDS
Andreas Kern
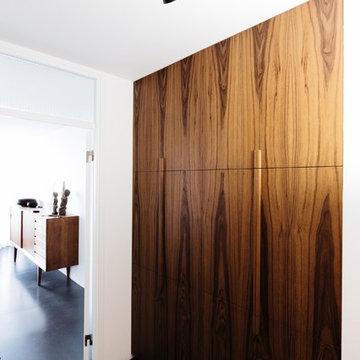
This is an example of a small midcentury home in Munich with concrete flooring and black floors.
This is an example of a small midcentury home in Munich with concrete flooring and black floors.

 Sandrine de la Sayette
Vue sur le meuble vasque chîné en bois et marbre avec ses deux tiroirs. Vasque à poser, robinetterie encastrée et appareillages électriques rétros. Le tout, mis en valeur par une couleur poudrée et douce aux murs.

 Chalkhouse Kitchens
Beautiful home office with a Scandi midcentury vibe, featuring oak slatted walls, Shaker panelled tall storage cupboards, oak veneered desk and frame open file storage
 Marielle Tesson Agence 5070
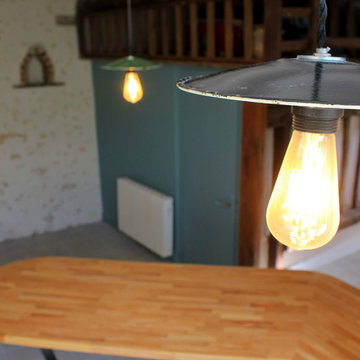
Détail des luminaires réalisés avec des vieilles lampes gamelles anciennes.
Photo 5070
This is an example of a small midcentury u-shaped home with a submerged sink, beaded cabinets, white cabinets, wood worktops, multi-coloured splashback, cement tile splashback, white appliances, cement flooring, an island and beige floors.
This is an example of a small midcentury u-shaped home with a submerged sink, beaded cabinets, white cabinets, wood worktops, multi-coloured splashback, cement tile splashback, white appliances, cement flooring, an island and beige floors.
 Hello Home Interiors
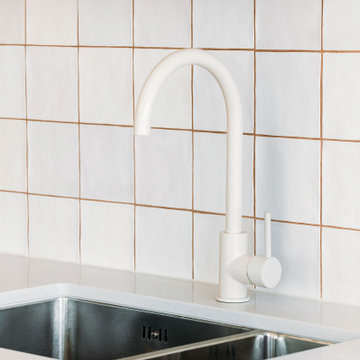
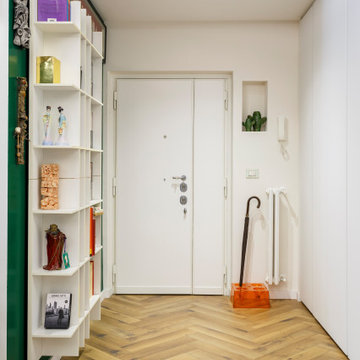
This iconic apartment building is in the heart of Wellington, with original features and natural light in abundance. We conceived a simple design that was of the era but not too fussy, and joinery to house their extensive library. The colour palette is not shy and compliments the mid century aesthetic.

 Emilie Melin architecte DPLG
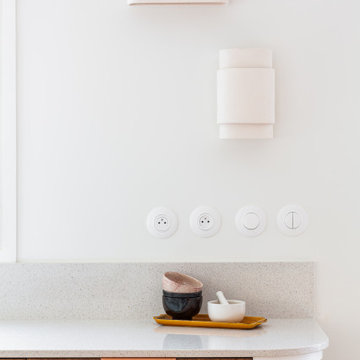
La cuisine devient un espace de convivialité grâce à l'utilisation du terrazzo au sol, posé en arrondi, et des façades en noyer qui apportent chaleur et caractère. Les portes basses en plaqué noyer se marient avec un plan de travail en quartz, ajoutant une touche de sophistication à l'espace.
En partie haute, les étagères ouvertes, réalisées sur mesure allègent visuellement et accentuent le coté graphique.
 naanstudio
© naanstudio
Photo of a small midcentury enclosed home with white walls, no tv and multi-coloured floors.
Photo of a small midcentury enclosed home with white walls, no tv and multi-coloured floors.
 Home
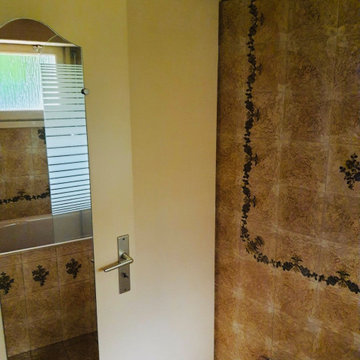
Un placard directement intégré que nous allons garder pour la practicité.
Photo of a small midcentury ensuite bathroom in Dijon with a submerged bath, brown tiles, ceramic tiles, brown walls, ceramic flooring, a pedestal sink, brown floors, an open shower and a single sink.
Photo of a small midcentury ensuite bathroom in Dijon with a submerged bath, brown tiles, ceramic tiles, brown walls, ceramic flooring, a pedestal sink, brown floors, an open shower and a single sink.
 David Valinsky Photography
Dining space with oak sliding-folding doors closed
Photo of a small midcentury dining room in London.
Photo of a small midcentury dining room in London.

 Habiter Studio
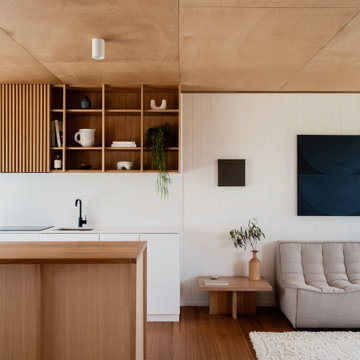
Originally a mid-century shack built on the Midway Point peninsula in Southern Tasmania, an area where many Hobart locals escaped the city for a weekend getaway at their family shack. The peninsula is a unique landscape, a long thin Triassic sandstone land mass surrounded largely by water, historically and currently a place of refuge while traversing the waterway. The fully renovated interior respects and references the era that the dwelling was built and engages in the notions of ‘natural refuge’ and the interaction of ‘nature & void’ derived from the characteristics of the unique surrounding landscape. The extensive use of Tasmanian oak hardwood in the floors, ceiling, and joinery contrasts and interacts with the pure white forms. The natural materiality of the timbers softens and brings a calming warmth to the home while the white walls give an expansive horizon effect enhancing the openings that frame the landscape and native gardens beyond.
11