
Search results for "Https:" in Home Design Ideas

 Kam's Design
Photo of a small midcentury ensuite bathroom in Paris with medium wood cabinets, a built-in bath, a shower/bath combination, a wall mounted toilet, beige tiles, porcelain tiles, ceramic flooring, a built-in sink, white floors, a laundry area, a single sink and a floating vanity unit.

 JMK Joinery Pty Ltd
Design ideas for a small midcentury u-shaped enclosed kitchen in Brisbane with a belfast sink, glass-front cabinets, white cabinets, engineered stone countertops, window splashback, black appliances, dark hardwood flooring and white worktops.

 Nouvelle Aire Déco
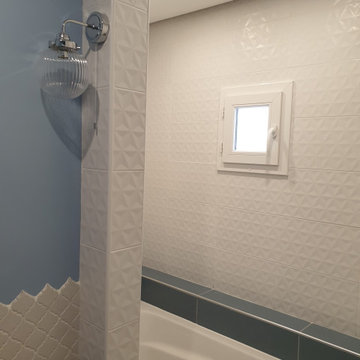
Salle de bain au style rétro mais au technologie de maintenant.
Eclairage indirect led, robinet mural encastré, plan vasque en terrazzo
Photo of a small retro ensuite bathroom with a freestanding bath, a shower/bath combination, a wall mounted toilet, white tiles, ceramic tiles, blue walls, lino flooring, a trough sink, terrazzo worktops, blue floors, beige worktops and a single sink.
Photo of a small retro ensuite bathroom with a freestanding bath, a shower/bath combination, a wall mounted toilet, white tiles, ceramic tiles, blue walls, lino flooring, a trough sink, terrazzo worktops, blue floors, beige worktops and a single sink.
 Nouvelle Aire Déco
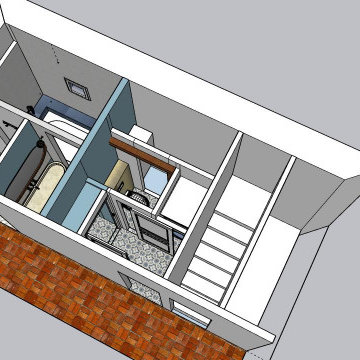
Salle de bain au style rétro mais au technologie de maintenant.
Eclairage indirect led, robinet mural encastré, plan vasque en terrazzo
Design ideas for a small midcentury ensuite bathroom with a freestanding bath, a shower/bath combination, a wall mounted toilet, white tiles, ceramic tiles, blue walls, lino flooring, a trough sink, terrazzo worktops, blue floors, beige worktops and a single sink.
Design ideas for a small midcentury ensuite bathroom with a freestanding bath, a shower/bath combination, a wall mounted toilet, white tiles, ceramic tiles, blue walls, lino flooring, a trough sink, terrazzo worktops, blue floors, beige worktops and a single sink.

 Olivia de Revel // 02R architecte d'intérieur
Projet de cuisine pour une agence de communication rue de Réaumur à Paris 3
Design ideas for a small midcentury single-wall enclosed kitchen in Paris with flat-panel cabinets and no island.
Design ideas for a small midcentury single-wall enclosed kitchen in Paris with flat-panel cabinets and no island.
 Eloïse Groussolle studio
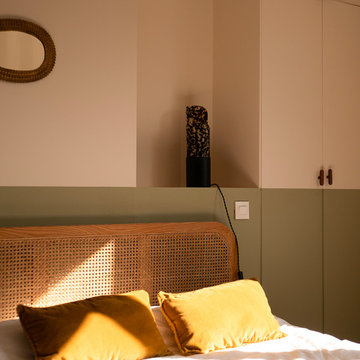
Rénovation partielle d’une maison de mineurs à Angers, encore empreinte d’une ambiance fifties lors de l’acquisition.
Au rez-de-chaussée, la configuration des espaces a été préservée tout en gagnant en fonctionnalité. Le décloisonnement a fluidifié la circulation, tandis qu’une harmonisation des sols a renforcé l’unité visuelle des espaces de vie. En lieu et place d'une cloison déposée, une structure en bois suspendue, dessinée par le studio, délimite subtilement les zones du salon et de la cuisine, préservant leur ouverture et leur luminosité.
À l’étage, une restructuration ciblée a apporté confort et cohérence. La chambre principale, repositionnée à l’est, bénéficie désormais d’une orientation plus tempérée et de la vue sur le jardin, atout principal de cette maison située à deux pas du centre-ville. L’intégration d’un dressing a été rendue possible grâce à une réduction judicieuse de la surface du bureau, optimisant ainsi chaque mètre carré.
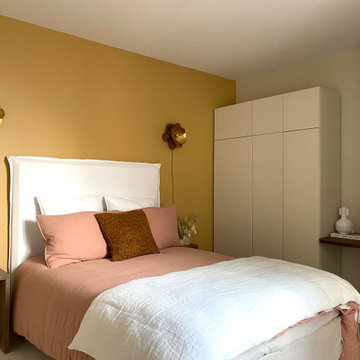


 Synergie Déco
La salle d'eau existante a subit un profond lifting, intégrant un sas dressing, dont le placard a été conçu sur mesure.
Le style est résolument art déco, une palette de couleur douce, comprenant un joli bleu de chez Farrow and Ball, sur une base noir et blanc.
Les sanitaires et radiateurs ne sont pas en reste: ils épousent le style, tout comme les interrupteurs en porcelaine.
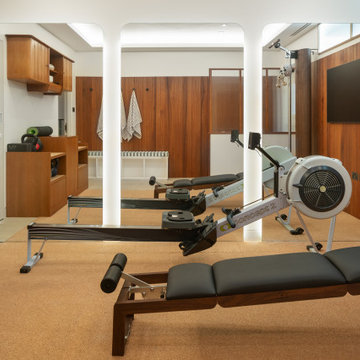
 Gemma Wright Design
Luxurious wood panelled home gym with luxury wooden gym equipment by NORHD. Cork floor matting is used for thermal insulation and softening the stone floor. Mirrored wall with recessed LED lighting and dropped ceiling edges with recessed LED lighting

 David SERERO Architecte Urbaniste
Photo of a small and beige midcentury brick house exterior in Paris with three floors.
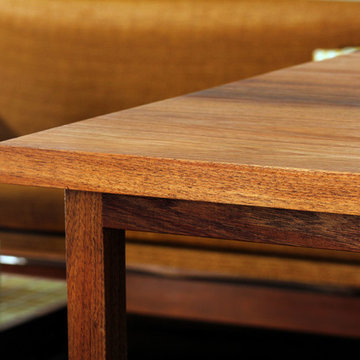
 KOHDE | design | create
Photos by: Billy Horn
Design ideas for a small retro single-wall home in Melbourne with a built-in sink, flat-panel cabinets, dark wood cabinets, engineered stone countertops, white splashback, ceramic splashback, stainless steel appliances, dark hardwood flooring and an island.
Design ideas for a small retro single-wall home in Melbourne with a built-in sink, flat-panel cabinets, dark wood cabinets, engineered stone countertops, white splashback, ceramic splashback, stainless steel appliances, dark hardwood flooring and an island.
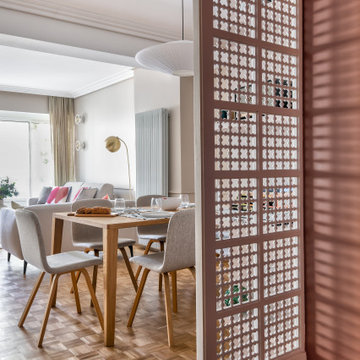
 Emilie Melin architecte DPLG
Small retro vestibule in Paris with light hardwood flooring and a single front door.
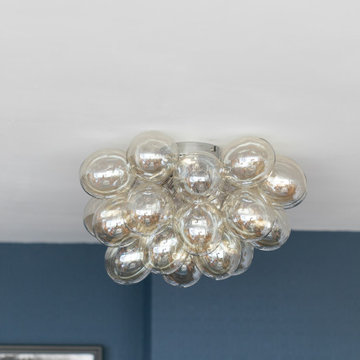
 TME Interiors
we completely revised this space. everything was ripped out from tiles to windows to floor to heating. we helped the client by setting up and overseeing this process, and by adding ideas to his vision to really complete the spaces for him. the results were pretty perfect.
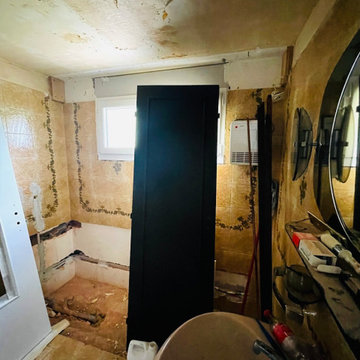
 Home
Mon dieu, le cirque ici....
C'est en voyant ce genre de photo qu'on se rend compte qu'on partait de loin et que le résultat est encore plus beau et plus satisfaisant.
La fenêtre venait d'être changée!
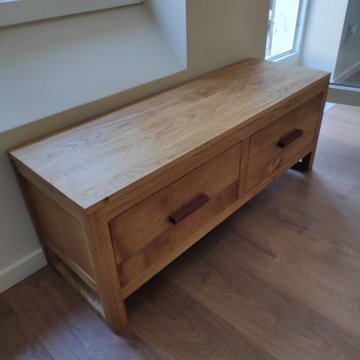

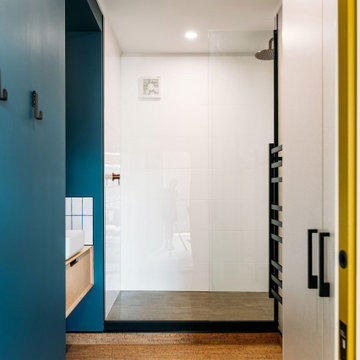
 Hello Home Interiors
This iconic apartment building is in the heart of Wellington, with original features and natural light in abundance. We conceived a simple design that was of the era but not too fussy, and joinery to house their extensive library. The colour palette is not shy and compliments the mid century aesthetic.
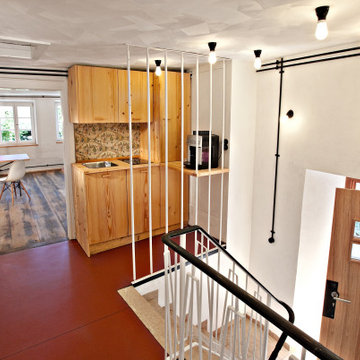


 JLC Intérieurs
Photo of a small midcentury ensuite bathroom in Paris with white cabinets, a built-in bath, a wall mounted toilet, white tiles, white walls, a vessel sink, wooden worktops, brown worktops, double sinks and a floating vanity unit.
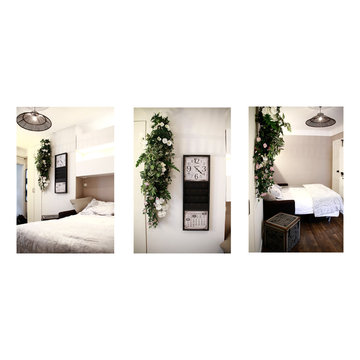
 ODC Design d'Espace
Etienne LACOUTURE
Design ideas for a small midcentury master home in Nice with brown walls and medium hardwood flooring.
Design ideas for a small midcentury master home in Nice with brown walls and medium hardwood flooring.
16