
Search results for "Https:" in Home Design Ideas
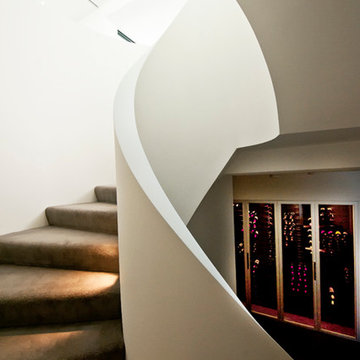
 S&A Stairs
Sarah Louise Jackson Photography
Large modern carpeted spiral staircase in Melbourne with carpeted risers.
Large modern carpeted spiral staircase in Melbourne with carpeted risers.

 Anca Rotaru Design Studio

Small modern bathroom in London with black cabinets, a one-piece toilet, green tiles, green walls, black floors, a single sink, a freestanding vanity unit and wallpapered walls.
 Kevin Clare - Paysages

Rosiers et Jasmins étoilés viennent recouvrir le treillage
Photo of a medium sized modern patio in Paris with a potted garden, concrete slabs and no cover.
Photo of a medium sized modern patio in Paris with a potted garden, concrete slabs and no cover.
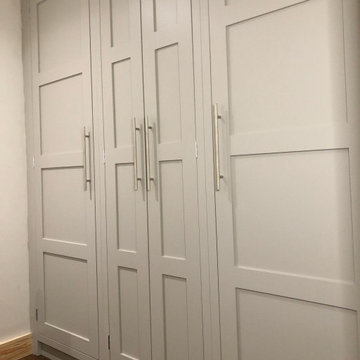
 Designed By Chloe
Photo of a large modern master bedroom in Sussex with white walls, medium hardwood flooring and brown floors.
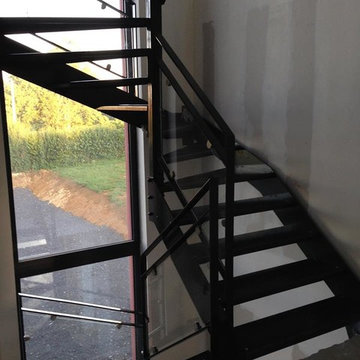
 ETS ROUY
rouy esteban
Inspiration for a large modern metal u-shaped staircase in Reims with open risers.
Inspiration for a large modern metal u-shaped staircase in Reims with open risers.

 Arcadia Jardines y paisajes
El jardín después de la reforma.
Inspiration for a small modern back fully shaded garden in Madrid.
Inspiration for a small modern back fully shaded garden in Madrid.
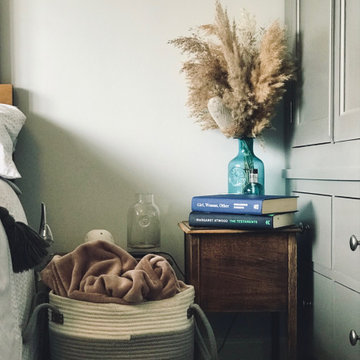
 Leanne Lyons Interiors
This south-facing room needed cool colours to ensure it didn't overheat. I commissioned the wardrobes and set the colour scheme, with Farrow & Ball's Borrowed Light as the wall colour. It absorbs light beautifully and keeps the room cool and airy. Soft furnishings and turquoise finishing touches give the space a modern but cosy feel.
 ESCALIERS DELALLEAU

Escalier demi-tournant avec palier,
Limon à la française laqué noir,
Marches teintées cognac,
Garde corps en vitrage feuilleté trempé.
Inspiration for a large modern painted wood curved glass railing staircase in Lille with painted wood risers.
Inspiration for a large modern painted wood curved glass railing staircase in Lille with painted wood risers.
 Chauncey Gardens Ltd
Suzan Allnut
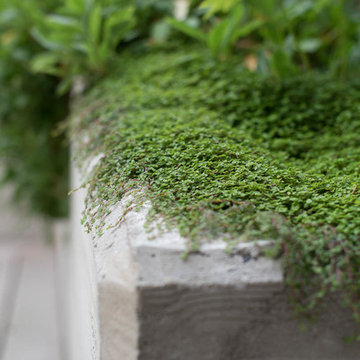
Design ideas for a medium sized modern back formal partial sun garden for summer in London with a retaining wall and concrete paving.
Design ideas for a medium sized modern back formal partial sun garden for summer in London with a retaining wall and concrete paving.
 Black Steel Doors Ltd
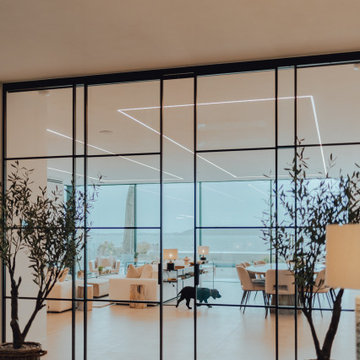
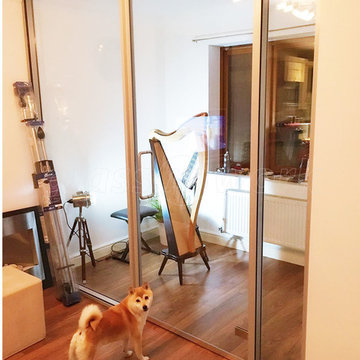
We pride ourselves on creating bespoke, high-quality interior solutions that enhance the aesthetics and functionality of any space. Recently, we had the pleasure of working with a client in the beautiful coastal town of Bournemouth who desired a sophisticated way to divide their living space without compromising on natural light or obstructing their breath-taking sea view. Our internal sliding steel doors proved to be the perfect solution.
Our client’s home, overlooking the stunning Bournemouth coastline, featured an open-plan layout that provided an airy, spacious feel. However, they wanted the flexibility to partition the space as needed without sacrificing the flow of natural light or the panoramic sea views that made their home truly special.
To meet our client's needs, we recommended our custom-made internal sliding steel doors. These doors are designed to offer a blend of functionality, durability, and aesthetic appeal, making them an ideal choice for modern, luxurious interiors.
The Installation Process
Our installation process is designed to be seamless and minimally invasive, ensuring that our clients can enjoy their new space with minimal disruption. Here’s how we transformed our client's vision into reality:
Consultation and Design: We began with a thorough consultation to understand our client's needs and preferences. Our design team worked closely with them to create a bespoke door solution that matched their interior design style and functional requirements.
Precision Manufacturing: Each door was meticulously crafted to the highest standards, ensuring a perfect fit and finish. Our skilled craftsmen paid close attention to detail, from the quality of the steel to the clarity of the glass panels.
Expert Installation: Our experienced installation team arrived on-site and worked efficiently to install the sliding doors. The process involved precise measurements and careful handling to ensure that the doors operated smoothly and aligned perfectly with the existing architectural elements.
Final Touches: After installation, we conducted a thorough quality check to ensure everything was in perfect working order. We also provided our client with maintenance tips to keep the doors looking and functioning beautifully for years to come.
The installation of our internal sliding steel doors has transformed our client's home in Bournemouth. The doors provide a flexible way to divide the space while preserving the natural light and stunning sea views. The sleek, industrial-chic design has added a touch of luxury and sophistication, enhancing the overall aesthetic of the home.

 Studio Céline Poulfort
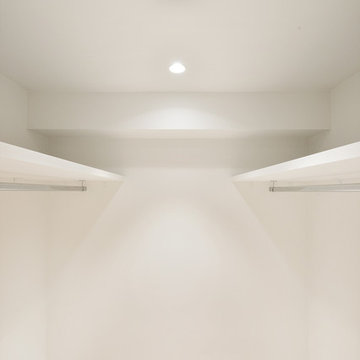
Dressing sur mesure
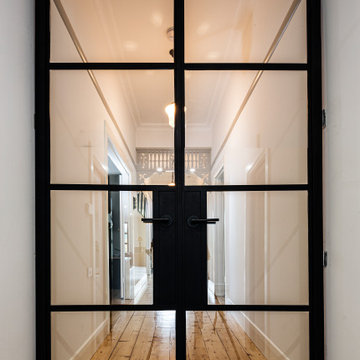
Design ideas for a small modern gender neutral dressing room in Paris with open cabinets, white cabinets, light hardwood flooring and beige floors.
Design ideas for a small modern gender neutral dressing room in Paris with open cabinets, white cabinets, light hardwood flooring and beige floors.
 Glass At Work
If you'd like to see more examples of our recent installations, or to build an instant online quote for your own project, please check out our website.
 Wood Estudio
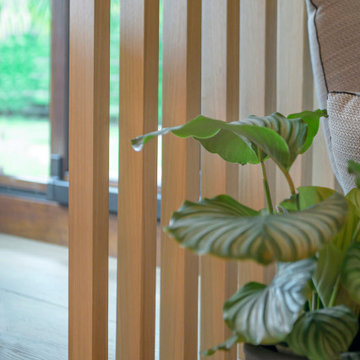
Un espacio abierto con mucha luz donde disfrutar de encuentros con familia y amigos, de charlas y sobremesas largas, de descanso para el cuerpo y el espíritu y que tuviera amplitud pero fuera íntimo y cálido a la vez.
Esta zona de la vivienda donde ahora se encuentra el salón comedor tenía unos ventanales de techo a suelo que marcaron la elección de la zona como salón y zona de estar. Diseñamos una celosía de madera que nos permitió diferenciar las estancias:
una zona de comedor con una gran mesa y espacio para disfrutar de cada reunión, con unas vistas privilegiadas al jardín y piscina.
diseñamos un gran mueble a medida para alojar la televisión, con almacenaje y estantería incorporada.
seleccionamos un sofá amplio que permitiera pasar tiempo de descanso y ocio con todas las comodidades.
incluimos una chimenea para dar calidez a la zona: seleccionamos un modelo eléctrico de vapor de agua con una simulación perfecta del fuego, haciéndolo casi real gracias al efecto humo del agua y la más avanzada tecnología LED.
 Kleiderhaus
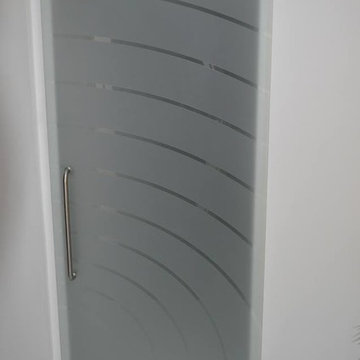
bespoke made to measure toughened sliding and hinged glass room divider.
Frosted Droplet design.
Suspended sliding system and soft closing hinged system.
for more info please visit www.kleiderhaus.co.uk
 David Reid Homes
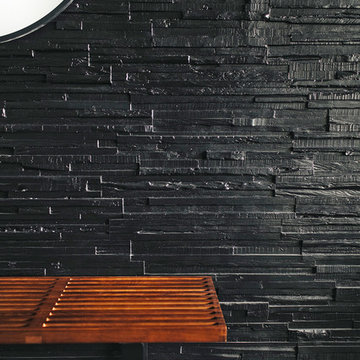
The clients wanted to make a statement in this home from the minute they walked through the front door. This entry way has a black and cedar colour scheme to make a luxurious impressions.
 Mutinati Officina d'Interni
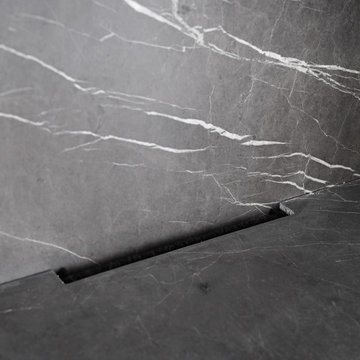
Photo of a small modern open plan games room in Bari with a reading nook, grey walls, a wall mounted tv, grey floors and a drop ceiling.
 HU-30188382

Une construction écologique en bâtiment basse consommation: une isolation thermique du bâtiment performante ; une parfaite étanchéité à l'air ; des équipements techniques performants.
 Design Renovation & Build Team

 1.2M Wide opening Schuco entrance door with triple glazed frosted side window panels. Floating Stairs with Oak Steps including recessed LED lights and a glass balustade throughout. 1.2m Square Tiles installed on the grand entrance and open plan Living area You can just catch the Fire Glass Wall of the bespoke internal showroom style garage.
48