
Search results for "Https:" in Home Design Ideas

 North Leeds Garden Design
The corner terrace catches the sun, and provides a peaceful, secluded space to relax.
Inspiration for a small modern back partial sun garden with natural stone paving and a wood fence.
Inspiration for a small modern back partial sun garden with natural stone paving and a wood fence.
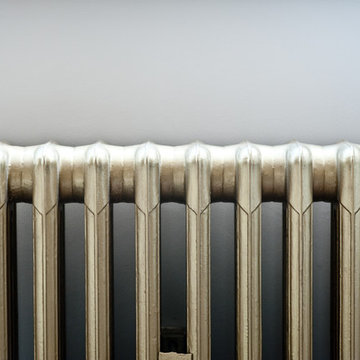
 Ocean Project Developments
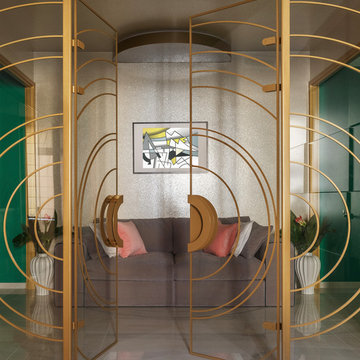
A traditional and old apartment in the heart of London reengineered and transformed into a unique studio flat with a cutting edge minimalist design. Clear lines and subtle colours enhance the abundance of natural light and are accentuated with colourful furnishings.
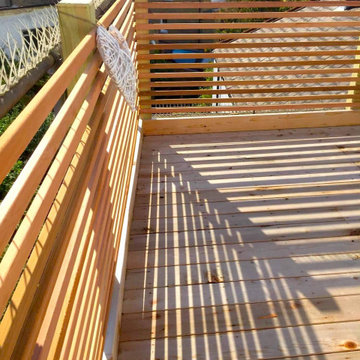
 Treehouse Life Ltd.
Sunlit rooftop terrace built with a wooden balustrade and wooden flooring.
Photo of a medium sized modern roof rooftop wood railing terrace in Surrey with a bbq area and no cover.
Photo of a medium sized modern roof rooftop wood railing terrace in Surrey with a bbq area and no cover.
 Bankson Design
Lynne Mathew
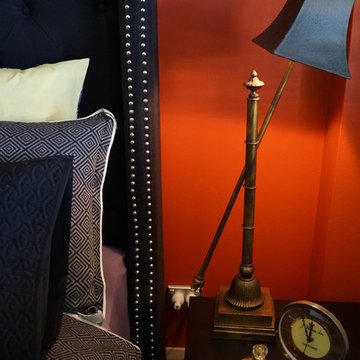
Design ideas for a medium sized modern bedroom in Brisbane with orange walls, carpet and grey floors.
Design ideas for a medium sized modern bedroom in Brisbane with orange walls, carpet and grey floors.
 HUX London

The clients wanted a bold and unique kitchen design, to contrast and complement the ornate cornicing and detailed Victorian stained glass window. The design includes two-toned cabinetry in complementary colours and a discrete built in fridge freezer and utility cupboard sitting flush with a wall for maximum storage.
 TL DESIGN
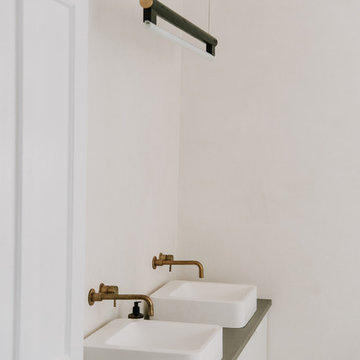
Double sink on microcement worktop
Medium sized modern home in London with flat-panel cabinets, white cabinets, a freestanding bath, beige tiles, cement flooring, concrete worktops and grey floors.
Medium sized modern home in London with flat-panel cabinets, white cabinets, a freestanding bath, beige tiles, cement flooring, concrete worktops and grey floors.



 Simon Kennedy Architectural Photography
From the architect's website:
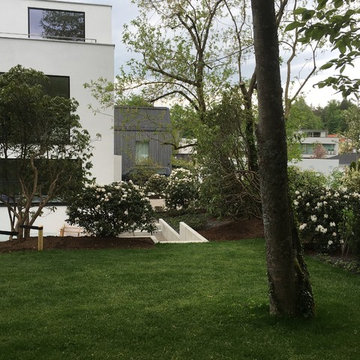

"Sophie Bates Architects and Zoe Defert Architects have recently completed a refurbishment and extension across four floors of living to a Regency-style house, adding 125sqm to the family home. The collaborative approach of the team, as noted below, was key to the success of the design.
The generous basement houses fantastic family spaces - a playroom, media room, guest room, gym and steam room that have been bought to life through crisp, contemporary detailing and creative use of light. The quality of basement design and overall site detailing was vital to the realisation of the concept on site. Linear lighting to floors and ceiling guides you past the media room through to the lower basement, which is lit by a 10m long frameless roof light.
The ground and upper floors house open plan kitchen and living spaces with views of the garden and bedrooms and bathrooms above. At the top of the house is a loft bedroom and bathroom, completing the five bedroom house. All joinery to the home
was designed and detailed by the architects. A careful, considered approach to detailing throughout creates a subtle interplay between light, material contrast and space."


 Mon Concept Habitation - London
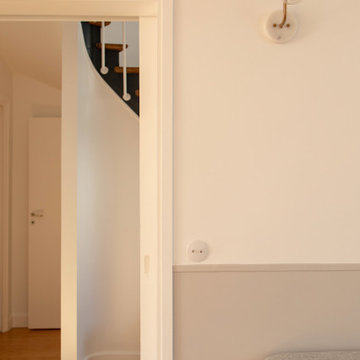
Ce projet nous a été confié par une famille qui a décidé d'investir dans une maison spacieuse à Maison Lafitte. L'objectif était de rénover cette maison de 160 m2 en lui redonnant des couleurs et un certain cachet. Nous avons commencé par les pièces principales. Nos clients ont apprécié l'exécution qui s'est faite en respectant les délais et le budget.
 Plane Shapes
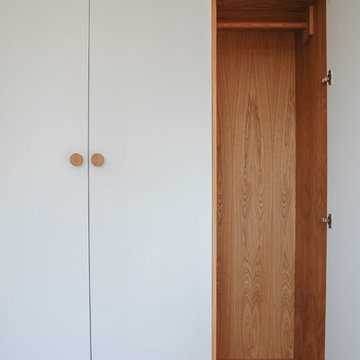

The brief for this commission was to provide a run of cabinetry, the Oak veneered doors and fronts being painted white was important. An accent of warmth with the turned Oak handles... And then the Piece ‘pops’ when opening the doors! The Oak veneered carcasses are finished with hardwax oil and sing through the white frontage.

 Karo and Co Interiors Ltd
A beautifully designed new kitchen in a rear extension.

Working closely with the clients who had a clear vision for what they wanted to achieve. Featuring an improved layout, large pantry, open plan dinning room and suspended ceiling with LED light system, to hide outdated kitchen chimney. Opening up the back wall has created a stunning picture view and vibrant living area that has become the focal point of the home.
 mooi

mooiPhoto of a small modern guest bedroom in Berlin with blue walls, medium hardwood flooring and brown floors.
 Marazzi Design
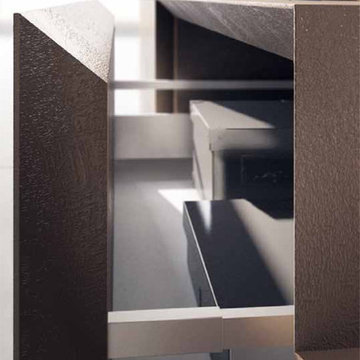
Lacquered Cement Finish Light Beige
Lacquered Cement Finish in Base Island and Wall units
Cement Finish Tall Units
45 degree cut in Fascia to Worktop


 MAHU atelier
Medium sized modern formal open plan living room in Amsterdam with brown walls, painted wood flooring, no fireplace, a wall mounted tv, beige floors, a coffered ceiling and panelled walls.
49