
Search results for "Https:" in Home Design Ideas
 Dani Louis Design
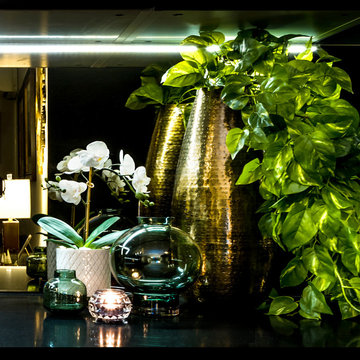
Large modern l-shaped open plan kitchen in Brisbane with a built-in sink, flat-panel cabinets, black cabinets, engineered stone countertops, brown splashback, mirror splashback, black appliances, vinyl flooring, an island, brown floors and black worktops.
 Herbert William Limited
A new sleek, energy efficient kitchen was wanted for a passionate foodie. This new kitchen maximises natural light to create a bright and spacious environment to indulge the client’s love of all things culinary. A dynamic range of high-tech appliances coupled with sleek design, creates a seamless flow between different elements of the kitchen, lending a unique atmosphere to indulge the senses.
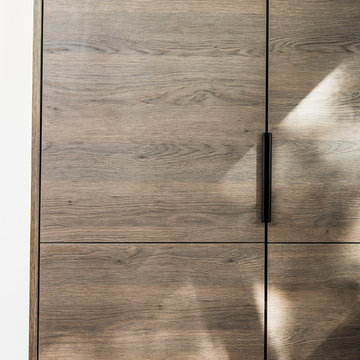
Working with the client, we created a design that contrasts the Mackintosh Gladstone Oak woodgrain-effect range with the Metrica Gloss in cashmere/white, featuring handle-less stainless steel trim. We completed the look with Wharf Composite worktops in “Storm” colour, including slab ends for the breakfast bar. This creates an elegant space with an atmospheric flare. The flush-fit spotlights below the back units provide extra lighting for the worktops and produce a diffuse light for a more relaxing atmosphere when needed.
With its range of high tech appliances and dynamic use of workspace, the client’s passion for food is evident throughout the kitchen. They made a special request for Siemens ovens – including a steam oven, compact microwave, full steam oven, and warming draws – which you can see nestled in the bank of Mackintosh woodgrain-effect cupboards.

In front of the breakfast bar, the kitchen island offers a range of cooking solutions. Next, to the Miele panoramic induction hob, you can see the Neff Wok burner; both benefit from the state-of-the-art Falmec downdraft extractor, which emerges from the Island at the touch of a button and keeps smoke and steam contained and away from the rest of the kitchen. The Kohler ice trough completes the luxury character of the kitchen island.
The stainless steel 1810 Axix sink is the main feature of the backmost worktop and creates a flawless seam between different elements of design. The Quooker Flex tap in brushed steel is both elegant and practical, providing boiling water on demand. To the right of the sink, and by special request, are the Fisher and Paykel dish drawers. This space-efficient dishwasher has two independent drawers for added convenience. Rated A++, this appliance – as well as the Quooker – helps keep energy consumption to a minimum in this energy-efficient kitchen.
 INTERIA CONSTRUCTION

Small modern ensuite bathroom in Paris with beaded cabinets, a wall mounted toilet, beige tiles, white walls, cement flooring, a vessel sink, multi-coloured floors, a hinged door, white worktops, a single sink and a freestanding vanity unit.
 Mon Concept Habitation
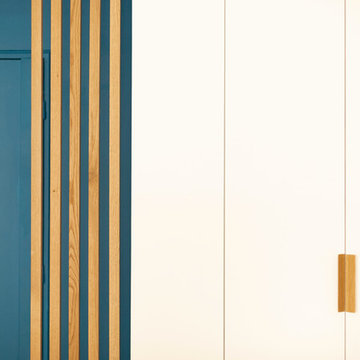
Inspiration for a small modern foyer with blue walls, medium hardwood flooring, a single front door, a blue front door and brown floors.

 Cultivar Ltd

Here's an internal view of a cultivar greenhouse shelving.
Medium sized modern greenhouse.
Medium sized modern greenhouse.
 Claudia Castelli Architetto
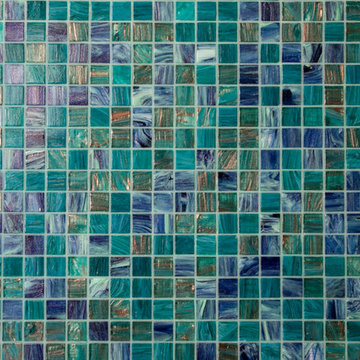
Large modern shower room bathroom in Milan with beaded cabinets, light wood cabinets, a corner shower, a wall mounted toilet, green tiles, mosaic tiles, green walls, light hardwood flooring, an integrated sink, solid surface worktops, a hinged door and white worktops.

 Object Architecture
Nigel Buckie RIBA object architecture
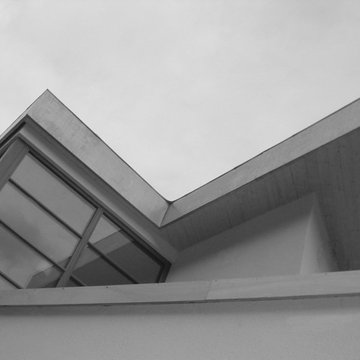
Design ideas for a small and white modern two floor render house exterior in London.
Design ideas for a small and white modern two floor render house exterior in London.
 National Tiles
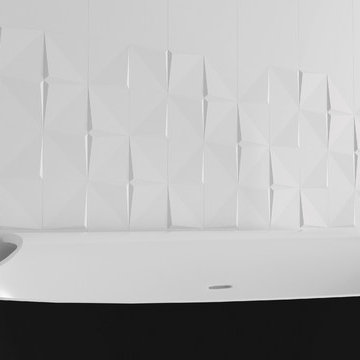
These innovative 3D tiles create a strong visual statement with their striking angles and dimensions. With a monochromatic colour palette and the choice of matt or gloss finishes these collections are the ultimate in high end luxury and style.
 Pinnacle Joinery ltd
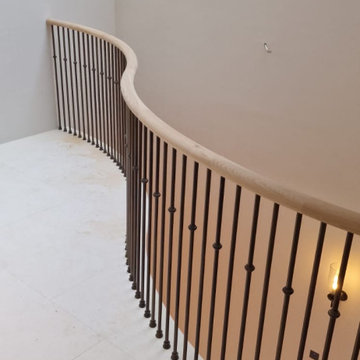
The staircase is circular with a cut string made out of stone.
The spindles are made out of metal 16mm with added casts on every other spindle.
We had to install the oak continuous handrail over the metal plate
We did this by scanning the top of the metal plate with our laser and converted the information in our staircase software . The results are incredible
Note: this photos are from installation and we are waiting for professional photos
 Yarova Interior Design

An atmospheric close-up of a console with artworks in the living room.
Photo of a medium sized modern grey and black open plan living room in Moscow with grey walls, dark hardwood flooring, a ribbon fireplace, a metal fireplace surround, black floors and feature lighting.
Photo of a medium sized modern grey and black open plan living room in Moscow with grey walls, dark hardwood flooring, a ribbon fireplace, a metal fireplace surround, black floors and feature lighting.

 Architetto Marco Finardi - ALMA GROUP
Ristrutturazione totale
Si tratta di una piccola villetta di campagna degli anni '50 a piano rialzato. Completamente trasformata in uno stile più moderno, ma totalmente su misura del cliente. Eliminando alcuni muri si sono creati spazi ampi e più fruibili rendendo gli ambienti pieni di vita e luce.

 Oasys Property Solutions
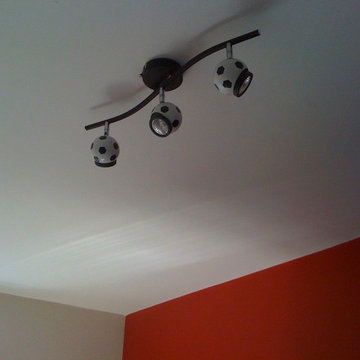
Photo of a medium sized modern home for teens and boys with red walls and carpet.
 Matthias Stickel Architektur
Thomas Drexel, Friedberg
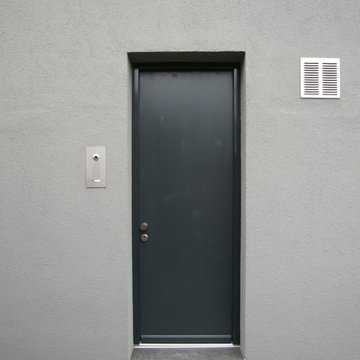
Photo of a small and gey modern two floor render entrance in Dusseldorf with a flat roof.
Photo of a small and gey modern two floor render entrance in Dusseldorf with a flat roof.
 Cumulus Studio
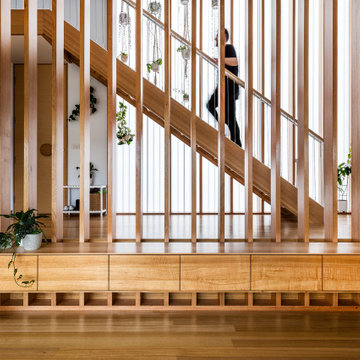
Nicknamed the ‘Tardis’ in reference to Doctor Who’s time machine, the brief for this project was to create a home that appears small and private from the street, but is deceptively spacious internally.
Working within the ‘Tardis’ concept, the design response seeks to address three key challenges: how to build within a tight building envelope’ as defined on the title; how to provide privacy from the street while also capturing northern sun, and how to make the most of the western views while minimising glare and heat gain/loss.
Split-levels, double height spaces and aperture placement deliberately blur the scale of the building.
The street facade employs the use of a translucent polycarbonate product to allow for northern light to flood the living areas, while also providing visual and acoustic privacy from the street without the need for curtains. Timber screening on the eastern facade further aids the sense of privacy and seclusion in the home
 VORBILD Architecture
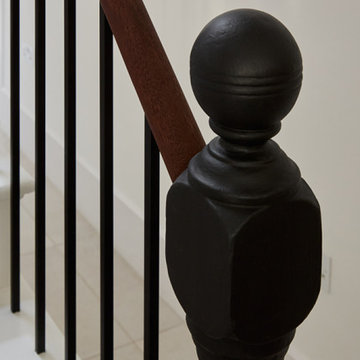
Design ideas for a medium sized modern carpeted straight metal railing staircase in London with carpeted risers and a dado rail.
 Fin Wood Ltd
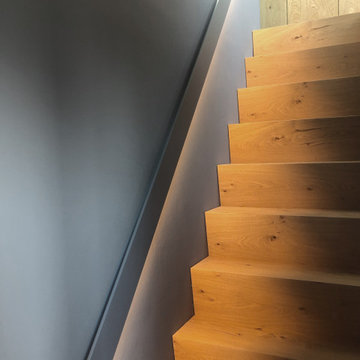
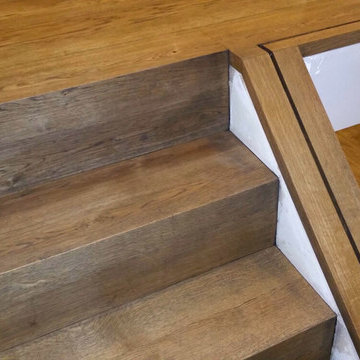
The banister for these stairs is made of 10mm thick glass which was fitted after we finished the installation. We received the measurements and according to them we fabricated the custom oak base. When the glass was fitted it was a perfect match. Also the steps are perfectly and seamlessly joined (without nosing).
More details here -> http://goo.gl/ra7Tc0
The wood boards were fitted untreated and sealed with Osmo Wood wax 3118 Granite Grey and Osmo Polyx Oil.
51