
Search results for "Https:" in Home Design Ideas



 Oraanj Interior Design
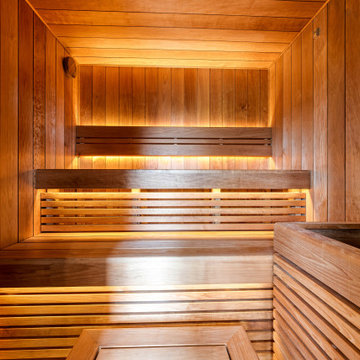
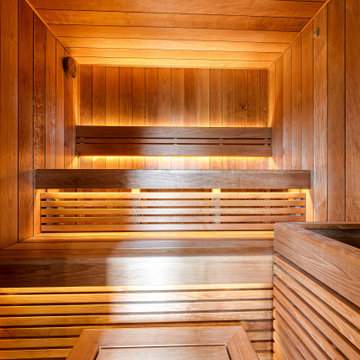
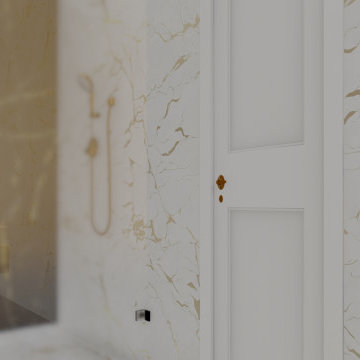
Indulge in the ultimate luxury with a modern bathroom design that combines elegance and functionality. Featuring high-end finishes, sleek modern fixtures, and custom bathroom elements, this space is designed to create a spa-like retreat in your own home. A freestanding bathtub and spacious walk-in shower offer the perfect blend of style and relaxation, while luxury bathroom lighting and designer accessories enhance the ambiance. Marble surfaces, minimalist vanities, and luxury bathroom tiles add a sophisticated touch, making this bathroom not only functional but also a statement of refined taste and modern elegance.
 Crabtree & Hargreeves Bespoke Interiors
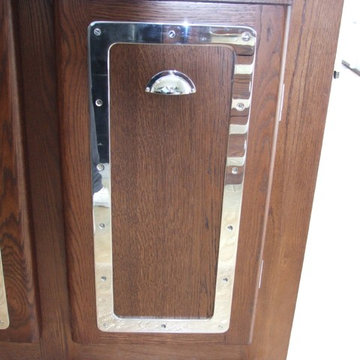
Expansive modern single-wall open plan kitchen in Essex with flat-panel cabinets, dark wood cabinets, wood worktops and an island.

 Decor Kitchens & Bathrooms
A wonderful bathroom featuring Utopia Bathrooms Qube fitted furniture in Anthracite Strata.
This unit offers a cupboard for storage and a toilet unit which conceals the cistern. The All-In-One worktop and basin provide an excellent space for toiletries as you carry out your daily grooming routines. The streamline look of the furniture provides the sense of space and openness whilst serving its purpose. Above the furniture you’ll find the Saturn illuminated mirror. This LED mirror features the Tunable function, which enables the user to choose the most ideal colour temperature to suit their mood. The options are: warm white, natural white and cool white. Additionally, the mirror comes equipped with a built in demister pad to ensure the surface remains fog free, which automatically turns off after 30 minutes. While we have installed this mirror in the portrait orientation, it can also have be fitted landscape if preferred.
The single ended bath has a riser rail shower at one end, controlled by a thermostatic bar across the bottom. Having the recess in the wall is a great feature to have, as this enables you to have your shower essentials within easy reach while you enjoy your shower, keeping the bathing area tidy and clutter free.
 DOTS Architects

Inspiration for a medium sized modern bathroom in Milan with porcelain tiles, a single sink, a wall mounted toilet and a drop ceiling.
 intra-muros
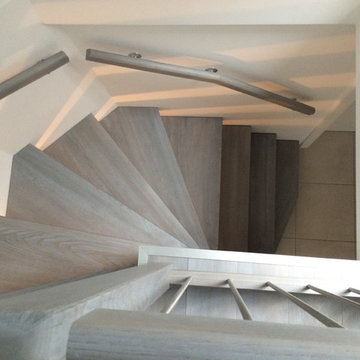
Pose de marches fixation dans mur, sans contre-marches et pose du parquet teinte idem marches de l’escalier
iPhotos:ntra-muros.ch
Design ideas for a medium sized modern wood curved wood railing staircase.
Design ideas for a medium sized modern wood curved wood railing staircase.


 Mohedano Estudio de Arquitectura S.L.P.
Jesús Mohedano

Inspiration for a medium sized modern front patio with a living wall and tiled flooring.
Inspiration for a medium sized modern front patio with a living wall and tiled flooring.
 Sophie Boichon
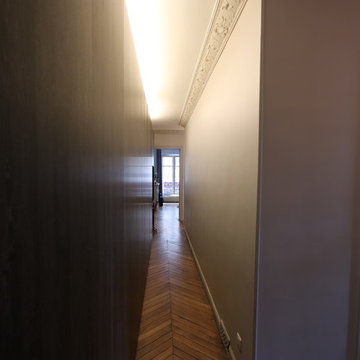
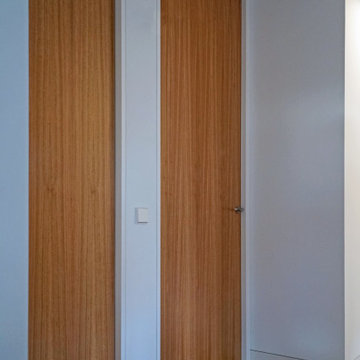

Rénovation complète d’un studio parisien de 23 m²
Des volumes entièrement redéfinis, une circulation fluidifiée et des espaces de vie différenciés dans une surface réduite.
• Suppression du couloir d’entrée pour créer un espace ouvert et lumineux et surtout récupérer des mètres carrés utiles.
• Passage du chauffage au gaz à un système électrique, plus adapté aux petites surfaces. Cela a aussi permis plus de souplesse dans la transformation de l’espace.
• Optimisation du séjour avec un aménagement sur-mesure dans un renfoncement existant. Un aménagement complètement intégré permettant d’optimiser chaque mètre carré.
• Création d’un espace nuit avec un lit double pour améliorer le confort au quotidien.
• Mise en place de verrières côté cuisine et côté chambre pour délimiter les espaces et profiter pleinement de la double exposition du studio.
• Aménagements modulables :
Dans le salon avec une table gigogne glissée sous le bureau qui se transforme en table de repas.
Dans la cuisine, un plan de travail rabattable permet d'aménager l'espace cuisine sur toute sa longueur tout en accédant aisément à la machine à laver logée dans le renfoncement.


 Le Décor de Jules
Ce sous-sol s'est transformé en 2ème salon pour la famille T. Désormais, ouvert sur l'extérieur et chaleureux, cette pièce en plus pourra servir de salon d'été, bibliothèque, salle de jeu pour les enfants & bureau d'appoint .
 Maud LIAGRE design Interior
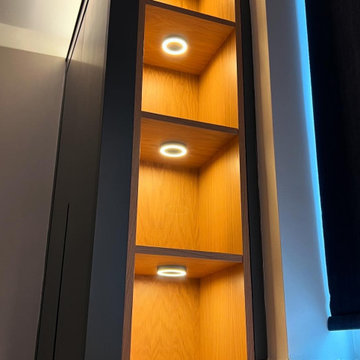
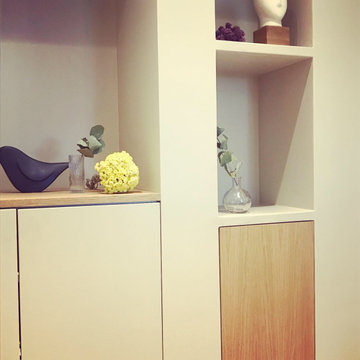
Projet de réaménagement d'un espace petit salon, dans une bastide classée, création d'un espace rangement/bibliothèque dans l'espace du fond de la pièce, dépose de la cheminée existante modernisation de cette dernière. Mixité des matières par l'habillage bois des espaces intérieurs de la bibliothèque. Apport éclairage indirecte à l'espace entier.
 PAZdesign

grande ingresso dotato di puff colorati e altri comodi elementi d'arredo
Expansive modern foyer in Milan with white walls, light hardwood flooring, a single front door and a drop ceiling.
Expansive modern foyer in Milan with white walls, light hardwood flooring, a single front door and a drop ceiling.
 John Rich Architects
John Rich Architects
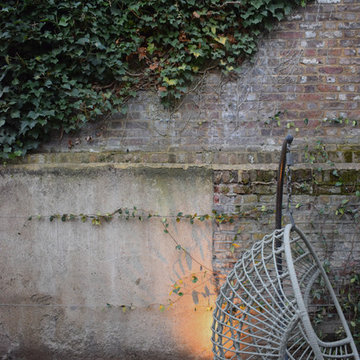
Medium sized modern conservatory in London with concrete flooring, a glass ceiling and grey floors.
Medium sized modern conservatory in London with concrete flooring, a glass ceiling and grey floors.
 JUO design
Evolve
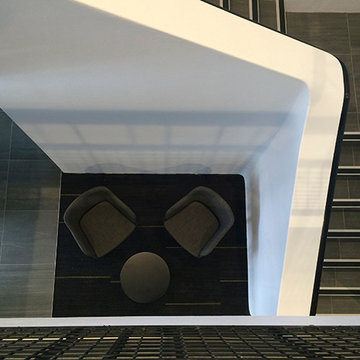
Inspiration for a medium sized modern foyer in Perth with white walls, ceramic flooring, a single front door and a glass front door.
Inspiration for a medium sized modern foyer in Perth with white walls, ceramic flooring, a single front door and a glass front door.
11