
Search results for "Https:" in Home Design Ideas
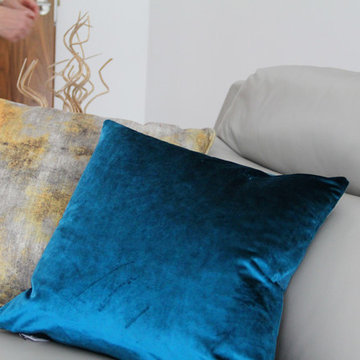
 Fishpools Furniture Store & Interior Designers
Photo of a medium sized modern open plan living room in Hertfordshire with white walls and ceramic flooring.

 Vivizzando
particolare dell'angolo della doccia: piastrelle in ceramica cubic e mosaico a bottoni per piatto e parete doccia a L
La parete laterale presenta un' apertura con vetro fisso opaco per permettere il passaggio della luce naturale della finestra presente nell'ambiente adiacente.

 Arredamenti
Escalier droit balancé avec marches en verre rétroéclairé et garde-corps en inox
Photo of a small modern glass straight metal railing staircase in Paris with open risers and feature lighting.
Photo of a small modern glass straight metal railing staircase in Paris with open risers and feature lighting.
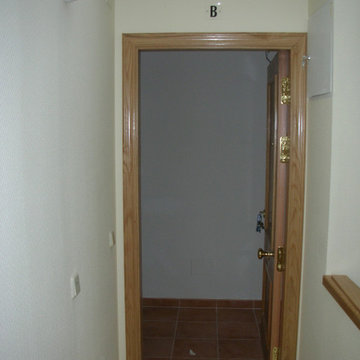
 Vijijini
Revestimiento decorativo de fibra de vidrio. Ideal para paredes o techos interiores en edificios nuevos o antiguos. En combinación con pinturas de alta calidad aportan a cada ambiente un carácter personal además de proporcionar una protección especial en paredes para zonas de tráfico intenso, así como, la eliminación de fisuras. Estable, resistente y permeable al vapor.
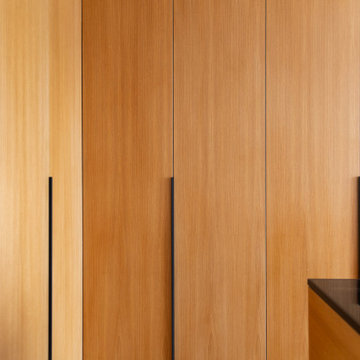
Carpintería de madera en roble natural barnizado.
 Invest Prestige
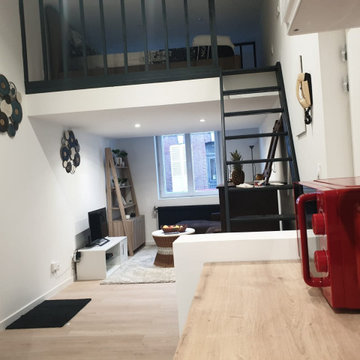
salon avec mezzanine ainsi qu'in faux plafonds avec spots et escaliers et verrière d'atelier
Inspiration for a small modern mezzanine living room in Lyon with plywood flooring and no fireplace.
Inspiration for a small modern mezzanine living room in Lyon with plywood flooring and no fireplace.
 User

UserVoici les photos avant et après de la suite des travaux dans le couloir du bas :
Deux couches sur les murs avec passe d'enduit entre les couches,
Trois couches sur les plafonds, avec traitement des fissures et reprise à l'enduit en chaque couche.
Très beau résultat, sublime couleur, harmonieuse.
 Chus Fernández - Interior Design
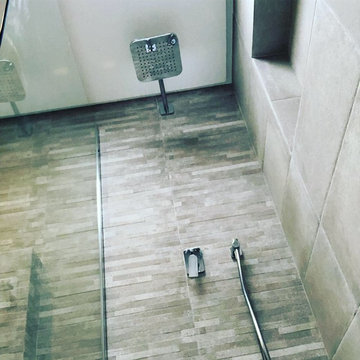
Reforma de cuarto de baño, renovando todas las instalaciones
This is an example of a medium sized modern ensuite bathroom with dark wood cabinets, a built-in shower, a wall mounted toilet, grey tiles, ceramic tiles, grey walls, ceramic flooring, grey floors and white worktops.
This is an example of a medium sized modern ensuite bathroom with dark wood cabinets, a built-in shower, a wall mounted toilet, grey tiles, ceramic tiles, grey walls, ceramic flooring, grey floors and white worktops.
 Spin Design Limited

A separate toilet offers privacy and convenience, allowing multiple people to use the bathroom simultaneously. This is particularly useful in busy households or when guests are present. It provides a dedicated space for using the toilet, reducing congestion during peak times like mornings. This arrangement also enhances privacy, as it allows for more than one person to use the bathroom at the same time without intruding on each other's space. Overall, a separate toilet can streamline the bathroom routine, making it more efficient and comfortable for everyone in the household.

 Catalina Castro Blanchet
Détail de l'escalier. Les marches ont été peintes en blanc cassé (comme les murs et le sol). Rambarde en tube de section carrée en acier inoxydable. Eclairage mural au dessus des marches à claire-voie.
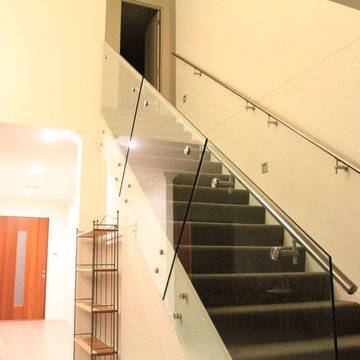
 NBA - Nathan Beer & Associates
Inspiration for a medium sized modern carpeted l-shaped staircase in Canberra - Queanbeyan with carpeted risers.

 Studio di Architettura Riccardo Vallese
Photo of a medium sized modern shower room bathroom in Venice with beaded cabinets, black cabinets, a built-in shower, a two-piece toilet, beige tiles, porcelain tiles, white walls, dark hardwood flooring, a vessel sink, wooden worktops, black floors, a sliding door and black worktops.
 Holz Total
Holz Total
Expansive modern galley open plan kitchen in Dortmund with an integrated sink, flat-panel cabinets, blue cabinets, composite countertops, white splashback, black appliances, dark hardwood flooring, an island, brown floors and grey worktops.
Expansive modern galley open plan kitchen in Dortmund with an integrated sink, flat-panel cabinets, blue cabinets, composite countertops, white splashback, black appliances, dark hardwood flooring, an island, brown floors and grey worktops.
 Corrado Anselmi Architetto

Dettaglio bagno con rivestimento in marmo di Carrara e gres porcellanato
Photo of a small modern ensuite bathroom in Milan with an alcove bath, green tiles, porcelain tiles, green walls and light hardwood flooring.
Photo of a small modern ensuite bathroom in Milan with an alcove bath, green tiles, porcelain tiles, green walls and light hardwood flooring.
 Emma Kosh Interiors
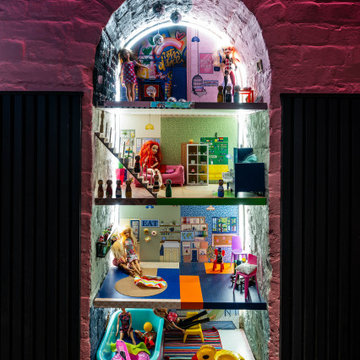
Our plan made every available nook a useful space in this compact low ceiling basement. We created enclosed games storage and then a desk with overhead storage making the awkward shape, super practical.
To create cohesion and a seamless link between this room and the rest of the basement we chose to run the same flooring throughout and to continue the panelling.
We wanted to make the scheme unique and personal for the children and wanted to highlight the architectural arch. We designed and created a bespoke built in feminist Doll’s house. A Doll’s house that inspires a life for girls beyond domestic living. A house with a CEO office, disco and gym. With hand illustrations and featuring the children's names, every single element hand crafted.
We chose not to clutter the space with traditional furniture and to keep it mobile and fun. Swinging chairs and bean bags that could be easily moved by the children. The furniture was scaled to their height.
 Wallsauce

Add a touch of the tropics to your home with this made-to-measure Pink Jungle Passion wallpaper.
Medium sized modern straight staircase with wallpapered walls and a feature wall.
Medium sized modern straight staircase with wallpapered walls and a feature wall.
 bymariellamarquez - Diseño de interiores
Medium sized modern master bedroom in Barcelona with white walls, medium hardwood flooring and brown floors.
 Linkpin Constructions

Outdoor renovation in beautiful Perth inner city suburb.
The entire backyard was excavated to allow for the construction of a basement wine cellar, secondary dwelling and outdoor living area. There is an ornamental pool which flows into the main pool and an in-ground trampoline for younger children.

 Shutter Central LTD
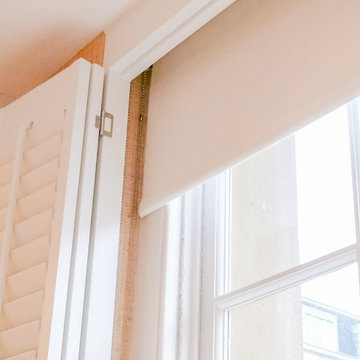
Whilst shutters can never be described as a blackout product in themselves, we have one trick up our sleeves that all but eradicates the need to raise the question in the first place. Particularly relevant to bedrooms or children’s nurseries, where a south facing window treated with shutters alone can often generate a filtered light source that can be unhelpful, even when fully closed.
To solve this, we can incorporate a discreet (but optional) blackout blind which can be installed In conjunction with the shutters to deal with this particular issue. The only proviso is that the shutter mounting frame depth has to be sized to accommodate the 20mm blind that will fit within it.
When the blind is up, it is virtually invisible, hidden behind the top rail of the shutters. When it is needed, it can be drawn down behind the shutters removing all traces of light that would otherwise filter in between the louvers themselves and the joints between the louvers and side stiles.
Usually a tensioned blind is utilised which means that no cords are necessary. This makes this particular option extremely well suited to a child’s room where safety is always the primary focus but function remains uncompromised.
Your design consultant will provide you with all the information you need to see if this option is right for you.
 PC Gardens & Landscaping
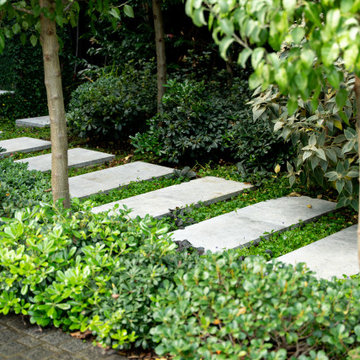
natural stone step stones leading to front door
Medium sized modern front full sun garden in Sydney with a garden path and natural stone paving.
Medium sized modern front full sun garden in Sydney with a garden path and natural stone paving.
68