
Search results for "Https:" in Home Design Ideas

 MOBE
MOBEInspiration for a small modern open plan living room in Paris with a reading nook, blue walls, medium hardwood flooring, a concealed tv and beige floors.


 ARCHICHOUETTE
Inspiration for a medium sized modern ensuite bathroom in Lyon with a built-in shower, blue tiles, ceramic tiles, blue walls, wood-effect flooring, a wall-mounted sink, white worktops and a single sink.
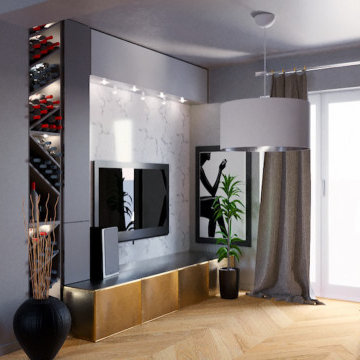
 Casalloni Design
Studio di una zona giorno open space, in stile moderno. Progettazione della parete attrezzata per la tv, con annessa una bottigliera. Studio di colori e materiali, consulenza per la scelta dei tendaggi e dei complementi d'arredo

 Be Wood. Parquets i Tarimes.
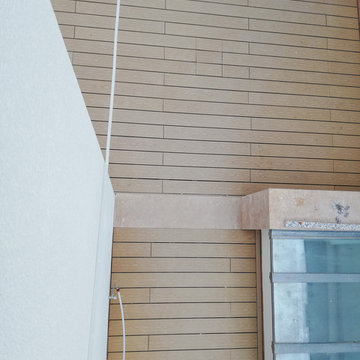
Instalacion de tarima VISENDUM en terrazas de paso comunitario.
Medium sized modern back patio in Barcelona.
Medium sized modern back patio in Barcelona.
 BAT & CO

Inspiration for a medium sized modern shower room bathroom in Paris with beige walls, flat-panel cabinets, black cabinets, a submerged bath, a built-in shower, a wall mounted toilet, beige tiles, a console sink, concrete worktops, black floors, a hinged door and beige worktops.


 Studio Majo di Ennio Silvestri
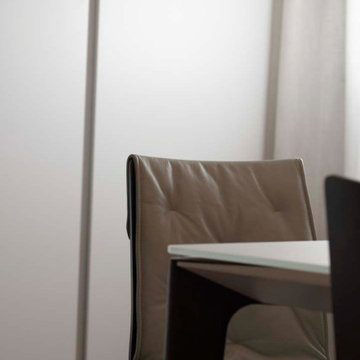
I nostri clienti con l'acquisto di un appartamento volevamo avere tutte i confort al piano. Il living beneficia di tanta luce con vetrate continue ma ci vincola con l'arredo. La soluzione è così fluida e gli spazi aperti Per tutta la casa ci accompagna un accogliente pavimento in legno che viene utilizzato anche come elemento d'arredo. Volendo celare l'angolo cucina dal ingresso e dal salotto rivestiamo il muretto che lo delimita con le tavole del parquet. Lo stesso facciamo realizzando alcune ante delle colonne della cucina con le tavole del parquet per dare regolarità nella lettura. La grande parte del salotto la arrediamo con una carta da parati importante che ci accompagna anche in ingresso. Con l'abbattimento di una parete liberiamo l'ingresso verso le camere.
Una sfida è stata la parete d'ingresso che alloggiava tutti gli impianti...risolta con eleganza e funzionalità.....il mono colore della boiserie ingloba il portoncino ma mette in risalto i complementi
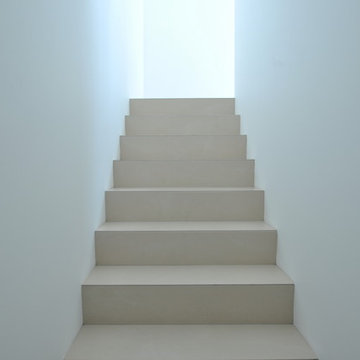
Altra soddisfazione è stata la scala realizzata in ferro crudo a lama continua con un parapetto in vetro, il contenitore del sotto scala aiuta nella quotidianità a tenere tutto al suo posto

 VAAD
VAADDiseño integral de cocina para departamento de 40m2. Diseñamos las carpinterías, seleccionamos materiales y acabados, iluminación e hicimos toda la fabricación y obra.
 User
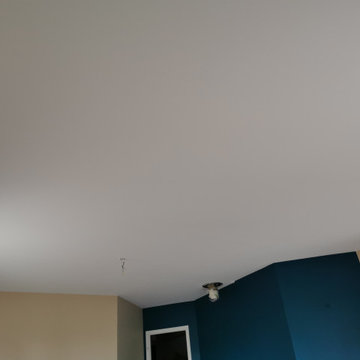
UserRénovation d'un salon mur et plafond avec un retour au niveau du plafond qui donnait un belle aspect su plafond dû à un sinistre,
Reprise des murs et du plafonds et Pose de patent sur les murs et mise en peintures du plafonds, et mise en valeur du poêle ainsi que de la pièce pour lui donnée de la profondeur et de la luminosité.
Un très beau chantier et très intéressant à faire avec des clients très accueillants et généreux.
Les couleurs sont superbes aussi, très moderne et très tendance
 44m² / Colpo et Fils

Small modern master bedroom in Nice with white walls, ceramic flooring and beige floors.

 Dezero Estudi
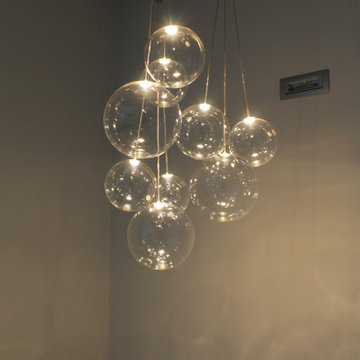
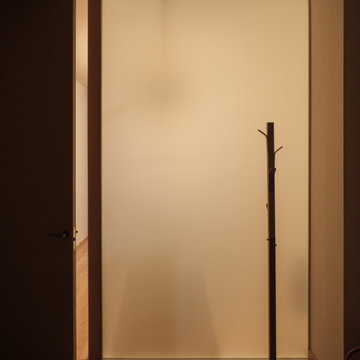
Un espacio sensorial que redescubre la importancia de las estructuras de relación entre la materialidad y las tonalidades con las emociones, en la busca permanente de una tranquilidad donde se trabaja la experiencia y la generación de sensaciones como un valor importante de la marca. Es un trabajo de relación de los distintos elementos que componen el interior para crear experiencias que trasciendan la realidad del día a día.
 Bernard et Cie
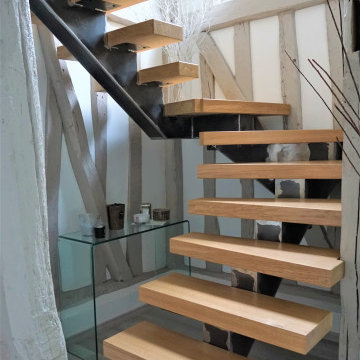
Réalisation et pose d'un escalier d'intérieur chez un particulier, en s'inspirant d'une photo fournie par le client. La structure porteuse est en acier et les marches ont été découpées sur-mesure dans du bois massif. La photo présente la phase de prémontage de l'escalier, nécessaire étant données les contraintes d'encombrement liées aux poutres. Les marches ont ensuite été démontées et la structure acier est partie en peinture.
 Totally Outdoors

Feature posts, because we wanted to, Just give the project a nice edge.
Photo of a medium sized modern back patio in Melbourne with an outdoor kitchen, decking and a roof extension.
Photo of a medium sized modern back patio in Melbourne with an outdoor kitchen, decking and a roof extension.
 Vivente.ae
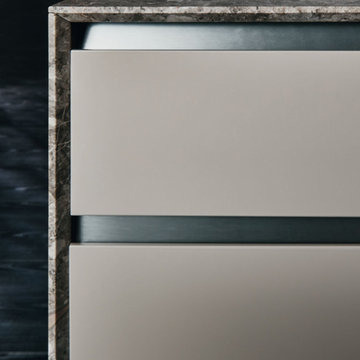
Prime is designed to express the full potential of a kitchen featuring recessed opening. It comes in a range of different compositions designed to meet the most sophisticated aesthetic demands. The finger recess runs seamlessly the length and breadth of the product and ends on the side panels, an alternative solution to the finished sides, offering ample scope for personalization. The Prime door is shaped at the top at 45° to make opening simpler and more ergonomic. The project also presents a new glass door for wall units and Flair columns, both lit with concealed LED profiles in the sides of the units, and the new Wing system with tapered aluminium shelves. The Prime snack bar completes the composition, with a titan and pewter aluminium framework and a top made of dark walnut accompained by Woody stools by Francesco Meda, who designs the entire Woody seating collection for Molteni&C.
 Nodesign Licht und Beleuchtungs GmbH

Expansive modern foyer in Munich with white walls, limestone flooring, a single front door, a black front door and beige floors.
70