
Search results for "Https:" in Home Design Ideas
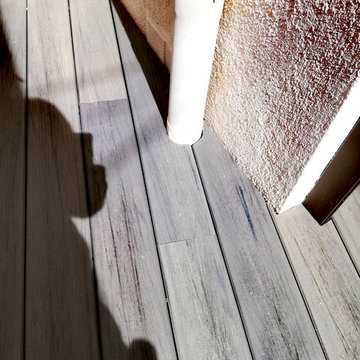
 Be Wood. Parquets i Tarimes.
Confección de suelo con tarima tecnológica TIMBERTECH.
Inspiration for a small modern back patio with no cover.
Inspiration for a small modern back patio with no cover.
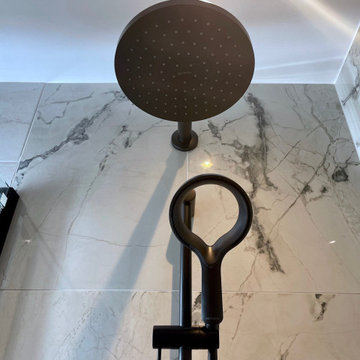
 Ukrstars ltd
Wet Shower Room Transformation at Woolwich in London.
Inspiration for a small modern shower room bathroom in London with a floating vanity unit.
Inspiration for a small modern shower room bathroom in London with a floating vanity unit.

 Fine Iron – Architectural Ironworkers
Fine Iron were commissioned in 2017 by Arlen Properties to craft this impressive stair balustrade which is fixed to a a cut string staircase with natural stone treads and risers.
The design is a modern take on an Art Deco style making for a grand statement with an 'old Hollywood glamour' feel.
The balustrading was cleaned, shotblasted and etch primed prior to being finished in a black paint - contrasting with the clean white walls, stone treads and light marble flooring whilst the brass frogs back handrail was finished with a hand applied antique patina.
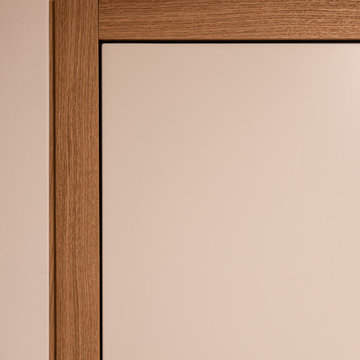
 Stefano Pasquali Architetto
Nel cuore di Trento, questo progetto di interior design ridefinisce gli spazi di un appartamento di circa 95 mq, bilanciando il rispetto per la struttura originaria con un profondo rinnovamento distributivo su misura per i nuovi committenti.
Il concept si fonda sulla continuità della zona giorno, dove lo spazio esistente viene valorizzato dall'inserimento di un volume centrale colorato: un'isola attorno alla quale ruotano fluidamente l'ingresso, la cucina, la zona pranzo e il soggiorno. A fare da legante visivo e funzionale è un grande arredo fisso concepito come una parete attrezzata continua. Questo elemento muta la propria configurazione estetica in base alle funzioni che di volta in volta accoglie, mantenendo però inalterato il fil rouge del progetto attraverso una palette cromatica e una selezione di materiali rigorosamente coerenti.
Se la zona giorno gioca sulla trasparenza e sulla centralità dei volumi, la distribuzione della parte più intima della casa è stata interamente ripensata. Il layout ottimizzato ospita oggi due camere da letto, due bagni e uno studio dedicato al lavoro o al relax. A completare l'intervento è la grande terrazza "abitata", uno spazio esterno vissuto come autentico prolungamento dell'abitare contemporaneo.
 Clarchi Studio
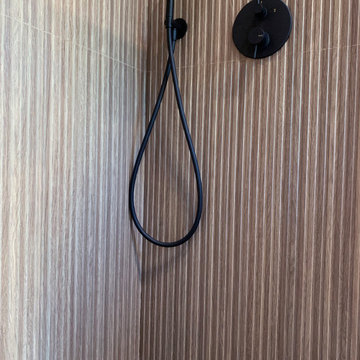
Un angolo doccia che coniuga minimalismo e matericità: le piastrelle effetto cannettato donano ritmo e profondità alla parete, richiamando le venature del legno e creando un’atmosfera calda e rilassante.
A contrasto, la rubinetteria nera opaca a incasso firmata Bellosta – dal design pulito e moderno – aggiunge un tocco di carattere deciso, sottolineando l’equilibrio perfetto tra funzionalità e stile.
Un ambiente pensato per trasformare il momento della doccia in un’esperienza di puro benessere.
 RZ Designs Ltd
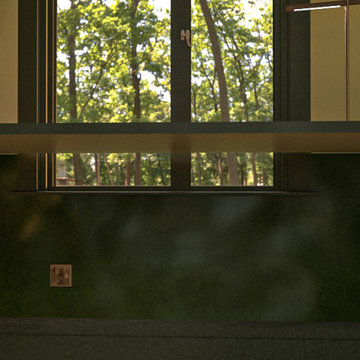
Supported by antique brass brackets, the bespoke office desk located on the North side facing the outdoors. 720 mm off the ground the desk aligns with the mehari wall textile wallpaper, partitioning the two-toned wall with the contrast of the tusk wall finish.
 NB Interiors UK
Design ideas for a medium sized modern open plan dining room in Essex with beige walls, vinyl flooring, no fireplace and brown floors.
 Daman of Witham
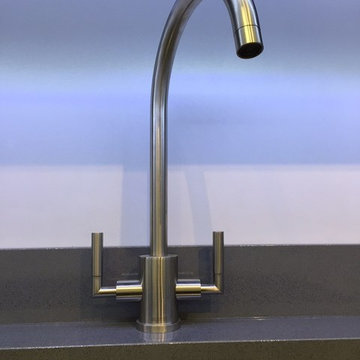
A simple, small, modern & very minimalistic Kitchen. Grey is of course very much the fashion at the moment, and the many shades used in this design suit each other perfectly. The simple lines give a modern feel, where the grain the cupboards and the plantation style shutters give the room a homely feel.
 Site Specific Designs
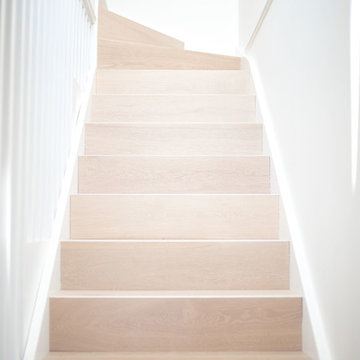
This is an example of a medium sized modern wood l-shaped wood railing staircase in Sydney with wood risers.
 Studio Majo di Ennio Silvestri
I nostri clienti con l'acquisto di un appartamento volevamo avere tutte i confort al piano. Il living beneficia di tanta luce con vetrate continue ma ci vincola con l'arredo. La soluzione è così fluida e gli spazi aperti Per tutta la casa ci accompagna un accogliente pavimento in legno che viene utilizzato anche come elemento d'arredo. Volendo celare l'angolo cucina dal ingresso e dal salotto rivestiamo il muretto che lo delimita con le tavole del parquet. Lo stesso facciamo realizzando alcune ante delle colonne della cucina con le tavole del parquet per dare regolarità nella lettura. La grande parte del salotto la arrediamo con una carta da parati importante che ci accompagna anche in ingresso. Con l'abbattimento di una parete liberiamo l'ingresso verso le camere.
Una sfida è stata la parete d'ingresso che alloggiava tutti gli impianti...risolta con eleganza e funzionalità.....il mono colore della boiserie ingloba il portoncino ma mette in risalto i complementi
Altra soddisfazione è stata la scala realizzata in ferro crudo a lama continua con un parapetto in vetro, il contenitore del sotto scala aiuta nella quotidianità a tenere tutto al suo posto
 North Hill Gardens
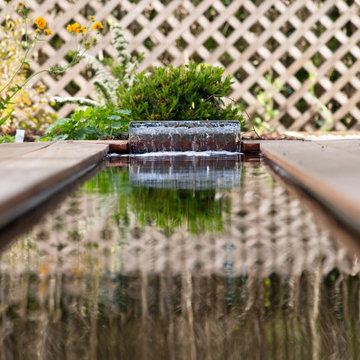
A large garden around an Edwardian red sandstone villa demanded a complete redesign. Our team first needed to deal with the plant beds that had become overgrown. The client also requested a new sitting area, and we discussed the potential of a structure being added to the space. Additionally, the lawn and the small sunken patio required renovation. Here's how we brought this garden to full bloom:
We completely remodelled the layout by installing new paths and new plant beds to enhance the natural flow.
Our design team added English border-style plant beds with new perennials.
A new dining patio with an elegant, partially roofed classic pergola was installed at the side of the garage.
The lawn was renovated.
The sunken patio was updated to include a new sandstone surface and retaining walls.
 Sandstone Flooring Inc
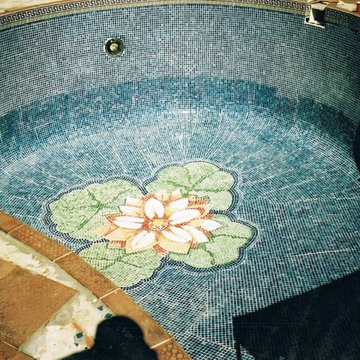
Glass tile design inside pool,Lotus design ,Ceramic deck
Medium sized modern back custom shaped natural swimming pool in Miami with natural stone paving.
Medium sized modern back custom shaped natural swimming pool in Miami with natural stone paving.
 zero6studio
dettagli
Medium sized modern galley open plan kitchen in Rome with a built-in sink, flat-panel cabinets, black cabinets, quartz worktops, black splashback, stainless steel appliances, porcelain flooring, an island, beige floors, black worktops and a drop ceiling.
Medium sized modern galley open plan kitchen in Rome with a built-in sink, flat-panel cabinets, black cabinets, quartz worktops, black splashback, stainless steel appliances, porcelain flooring, an island, beige floors, black worktops and a drop ceiling.
 Luxury Restauri | Andrea Giannini
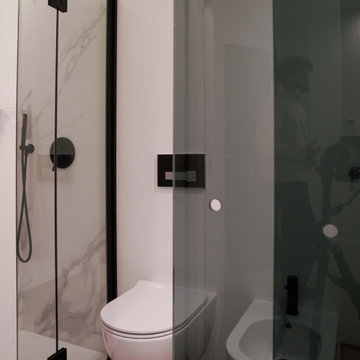
Porte scorrevoli in vetro fumè per separare gli ambiente.
Small modern shower room bathroom in Milan with a built-in shower, a hinged door and a single sink.
Small modern shower room bathroom in Milan with a built-in shower, a hinged door and a single sink.
 DW Architects and Interiors

Photo of a medium sized and multi-coloured modern brick terraced house in Melbourne with three floors, a flat roof, a metal roof and a black roof.

![[PROJET - Réceptionné] Rénovation d'un demi rez de chaussée - Vaison la Romaine](https://st.hzcdn.com/fimgs/3901a5b80e12046a_4907-w360-h360-b0-p0--.jpg)
 Fanny Rampon Architecture
Douche après travaux
This is an example of a small modern shower room bathroom in Marseille with open cabinets, white cabinets, a walk-in shower, blue tiles, ceramic tiles, blue walls, ceramic flooring, a built-in sink, blue floors, an open shower and white worktops.
This is an example of a small modern shower room bathroom in Marseille with open cabinets, white cabinets, a walk-in shower, blue tiles, ceramic tiles, blue walls, ceramic flooring, a built-in sink, blue floors, an open shower and white worktops.
 ESPAI QBIC arquitectura
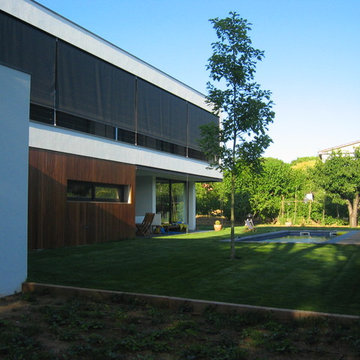
vista del jardín
Inspiration for a medium sized and white modern two floor render house exterior in Barcelona with a flat roof.
Inspiration for a medium sized and white modern two floor render house exterior in Barcelona with a flat roof.

 Maitrise et Concept

Présentation des façades extérieures de la maison
Medium sized and white modern bungalow detached house in Clermont-Ferrand with a hip roof, a tiled roof and a red roof.
Medium sized and white modern bungalow detached house in Clermont-Ferrand with a hip roof, a tiled roof and a red roof.
71