
Search results for "Skylight" in Home Design Ideas
 Solidity Ltd
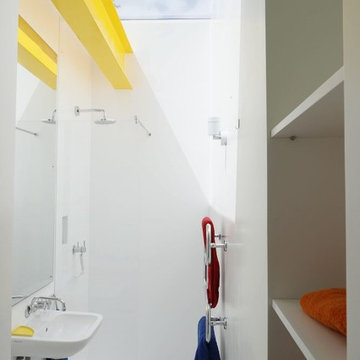
Iconic Richard Rogers 1960s single storey home at 22 Parkside, Wimbledon. HI-MACS® wet rooms and wall panelling by Solidity.
photos by Petr Krejci. petrkrejci.com
 Gregory Phillips Architects
Mel Yates
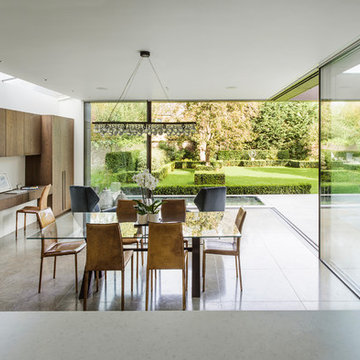
Photo of a medium sized modern dining room in London with white walls and brown floors.
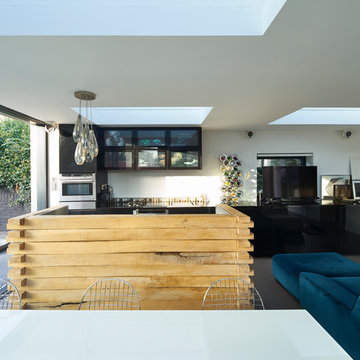
Photo of a medium sized modern dining room in London with white walls and brown floors.
 AndzikDublin Photography
AndzikDublin.com
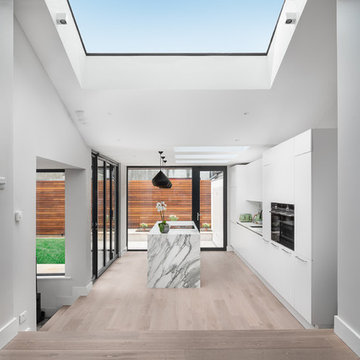
Medium sized modern single-wall enclosed kitchen in Dublin with white cabinets, marble worktops, light hardwood flooring, an island, beige floors and white worktops.
Medium sized modern single-wall enclosed kitchen in Dublin with white cabinets, marble worktops, light hardwood flooring, an island, beige floors and white worktops.
 Creative Spaces Architects and Project Managers
Willem Rethmeir
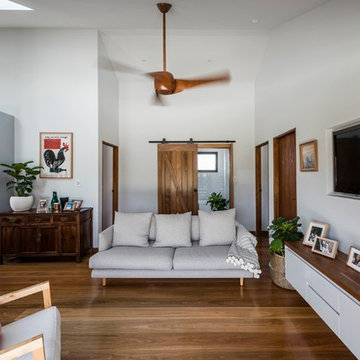
Medium sized modern open plan living room in Sydney with white walls, medium hardwood flooring, no fireplace and a wall mounted tv.
Medium sized modern open plan living room in Sydney with white walls, medium hardwood flooring, no fireplace and a wall mounted tv.
 Dynamic Design Solutions
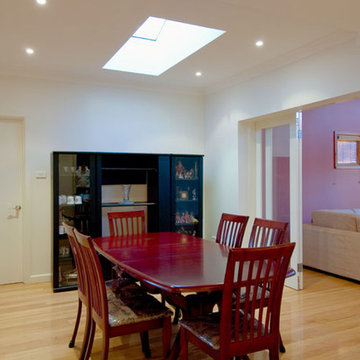
Medium sized modern dining room in Sydney with white walls, light hardwood flooring and no fireplace.
 Arch.photos
Photography by arch.photos
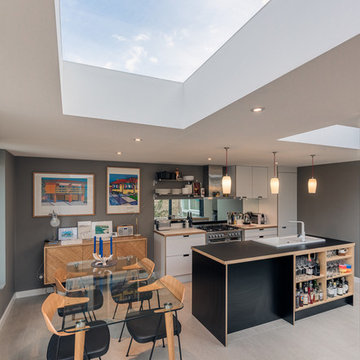
Design ideas for a medium sized modern kitchen/diner in London with a double-bowl sink, flat-panel cabinets, metallic splashback, mirror splashback, stainless steel appliances, an island and grey floors.
Design ideas for a medium sized modern kitchen/diner in London with a double-bowl sink, flat-panel cabinets, metallic splashback, mirror splashback, stainless steel appliances, an island and grey floors.
 AS Studio

Photo of a medium sized modern open plan living room in London with white walls, a hanging fireplace and grey floors.
 John R Dean Constructions Pty Ltd
Estate of the Art

This is an example of a medium sized modern ensuite bathroom in Sydney with white cabinets, white walls, porcelain flooring, a vessel sink, engineered stone worktops and black worktops.
This is an example of a medium sized modern ensuite bathroom in Sydney with white cabinets, white walls, porcelain flooring, a vessel sink, engineered stone worktops and black worktops.

 Schulberg Demkiw Architects
Derek Swalwell

This is an example of a small modern galley kitchen in Melbourne with concrete worktops, grey splashback, medium hardwood flooring, an island and light wood cabinets.
This is an example of a small modern galley kitchen in Melbourne with concrete worktops, grey splashback, medium hardwood flooring, an island and light wood cabinets.
 Lux Construction
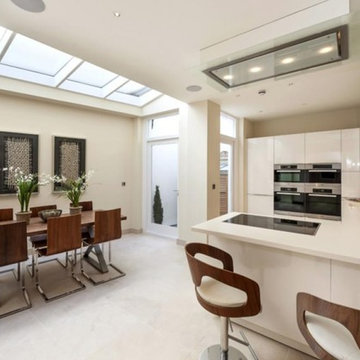
Design ideas for a medium sized modern u-shaped kitchen/diner in London with a submerged sink, flat-panel cabinets, white cabinets, mirror splashback, stainless steel appliances, a breakfast bar, white worktops and white floors.
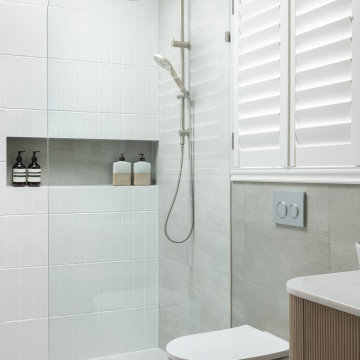
 Hatch Renovations
Natural light was a key focus of the renovation, with a new skylight transforming the shower area and highlighting the subtle textures and finishes throughout the room.

 Amrish Maharaj Architecture
Drawn by a large square timber-lined window box seat that extends the view out to the garden, a threshold and garden light well creates a distinct separation between old and new. The period detailing gives way to timeless, yet contemporary, natural materials; concrete floors, painted brickwork and natural timbers.

 Reddog Architects
Christopher Frederick Jones
Inspiration for a small modern bathroom in Brisbane with light wood cabinets, marble worktops, an alcove shower, white tiles, ceramic tiles, white walls and mosaic tile flooring.
Inspiration for a small modern bathroom in Brisbane with light wood cabinets, marble worktops, an alcove shower, white tiles, ceramic tiles, white walls and mosaic tile flooring.

 Space Group Architects
Paul Riddle
This is an example of a medium sized modern dining room in London with white walls, concrete flooring and grey floors.
This is an example of a medium sized modern dining room in London with white walls, concrete flooring and grey floors.
 Mihaly Slocombe
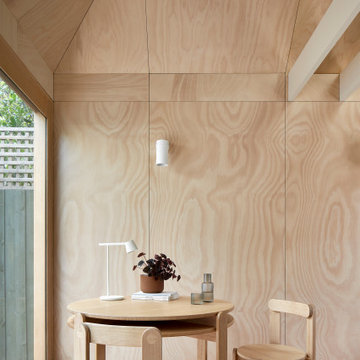
Studio Uno is an unexpected sanctuary for our client Naomi, a full-time carer and mother. Lying behind an established Brunswick terrace, it takes the shape of a meticulously designed Dependent Persons Unit.
Naomi lives with her adult daughter, who has very high support needs. The nature of their circumstances means that living together under one roof isn’t always feasible. Naomi needed a certified DPU that met a simple brief: a dismantlable but quality retreat with warm, robust materials and a calming ambience.
We’ve packed as much enduring quality and thoughtful design as possible into a compact footprint. Carefully engineered, the dwelling’s lightweight structure and internal linings enable it to be readily disassembled, transported and rebuilt elsewhere. It replaces the fence at the site’s rear, with its upper mass leaning into one corner to minimise impact on the neighbours’ skyscape. Inside, blackbutt timber and hoop pine plywood dominate the palette to create a warm, low-contrast and relaxing environment.
The ground floor features dual sliding doors connecting to the courtyard and laneway, with a versatile living area between for retreat, Naomi’s art practice and above all, peacefulness. Lining the wall is a simple kitchenette, cabinetry, and a clever door concealing the bathroom. A staircase leads to the loft bedroom above, made deliberately cosy and secluded by the dwelling’s tapered form. It’s punctured only by a small window to the lane and a skylight above, offering light and ventilation without compromising privacy.
 Mihaly Slocombe
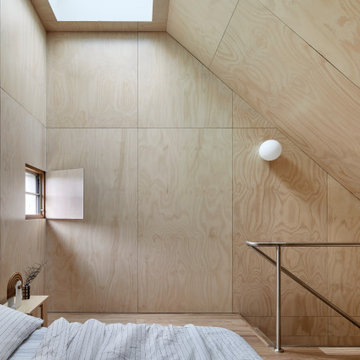
Studio Uno is an unexpected sanctuary for our client Naomi, a full-time carer and mother. Lying behind an established Brunswick terrace, it takes the shape of a meticulously designed Dependent Persons Unit.
Naomi lives with her adult daughter, who has very high support needs. The nature of their circumstances means that living together under one roof isn’t always feasible. Naomi needed a certified DPU that met a simple brief: a dismantlable but quality retreat with warm, robust materials and a calming ambience.
We’ve packed as much enduring quality and thoughtful design as possible into a compact footprint. Carefully engineered, the dwelling’s lightweight structure and internal linings enable it to be readily disassembled, transported and rebuilt elsewhere. It replaces the fence at the site’s rear, with its upper mass leaning into one corner to minimise impact on the neighbours’ skyscape. Inside, blackbutt timber and hoop pine plywood dominate the palette to create a warm, low-contrast and relaxing environment.
The ground floor features dual sliding doors connecting to the courtyard and laneway, with a versatile living area between for retreat, Naomi’s art practice and above all, peacefulness. Lining the wall is a simple kitchenette, cabinetry, and a clever door concealing the bathroom. A staircase leads to the loft bedroom above, made deliberately cosy and secluded by the dwelling’s tapered form. It’s punctured only by a small window to the lane and a skylight above, offering light and ventilation without compromising privacy.
 Mihaly Slocombe

Studio Uno is an unexpected sanctuary for our client Naomi, a full-time carer and mother. Lying behind an established Brunswick terrace, it takes the shape of a meticulously designed Dependent Persons Unit.
Naomi lives with her adult daughter, who has very high support needs. The nature of their circumstances means that living together under one roof isn’t always feasible. Naomi needed a certified DPU that met a simple brief: a dismantlable but quality retreat with warm, robust materials and a calming ambience.
We’ve packed as much enduring quality and thoughtful design as possible into a compact footprint. Carefully engineered, the dwelling’s lightweight structure and internal linings enable it to be readily disassembled, transported and rebuilt elsewhere. It replaces the fence at the site’s rear, with its upper mass leaning into one corner to minimise impact on the neighbours’ skyscape. Inside, blackbutt timber and hoop pine plywood dominate the palette to create a warm, low-contrast and relaxing environment.
The ground floor features dual sliding doors connecting to the courtyard and laneway, with a versatile living area between for retreat, Naomi’s art practice and above all, peacefulness. Lining the wall is a simple kitchenette, cabinetry, and a clever door concealing the bathroom. A staircase leads to the loft bedroom above, made deliberately cosy and secluded by the dwelling’s tapered form. It’s punctured only by a small window to the lane and a skylight above, offering light and ventilation without compromising privacy.
 Bradley Van Der Straeten
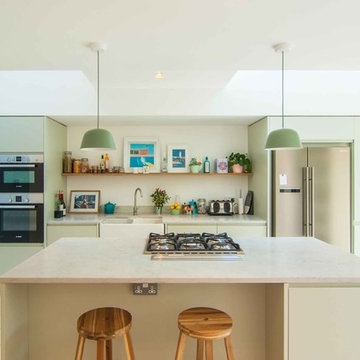
Design ideas for a medium sized modern single-wall kitchen in London with a double-bowl sink, flat-panel cabinets, green cabinets, granite worktops, stainless steel appliances, painted wood flooring, an island and white floors.
4