
Search results for "Skylight" in Home Design Ideas
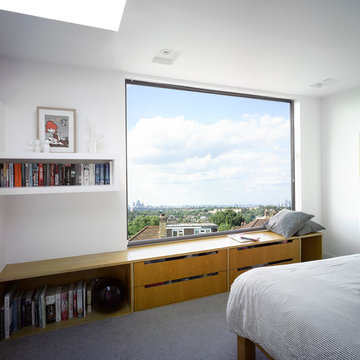
 Toynbee Associates
Siobhan Doran
Medium sized modern bedroom in London with white walls, carpet and grey floors.
Medium sized modern bedroom in London with white walls, carpet and grey floors.
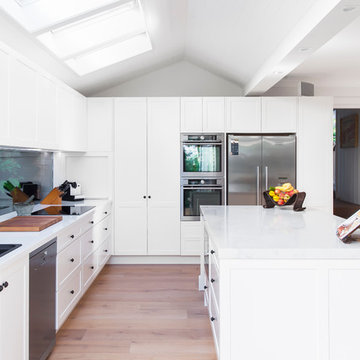
 Liebke Projects
The open plan kitchen of the Balgowlah Project features a glass splash back with viewing to the external vertical garden.
Building & Projects Management: Liebke Projects PTY LTD
Photography: Nicole England

 Hyve Architects Ltd
David Barbour Photography
Design ideas for a medium sized modern conservatory in Other with porcelain flooring, a skylight and a wood burning stove.
Design ideas for a medium sized modern conservatory in Other with porcelain flooring, a skylight and a wood burning stove.
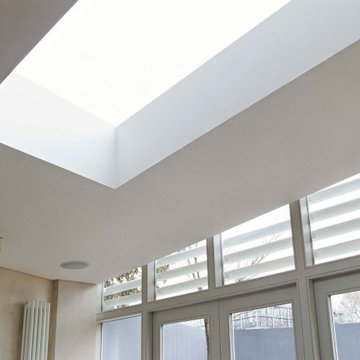
 London Atelier Ltd
This five-storey Battersea townhouse has a unique diamond-shaped footprint and retains the remains of a Victorian bakery in its basement. Our design centred on celebrating its history while opening up space and light.
A new stair core wrapped by a “thick wall” integrates bathrooms, storage, and circulation, freeing the floors and highlighting the unusual geometry. A dramatic double-height void connects basement and ground floor, bringing the old bakery oven into the heart of the home. At the rear, a bespoke kitchen extension follows the building’s angles and opens to the garden, framing views toward the industrial chimney. Finishes include pigmented plaster with a natural texture reminiscent of bread dough, adding warmth and depth.
Highlights
Integration of historic bakery oven into main living space
Stair core design freeing floorplates and enhancing space
Double-height void linking basement and ground floor
Bespoke extension with skylight and garden connection
Textured plaster finish adding contemporary warmth
Details
 User
UserOrangery done for a client who wanted extra living space with a lot of light. Orangeries are different from a conservatory as orangeries are becoming more popular and looks more like part of your home rather than it looking like a separate extension. Natural light coming in with the skylight.
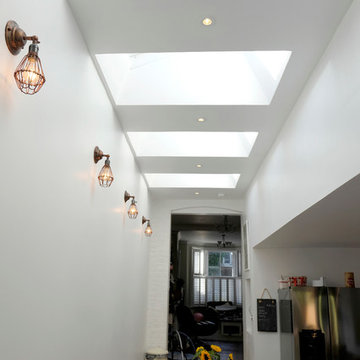 User
UserThe angular skylights and the industrial wall lights allow for the kitchen to have an open, bright feel to the area. #skylights #industrialwalllights #whitewalls
 Hyve Architects Ltd
David Barbour Photography
Medium sized modern conservatory in Other with porcelain flooring, a standard fireplace and a skylight.
Medium sized modern conservatory in Other with porcelain flooring, a standard fireplace and a skylight.
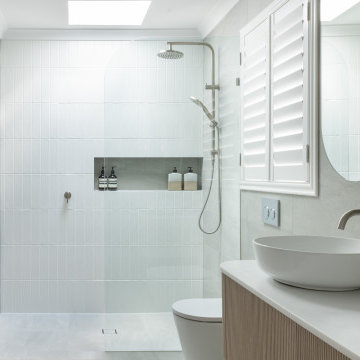
 Hatch Renovations
The bathroom was reconfigured and enlarged to create a more open and functional layout. A new skylight floods the space with natural light, enhancing the soft material palette and creating a bright, welcoming atmosphere.
 Totally Outdoors
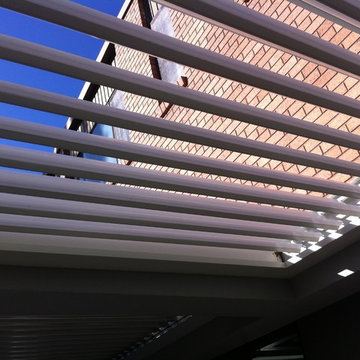
Louver Roof Verandah (Patio) with shutter wall. Louvers with skylight insert to provide light while closed.
The slightly whiter colour on louvers is skylight insert.
 Hyve Architects Ltd
David Barbour Photography

Inspiration for a medium sized modern conservatory in Other with a skylight and a wood burning stove.
Inspiration for a medium sized modern conservatory in Other with a skylight and a wood burning stove.
 büro für bauform

Ein enges Budget erforderte neue Wege in der Bauweise. So ist der Mittelbau aus Polycarbonat. Als Fassadenmaterial der anderen Gebäudeteile kommt industrielles Trapezblech zum Einsatz. Die Bodenplatte bauteilaktiviert und ist fertiger Fußboden.
 LG BUILDING SERVICES

Photo of a medium sized modern u-shaped open plan kitchen in Melbourne with a double-bowl sink, flat-panel cabinets, white cabinets, marble worktops, white splashback, metal splashback, white appliances, light hardwood flooring and no island.

 Brightman Furniture
Our homes often have plenty of space in the attic that can be optimized to save lots of space in the room.
This is an example of a medium sized modern wardrobe in London with white cabinets, laminate floors and black floors.
This is an example of a medium sized modern wardrobe in London with white cabinets, laminate floors and black floors.
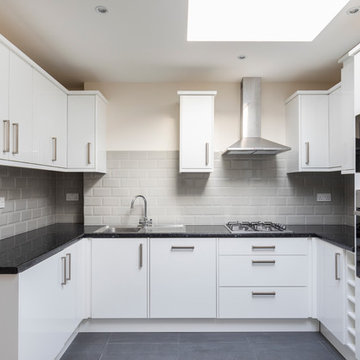 User
UserFull house refurbishment with rear extension for rental purposes, boasting new kitchen with build-in appliances, entirely renovated bathrooms, fully refurbished bedrooms and communal areas including rear patio and front drive way. Entire property is bright and clean and has been let during the works!
Chris Snook
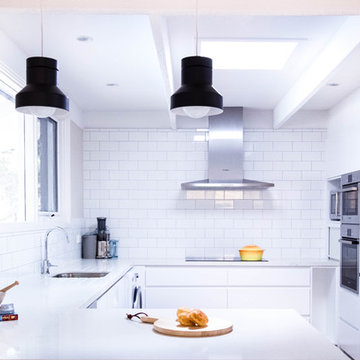
 Carnell's Design
A palette of timeless white tones throughout this beach house residence is broken up with bursts of orange, grey and copper.
Our team worked closely with the client to achieve the perfect kitchen layout with high attention to details such as the placement of chopping board cavities, pull out bins, breakfast bar and pantry shelving.
Carefully selected fabrics for the custom made Sven sofa by Carnells Design, scatter cushions, window seats and bedheads.
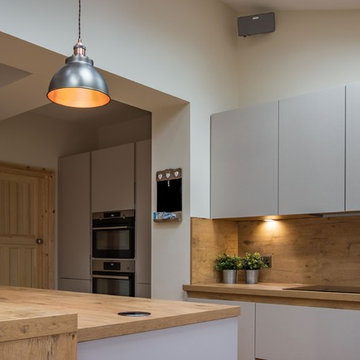
 Grace Kitchen Design Ltd
Laura Dunraven
This is an example of a medium sized modern kitchen in Other with a single-bowl sink, flat-panel cabinets, white cabinets, wood worktops, wood splashback, stainless steel appliances, light hardwood flooring and an island.
This is an example of a medium sized modern kitchen in Other with a single-bowl sink, flat-panel cabinets, white cabinets, wood worktops, wood splashback, stainless steel appliances, light hardwood flooring and an island.
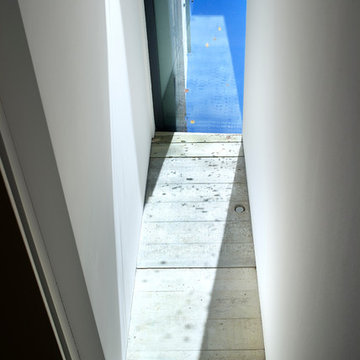
 PAD studio
Nigel Rigden (www.nigrig.com)
Medium sized modern guest bedroom in Hampshire with white walls, medium hardwood flooring and no fireplace.
Medium sized modern guest bedroom in Hampshire with white walls, medium hardwood flooring and no fireplace.
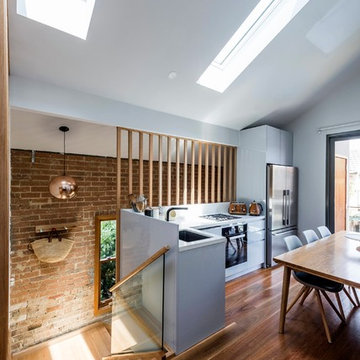
 Creative Spaces Architects and Project Managers
Willem Rethmeir
This is an example of a small modern l-shaped kitchen/diner in Sydney with a submerged sink, flat-panel cabinets, blue cabinets, composite countertops, stainless steel appliances, medium hardwood flooring and no island.
This is an example of a small modern l-shaped kitchen/diner in Sydney with a submerged sink, flat-panel cabinets, blue cabinets, composite countertops, stainless steel appliances, medium hardwood flooring and no island.
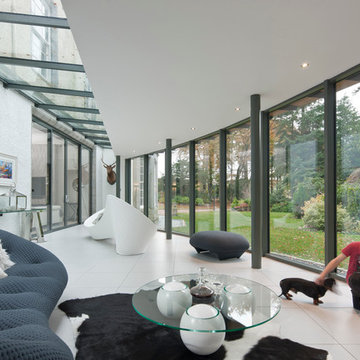 Hyve Architects Ltd
David Barbour Photography
Medium sized modern conservatory in Other with porcelain flooring, a standard fireplace and a skylight.
Medium sized modern conservatory in Other with porcelain flooring, a standard fireplace and a skylight.
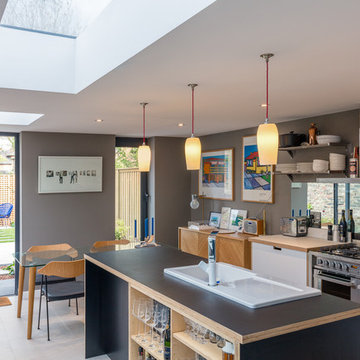
 Arch.photos
Photography by arch.photos
Inspiration for a medium sized modern single-wall kitchen/diner in London with a single-bowl sink, flat-panel cabinets, wood worktops, metallic splashback, mirror splashback, an island and grey floors.
Inspiration for a medium sized modern single-wall kitchen/diner in London with a single-bowl sink, flat-panel cabinets, wood worktops, metallic splashback, mirror splashback, an island and grey floors.
7