
Search results for "Bathroom mirror" in Home Design Ideas
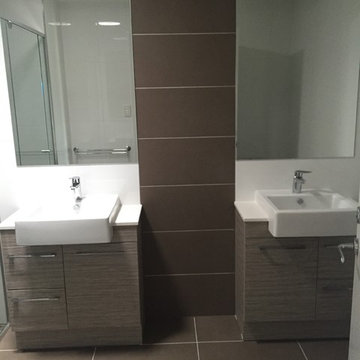
 Mintconstruct Pty Ltd
Photo of a small modern bathroom in Gold Coast - Tweed with flat-panel cabinets, brown cabinets, an alcove shower, brown tiles, white tiles, porcelain tiles, white walls, cement flooring, a trough sink, brown floors and a hinged door.

 Auggus Ltd
Custom made mirror cabinet designed to replace bathroom mirror to increase storage space. Additional mirror fitted under to create the same visibility like replaced wall mirror had.

 On The Ball Bathrooms
Walk In Shower, Adore Magazine Bathroom, Ensuute Bathroom, On the Ball Bathrooms, OTB Bathrooms, Bathroom Renovation Scarborough, LED Mirror, Brushed Brass tapware, Brushed Brass Bathroom Tapware, Small Bathroom Ideas, Wall Hung Vanity, Top Mounted Basin, Tile Cloud, Small Bathroom Renovations Perth.
 On The Ball Bathrooms
Walk In Shower, Adore Magazine Bathroom, Ensuute Bathroom, On the Ball Bathrooms, OTB Bathrooms, Bathroom Renovation Scarborough, LED Mirror, Brushed Brass tapware, Brushed Brass Bathroom Tapware, Small Bathroom Ideas, Wall Hung Vanity, Top Mounted Basin, Tile Cloud, Small Bathroom Renovations Perth.
 Bathroom & Kitchen Eleven
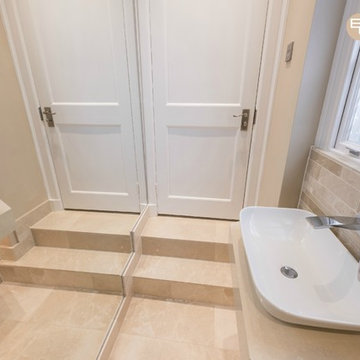
Utilising floor to ceiling mirrors in a narrow space gives the illusion of a room twice its actual size. Incorporating tiles in a light colour palette, recessed lighting and sleek minimalistic brassware opens up the area to give it a spacious feel. By using a frosted film on the windows instead of curtains/blinds helps to keep the room bright and airy.
 MALT Interiors
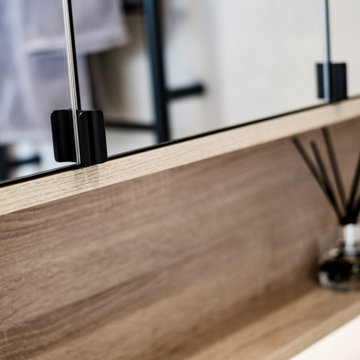
Detail of bespoke vanity.
This is an example of a small modern ensuite bathroom in London with flat-panel cabinets, medium wood cabinets, a built-in shower, a wall mounted toilet, grey tiles, porcelain tiles, grey walls, porcelain flooring, a vessel sink, laminate worktops, black floors, a hinged door, a single sink and a built in vanity unit.
This is an example of a small modern ensuite bathroom in London with flat-panel cabinets, medium wood cabinets, a built-in shower, a wall mounted toilet, grey tiles, porcelain tiles, grey walls, porcelain flooring, a vessel sink, laminate worktops, black floors, a hinged door, a single sink and a built in vanity unit.
 Fine House Photography
Fine House Studio

Inspiration for a small modern shower room bathroom in Gloucestershire with a wall-mounted sink, flat-panel cabinets, wooden worktops, a submerged bath, a wall mounted toilet, beige tiles, ceramic tiles and white walls.
Inspiration for a small modern shower room bathroom in Gloucestershire with a wall-mounted sink, flat-panel cabinets, wooden worktops, a submerged bath, a wall mounted toilet, beige tiles, ceramic tiles and white walls.
 Xenas Interiors

The modern bathroom design consists of grey ceramic square wall tiles paired with black herringbone floor tiles and matt black fittings.
This is an example of a small modern grey and black bathroom in London with flat-panel cabinets, white cabinets, a built-in bath, a shower/bath combination, a wall mounted toilet, grey tiles, ceramic tiles, grey walls, ceramic flooring, black floors, a hinged door, a wall niche, a single sink and a freestanding vanity unit.
This is an example of a small modern grey and black bathroom in London with flat-panel cabinets, white cabinets, a built-in bath, a shower/bath combination, a wall mounted toilet, grey tiles, ceramic tiles, grey walls, ceramic flooring, black floors, a hinged door, a wall niche, a single sink and a freestanding vanity unit.
 desEYEgn

Rental bathroom renovation project in Wimbledon.
This is an example of a small modern family bathroom in London with flat-panel cabinets, white cabinets, a walk-in shower, green tiles, ceramic tiles, white walls, ceramic flooring, laminate worktops, black floors, a sliding door, white worktops, a single sink and a floating vanity unit.
This is an example of a small modern family bathroom in London with flat-panel cabinets, white cabinets, a walk-in shower, green tiles, ceramic tiles, white walls, ceramic flooring, laminate worktops, black floors, a sliding door, white worktops, a single sink and a floating vanity unit.
 The Bathroom Studio
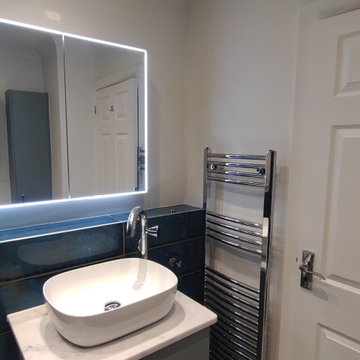
The software we use to design your ideas allows us to use exact products, meaning that you can see precisely what your bathroom will look like before it is installed. This gives you the peace of mind knowing that you can change anything you feel doesn't fit into your dream bathroom.
 desEYEgn

Bathroom vanity and Shower
This is an example of a small modern family bathroom with flat-panel cabinets, white cabinets, a walk-in shower, green tiles, ceramic tiles, white walls, ceramic flooring, laminate worktops, black floors, a sliding door, white worktops, a single sink and a floating vanity unit.
This is an example of a small modern family bathroom with flat-panel cabinets, white cabinets, a walk-in shower, green tiles, ceramic tiles, white walls, ceramic flooring, laminate worktops, black floors, a sliding door, white worktops, a single sink and a floating vanity unit.
 desEYEgn

Rental bathroom renovation project in Wimbledon.
Design ideas for a small modern family bathroom in London with flat-panel cabinets, white cabinets, a walk-in shower, green tiles, ceramic tiles, white walls, ceramic flooring, laminate worktops, black floors, a sliding door, white worktops, a single sink and a floating vanity unit.
Design ideas for a small modern family bathroom in London with flat-panel cabinets, white cabinets, a walk-in shower, green tiles, ceramic tiles, white walls, ceramic flooring, laminate worktops, black floors, a sliding door, white worktops, a single sink and a floating vanity unit.
 On The Ball Bathrooms
Walk In Shower, Adore Magazine Bathroom, Ensuute Bathroom, On the Ball Bathrooms, OTB Bathrooms, Bathroom Renovation Scarborough, LED Mirror, Brushed Brass tapware, Brushed Brass Bathroom Tapware, Small Bathroom Ideas, Wall Hung Vanity, Top Mounted Basin, Tile Cloud, Small Bathroom Renovations Perth.
 desEYEgn
Bathroom vanity unit
Photo of a small modern family bathroom in London with flat-panel cabinets, white cabinets, a walk-in shower, green tiles, ceramic tiles, white walls, ceramic flooring, laminate worktops, black floors, a sliding door, white worktops, a single sink and a floating vanity unit.
Photo of a small modern family bathroom in London with flat-panel cabinets, white cabinets, a walk-in shower, green tiles, ceramic tiles, white walls, ceramic flooring, laminate worktops, black floors, a sliding door, white worktops, a single sink and a floating vanity unit.
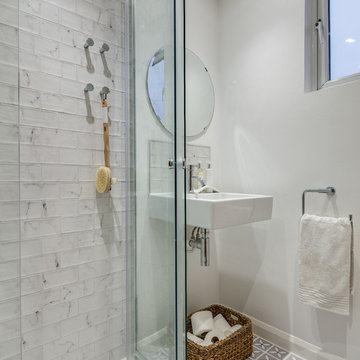
 The White House Interiors
Simon Maxwell
Inspiration for a small modern bathroom in Buckinghamshire with a corner shower, white tiles, yellow walls, ceramic flooring, a wall-mounted sink, white floors and a sliding door.
Inspiration for a small modern bathroom in Buckinghamshire with a corner shower, white tiles, yellow walls, ceramic flooring, a wall-mounted sink, white floors and a sliding door.
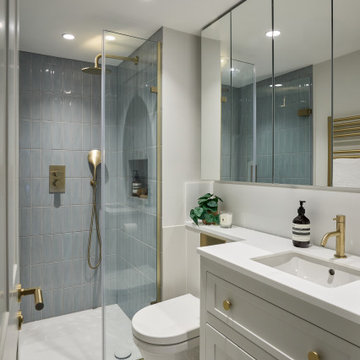
 Lomax & Chi
Shower Room, London
Small modern shower room bathroom in London with recessed-panel cabinets, blue cabinets, a walk-in shower, a wall mounted toilet, blue tiles, porcelain tiles, white walls, mosaic tile flooring, a built-in sink, solid surface worktops, blue floors, a hinged door, white worktops, a wall niche, a single sink, a built in vanity unit and a coffered ceiling.
Small modern shower room bathroom in London with recessed-panel cabinets, blue cabinets, a walk-in shower, a wall mounted toilet, blue tiles, porcelain tiles, white walls, mosaic tile flooring, a built-in sink, solid surface worktops, blue floors, a hinged door, white worktops, a wall niche, a single sink, a built in vanity unit and a coffered ceiling.
 Decor Kitchens & Bathrooms

The shower enclosure in this room features a décor tile on the facing wall which breaks up the tiles, making it more interesting. The niche in the back wall is great for bottles etc whilst having a shower. The shower provides good illumination which also gives the sense of space. Which is a great plus point in smaller bathrooms. The sliding door gives access to the shower whilst not imposing on the rest of the bathroom.
 Erban Development

2 storey custom built home on rear ROW with open plan and outdoor living to suit clients coastal lifestyle. This modern home has a minimum 6 star energy rating and incorporates solar passive design with the latest construction materials including structural insulated roof panels (SIPs), exposed 'burnished' concrete slabs, cross ventilation using louvers, and use of engineered timbers as a themed finish throughout the home.
PHOTOGRAPHY: F22 Photography
 Brilliant SA

Designed and built by the Brilliant SA team. Copyright Brilliant SA
Design ideas for a small modern shower room bathroom in Adelaide with a walk-in shower, a wall mounted toilet, grey tiles, grey walls and an integrated sink.
Design ideas for a small modern shower room bathroom in Adelaide with a walk-in shower, a wall mounted toilet, grey tiles, grey walls and an integrated sink.
 Mcmahon and Nerlich

A beautiful powder room tucked under the stair (you can see the raking ceiling above the basin). With the circular mirror to the side, the beautiful feature marble to the splash back and hob with the ecru vitrified tile (also used in the main bathrooms upstairs), provides visual and textural focus and balance to the room improving the illusion of space.
5