
Search results for "Extension" in Home Design Ideas
 Constructum Code Ltd
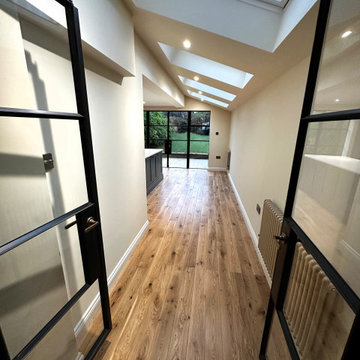
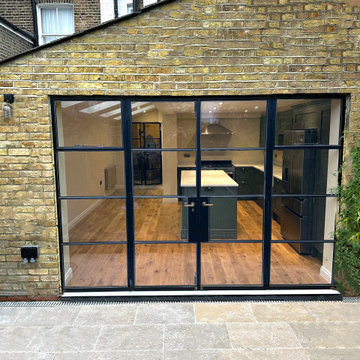
This rear extension combines classic London brickwork with modern design, creating a warm and welcoming open-plan kitchen. The Crittall-style doors frame views of the garden and fill the room with natural light, while the central island and timber flooring add both function and character. Designed as a space for everyday living and entertaining, it balances style, comfort, and practicality in one seamless layout.
 Constructum Code Ltd
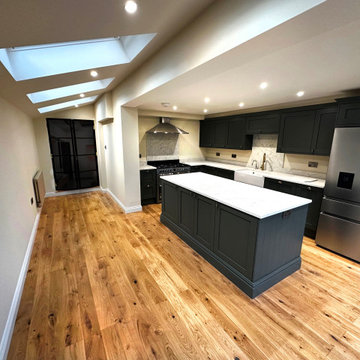
This rear extension combines classic London brickwork with modern design, creating a warm and welcoming open-plan kitchen. The Crittall-style doors frame views of the garden and fill the room with natural light, while the central island and timber flooring add both function and character. Designed as a space for everyday living and entertaining, it balances style, comfort, and practicality in one seamless layout.
 Constructum Code Ltd
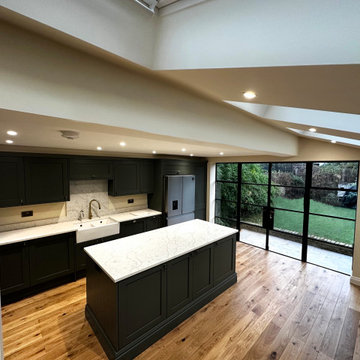
This rear extension combines classic London brickwork with modern design, creating a warm and welcoming open-plan kitchen. The Crittall-style doors frame views of the garden and fill the room with natural light, while the central island and timber flooring add both function and character. Designed as a space for everyday living and entertaining, it balances style, comfort, and practicality in one seamless layout.
 Constructum Code Ltd
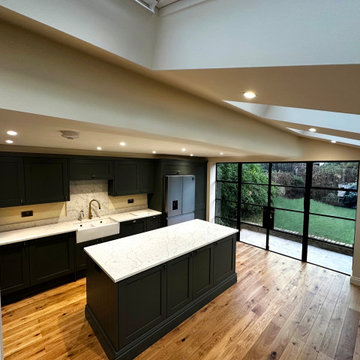
This rear extension combines classic London brickwork with modern design, creating a warm and welcoming open-plan kitchen. The Crittall-style doors frame views of the garden and fill the room with natural light, while the central island and timber flooring add both function and character. Designed as a space for everyday living and entertaining, it balances style, comfort, and practicality in one seamless layout.
 Constructum Code Ltd
This rear extension combines classic London brickwork with modern design, creating a warm and welcoming open-plan kitchen. The Crittall-style doors frame views of the garden and fill the room with natural light, while the central island and timber flooring add both function and character. Designed as a space for everyday living and entertaining, it balances style, comfort, and practicality in one seamless layout.
 Nic Owen Architects
Christine Francis

Photo of a small and black modern two floor house exterior in Melbourne with metal cladding and a pitched roof.
Photo of a small and black modern two floor house exterior in Melbourne with metal cladding and a pitched roof.
 EP Architects Ltd

EP Architects, were recommended by a previous client to provide architectural services to design a single storey side extension and internal alterations to this 1960’s private semi-detached house.
The brief was to design a modern flat roofed, highly glazed extension to allow views over a well maintained garden. Due to the sloping nature of the site the extension sits into the lawn to the north of the site and opens out to a patio to the west. The clients were very involved at an early stage by providing mood boards and also in the choice of external materials and the look that they wanted to create in their project, which was welcomed.
A large flat roof light provides light over a large dining space, in addition to the large sliding patio doors. Internally, the existing dining room was divided to provide a large utility room and cloakroom, accessed from the kitchen and providing rear access to the garden and garage.
The extension is quite different to the original house, yet compliments it, with its simplicity and strong detailing.
 Element Property Group
Peter Taylor
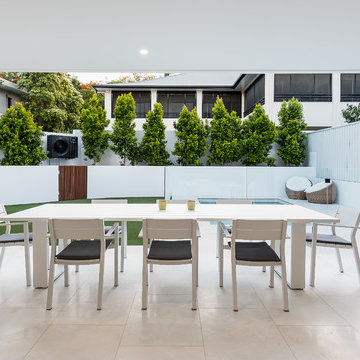
Inspiration for a small modern back patio in Brisbane with tiled flooring and a roof extension.
Inspiration for a small modern back patio in Brisbane with tiled flooring and a roof extension.
 Architect Your Home

The space under the stairs was cleverly converted into a downstairs toilet
Small modern cloakroom in London with a one-piece toilet, white walls and a wall-mounted sink.
Small modern cloakroom in London with a one-piece toilet, white walls and a wall-mounted sink.
 Nic Owen Architects

Photo of a small modern open plan games room in Melbourne with white walls and a freestanding tv.
 EP Architects Ltd

EP Architects, were recommended by a previous client to provide architectural services to design a single storey side extension and internal alterations to this 1960’s private semi-detached house.
The brief was to design a modern flat roofed, highly glazed extension to allow views over a well maintained garden. Due to the sloping nature of the site the extension sits into the lawn to the north of the site and opens out to a patio to the west. The clients were very involved at an early stage by providing mood boards and also in the choice of external materials and the look that they wanted to create in their project, which was welcomed.
A large flat roof light provides light over a large dining space, in addition to the large sliding patio doors. Internally, the existing dining room was divided to provide a large utility room and cloakroom, accessed from the kitchen and providing rear access to the garden and garage.
The extension is quite different to the original house, yet compliments it, with its simplicity and strong detailing.
 Brightman Clarke Architects
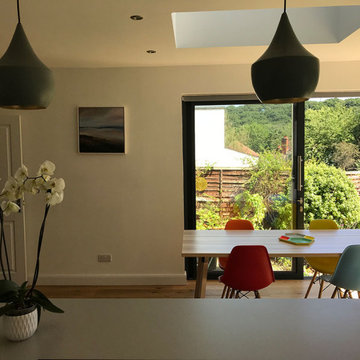
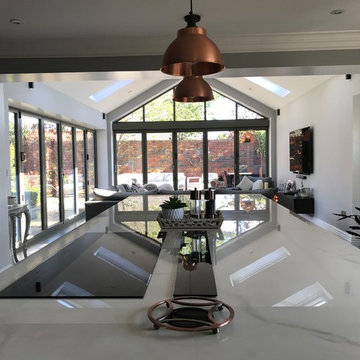
Internal photograph taken from behind the kitchens island work top looking over the dining area.
Photo of a small modern kitchen/dining room in Other.
Photo of a small modern kitchen/dining room in Other.
 Brightman Clarke Architects
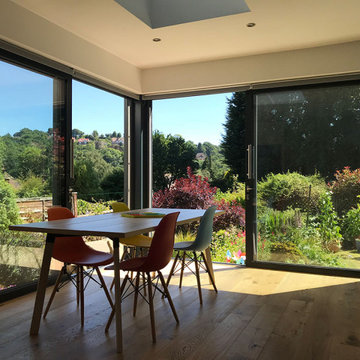
Internal photograph taken from behind the dining area, looking through the feature glazing into the woodlands beyond.
This is an example of a small modern kitchen/dining room in Other.
This is an example of a small modern kitchen/dining room in Other.
 Brightman Clarke Architects
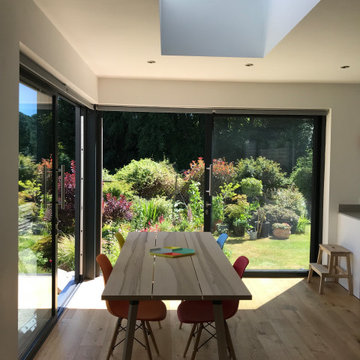
Internal photograph taken from behind the dining area, looking through the feature glazing into the garden behind.
Inspiration for a small modern kitchen/dining room in Other.
Inspiration for a small modern kitchen/dining room in Other.
 LCAW
LCAWThe proposed scheme comprises a total of more 300sq.ft extension to the existing properties.
The planning pernmission was granted for a rear extension at second floor level and erection of a two storey
rear extension at ground and first floor level following the demolition of an existing single storey rear extension.
The property is a three-storey terrace house sitting in a quiet road in Hammersmith.
LCAW has been appointed to design a side and rear extension in order to make additional spaces for the requirement of a growing family.
 Brightman Clarke Architects
Brightman Clarke Architects
Small modern u-shaped open plan kitchen in Other with an island and white worktops.
Small modern u-shaped open plan kitchen in Other with an island and white worktops.
 Brightman Clarke Architects
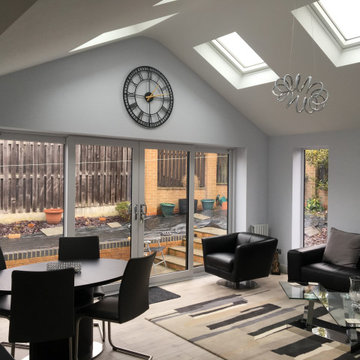
A modest sized extension to the back of a 1990's "new build" home near crystal Peaks, East Sheffield creates a well proportioned open plan living space with dining area and kitchen.
The vaulted ceiling helps to define the living space as separate from the kitchen area whilst rooflights flood the room with natural day light even on the dullest of days.
 Brightman Clarke Architects
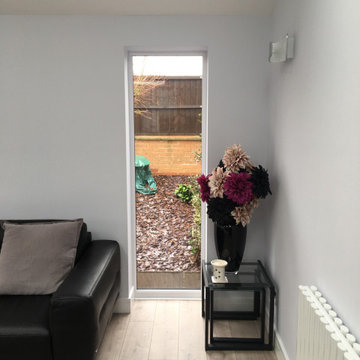
A modest sized extension to the back of a 1990's "new build" home near crystal Peaks, East Sheffield creates a well proportioned open plan living space with dining area and kitchen.
The vaulted ceiling helps to define the living space as separate from the kitchen area whilst rooflights flood the room with natural day light even on the dullest of days.
 Oliver Leech Architects
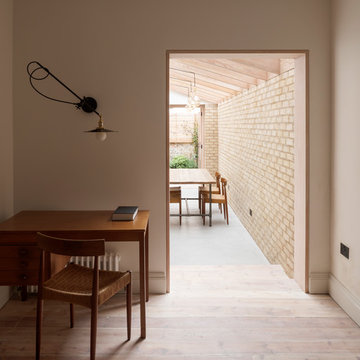
Rear and side extension to a terraced house in Camberwell.
Inspiration for a small modern open plan living room in London with white walls, medium hardwood flooring, no tv and brown floors.
Inspiration for a small modern open plan living room in London with white walls, medium hardwood flooring, no tv and brown floors.
 Brightman Clarke Architects

A modest brick built single storey extension wraps around the rear and side of the existing dwelling and abuts an existing garage to the side of the dwelling.
The Buff brickwork matches the 1990's house whilst black framed glazing provides a modern twist on the external characteristics.
2