
Search results for "Https:" in Home Design Ideas

 STUDIO H ARCHITECTURE & INTERIOR
STUDIO H
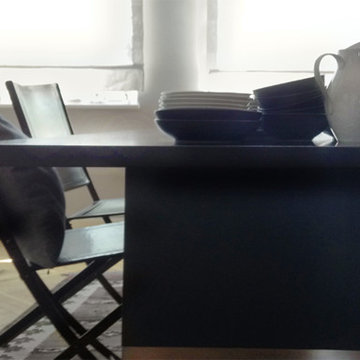
Photo of a large modern enclosed dining room in Nuremberg with grey walls, light hardwood flooring and brown floors.
Photo of a large modern enclosed dining room in Nuremberg with grey walls, light hardwood flooring and brown floors.
 Begc Developments & Maintenance LTD

Large modern tiled straight metal railing staircase in London with tiled risers.
 Murativo srl
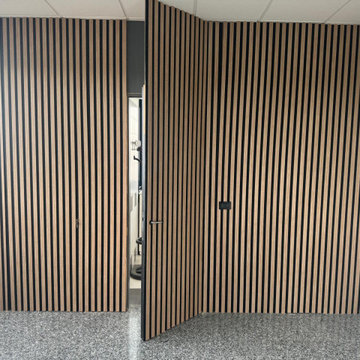
Una delle nostre creazioni distintive è una scrivania artigianale, realizzata completamente a mano in Italia, con dimensioni generose (320x90x90 cm), un pezzo unico che unisce design e funzionalità. A questa si è aggiunta la fornitura e installazione di boiserie di alta qualità, che ha impreziosito l'ambiente con il suo stile elegante, e l'integrazione di muschio naturale, creando un'atmosfera fresca e accogliente.
Per le pareti, abbiamo applicato un effetto velluto su tutta la zona dell'ingresso aziendale e del secondo piano, dando vita a un effetto visivo sofisticato e unico. In soli 15 giorni lavorativi, abbiamo completato l'intero intervento, inclusi la pittura delle porte e dei zoccolini, che hanno contribuito a conferire coerenza e armonia all'ambiente.
 STUDIO H ARCHITECTURE & INTERIOR
Studio H
Expansive modern boot room in Nuremberg with grey walls, ceramic flooring and grey floors.
Expansive modern boot room in Nuremberg with grey walls, ceramic flooring and grey floors.
 User

UserNeo Gothic inspirations drawn from the history of Hawthorn developed an aesthetic and form, aspiring to promote design for context and local significance. Challenging historic boundaries, the response seeks to engage the modern user as well as the existing fabric of the tight streets leading down to the Yarra river. Local bricks, concrete and steel form the basis of the dramatic response to site conditions.
 Ocean Project Developments
Renovation of an apartment located in the infamous Lutyens buildings in Pimlico, Central London.
This small apartment was in need of a complete overhaul and modernisation to each and every room. Blessed with natural light and regular layout we designed and developed a modern, practical and stylish bathroom and kitchen, maximising the use of space. Further we designed and developed a beautiful minimalist living room and bedroom, enhanced by stunning lighting.
New dark wooden floors are complimented perfectly by the use of grey, black and white walls, materials and fixtures to create a modern stylish apartment.
 E.G Home Concept
Mise en beauté pour ce cabinet de neuropsychologie, situé à Paris.
Notre cliente souhaitait y apporter de la couleur et de la gaité afin de recevoir ses patients dans une ambiance positive et chaleureuse
 Heerwagen Design Consulting
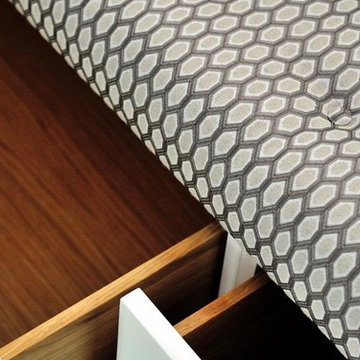
Inspiration for a large modern gender neutral walk-in wardrobe in Munich with flat-panel cabinets, white cabinets, dark hardwood flooring and brown floors.

 Studio Majo di Ennio Silvestri

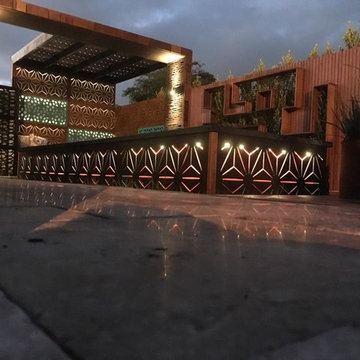
La foto vuol riprendere il decoro del fronte del bancone del bar....fonte d'ispirazione
Inspiration for a medium sized modern single-wall dry bar in Venice with a built-in sink, open cabinets, light wood cabinets, quartz worktops, white splashback, marble splashback, ceramic flooring, brown floors, white worktops and a feature wall.
Inspiration for a medium sized modern single-wall dry bar in Venice with a built-in sink, open cabinets, light wood cabinets, quartz worktops, white splashback, marble splashback, ceramic flooring, brown floors, white worktops and a feature wall.
 KNP Electrics Pty Ltd
INEX Pro
Medium sized modern back patio in Perth with a water feature, natural stone paving and a pergola.
Medium sized modern back patio in Perth with a water feature, natural stone paving and a pergola.
 Dion Seminara Architecture
Ascot Interior, Landscape & Streetscape Renovation

Inspiration for a medium sized modern entrance in Brisbane with black walls, a single front door, a glass front door and multi-coloured floors.
Inspiration for a medium sized modern entrance in Brisbane with black walls, a single front door, a glass front door and multi-coloured floors.
 Arch. Lorenzo Gambino
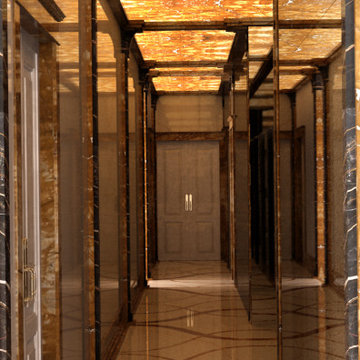
Corridoio di ingresso ad un loft in Miami.
Interamente custom, realizzato su specifiche richieste del cliente, con intarsi a pavimento.
I pannelli alle pareti e al soffitto sono di onice retroilluminato. L'intensità della luce è modulabile per ottenere diversi scenari.
Nel corridoio apre anche l'ascensore privato in acciaio anti-sfondamento, che riprende il pattern del pavimento in serigrafia.
 Dion Group Projects
Venetian Wall Treatment
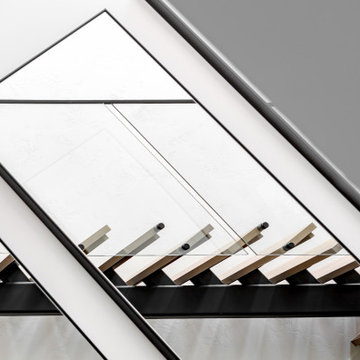
Photo of a large modern wood straight metal railing staircase in Sydney.
Photo of a large modern wood straight metal railing staircase in Sydney.
 Francesco Pluda Architetto_FPA
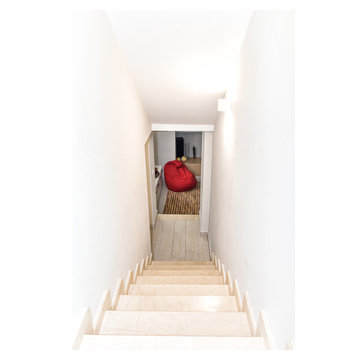
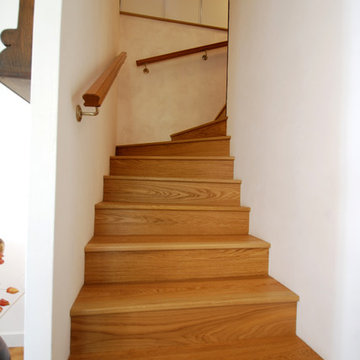
Medium sized modern straight staircase in Milan with marble treads and marble risers.
 Arkhé Design
Escalier avec revêtement en chêne
Medium sized modern wood u-shaped staircase in Strasbourg with wood risers.
Medium sized modern wood u-shaped staircase in Strasbourg with wood risers.
 Vivente.ae
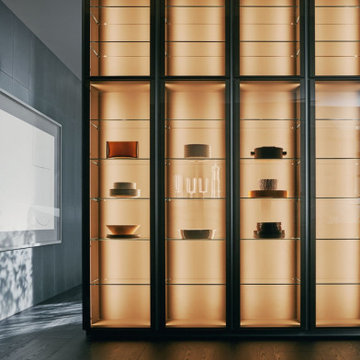
Prime is designed to express the full potential of a kitchen featuring recessed opening. It comes in a range of different compositions designed to meet the most sophisticated aesthetic demands. The finger recess runs seamlessly the length and breadth of the product and ends on the side panels, an alternative solution to the finished sides, offering ample scope for personalization. The Prime door is shaped at the top at 45° to make opening simpler and more ergonomic. The project also presents a new glass door for wall units and Flair columns, both lit with concealed LED profiles in the sides of the units, and the new Wing system with tapered aluminium shelves. The Prime snack bar completes the composition, with a titan and pewter aluminium framework and a top made of dark walnut accompained by Woody stools by Francesco Meda, who designs the entire Woody seating collection for Molteni&C.
 Luigi Vasari interior design
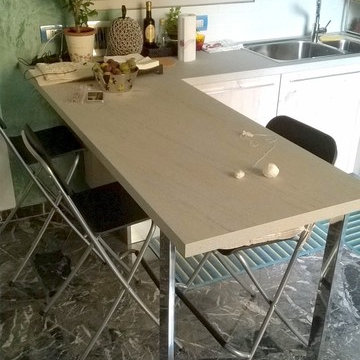
Cucina angolare con penisola modello KIRA di Creo Kitchens con anta in polimerico colore Abete Nordico Bianco e Verde Lichene. Top in laminato sp.cm.4 colore Dune. Cappa integrata nel pensile ed elementi a giorno colore Visone Opaco - Luigi Vasari
 L'agence d'architecture
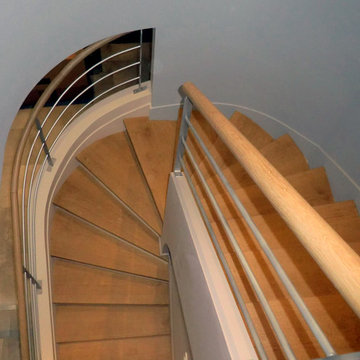
Large modern wood curved mixed railing staircase in Le Havre with concrete risers.
63