
Search results for "Https:" in Home Design Ideas
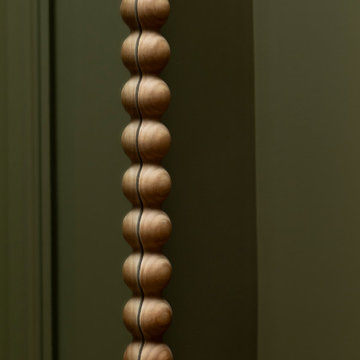
 Ameo Concept
C’est au sein d’un immeuble de standing du VIIIe arrondissement parisien, que ce duplex prend place. Bénéficiant d’un cadre exceptionnel et d’une vue imprenable sur la capitale, cet aménagement partiel fut pensé comme une sublimation de l’existant.
L’enjeu premier du projet fût de créer une chambre et une salle de bain supplémentaires. Le duplex a été repensé et adapté aux besoins quotidiens de toute la famille, alliant confort, fonctionnalité et intimité tout en préservant les volumes et les jeux de lumière créant ainsi une atmosphère élégante et chaleureuse.
Dans le salon, les tonalités écrues confèrent une ambiance douce et lumineuse. Les assises généreuses, les tables basses aux lignes sculpturales et les luminaires aux formes organiques composent un ensemble à la fois sophistiqué et convivial.
L’espace dinatoire s’inscrit dans la continuité du séjour, sous les lignes affirmés de la charpente existante. La grande table laquée aux lignes adoucis s’associent aux assises en bois et à la suspension au design organique. La décoration vient souligner le caractère architectural du duplex tout en lui apportant chaleur et raffinement.
Les trois chambres s’articulent autour d’une palette de beige et de vert ponctuée de matières naturelles comme le travertin, le bois et le lin. Les textiles ont été soigneusement sélectionnés, afin de réaliser des têtes de lit sur mesure, rendant chaque pièce unique dans un esprit d’hôtellerie haut de gamme.
L’espace extérieur, quant-à-lui, a été pensé dans un esprit épuré, laissant la part belle à une vue à 360 degrés sur Paris et ses monuments, le tout dans un cadre végétalisé et fleuri.
Pensé comme un écrin contemporain au sein d’une adresse prestigieuse, ce duplex conjugue ainsi architecture intérieure haut de gamme, matériaux nobles, agencement sur mesure et savoir-faire décoratif.
 Sky Architect Studio
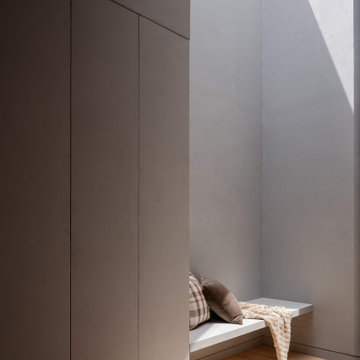
A quiet retreat bathed in natural light—this built-in bench nook offers a serene space to pause, reflect, and unwind. A perfect balance of minimalism and warmth. #SkyArchitectStudio #ArchitecturalDesign #LuxuryInteriors
 User

UserInspiration for a medium sized modern study in Leipzig with green walls, medium hardwood flooring, a freestanding desk and brown floors.
 Pietra Bianca
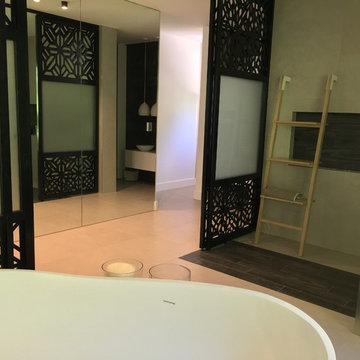
The Onda freestanding stone bath & Onda stone basins with its amazing shape and flowing lines, Pietra Bianca has collaborated with well known designer Julie Parker to put together these 2 spectacular bathrooms in this gorgeous home in Sydneys exclusive Double Bay.
Julie has been applauded for choosing the coco freestanding stone bath in the guest bathroom that blends in perfectly with the bold selection of tiles.
Contact us for more information on this bathroom or to get in touch with leading designer Julie Parker.
 Fin Wood Ltd
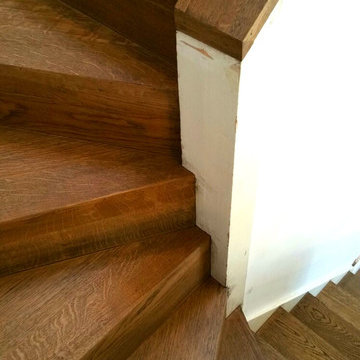
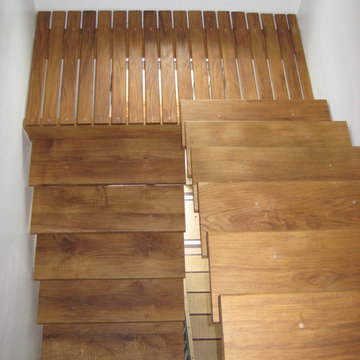
The banister for these stairs is made of 10mm thick glass which was fitted after we finished the installation. We received the measurements and according to them we fabricated the custom oak base. When the glass was fitted it was a perfect match. Also the steps are perfectly and seamlessly joined (without nosing).
More details here -> http://goo.gl/ra7Tc0
The wood boards were fitted untreated and sealed with Osmo Wood wax 3118 Granite Grey and Osmo Polyx Oil.

 Kettle Co. Kitchens
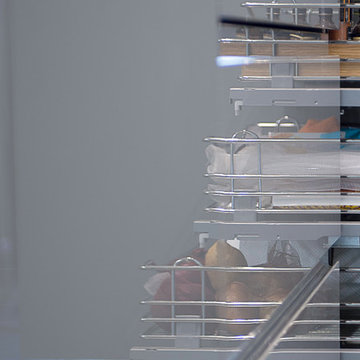
 High gloss doors give stunning reflections adding interest to the kitchen.
Photography by Mandy Donneky
Design ideas for a large modern galley open plan kitchen in Cornwall with a belfast sink, glass-front cabinets, white splashback, glass sheet splashback, black appliances, slate flooring, an island, grey floors, white worktops and grey cabinets.
Design ideas for a large modern galley open plan kitchen in Cornwall with a belfast sink, glass-front cabinets, white splashback, glass sheet splashback, black appliances, slate flooring, an island, grey floors, white worktops and grey cabinets.
 KAST DESIGN
Inspiration for a medium sized modern open plan and ensuite bathroom in Paris with a reading nook, white walls, light hardwood flooring, a concealed tv, a submerged bath, a hinged door and a single sink.
 Xanda Interior Design
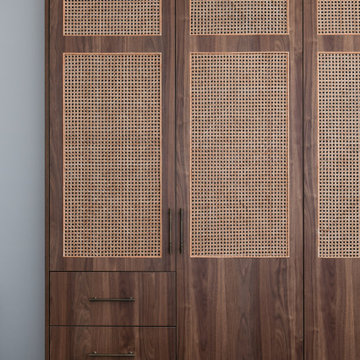
This built-in wardrobe maximizes bedroom functionality with integrated drawers and tall cabinets to the ceiling. The design features rich timber cabinetry inset with woven rattan panels, introducing texture and warmth. Bronze handles complement the natural materials, maintaining a clean and cohesive look.
 RistrutturABILMENTE Team

Questa cabina costituisce il cuore della ristrutturazione dell'appartamento. Tramite le moderne e flessibile tecniche del cartongesso abbiamo recuperato all'interno della camera da letto un duplice spazio per la cabina doccia (che affaccia nel bagno) e per l'armadiatura ad ante con striscia led. Uno stipetto più ristretto permette l'accesso al contro-soffitto del corridoio garantendo così l'accesso ad un vano di quasi tre metri di lunghezza utilizzato per riporre scala, asse da stiro e altri oggetti di grande lunghezza. Un modo per compattare differenti esigenze all'insegna di una estrema pulizia e rigore formale.
 The Demeure
Valérie Dubois-Le Roux
Photo of a medium sized modern gender neutral nursery in Paris with white walls, light hardwood flooring and brown floors.
Photo of a medium sized modern gender neutral nursery in Paris with white walls, light hardwood flooring and brown floors.
 ARCHILAND

Lo studio di progettazione con il quale abbiamo collaborato ci ha richiesto la riqualificazione del bagno esistente, la realizzazione della parte rontale del bancone del bar esistente e la realizzazione di nuovi tavoli per il locale. Materiale scelto dalla committenza Nero Marquinia (marmo) sp. 2 cm lucido
 Pilar Román Design Services
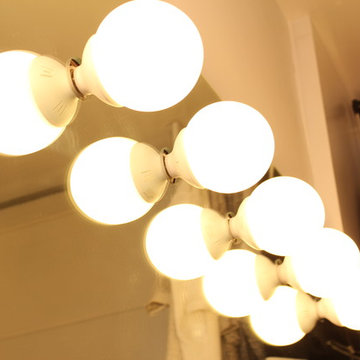
Photo of a large modern home for women with flat-panel cabinets, white cabinets, porcelain flooring and grey floors.
 norman heimbrodt architekt

Inspiration for a medium sized modern open plan dining room in Frankfurt with red walls, marble flooring, a standard fireplace, a plastered fireplace surround and grey floors.
 Dan Kitchens Australia
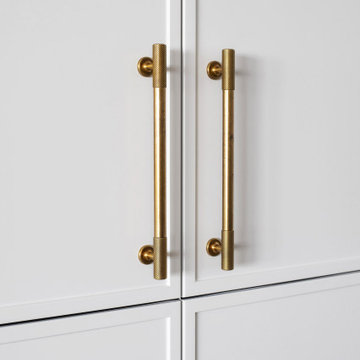

Armac Martin Sparkbrook Handles in Aged Brass.
Inspiration for a large modern l-shaped open plan kitchen in Sydney with a built-in sink, shaker cabinets, white cabinets, quartz worktops, grey splashback, stone slab splashback, black appliances, travertine flooring, an island, beige floors and brown worktops.
Inspiration for a large modern l-shaped open plan kitchen in Sydney with a built-in sink, shaker cabinets, white cabinets, quartz worktops, grey splashback, stone slab splashback, black appliances, travertine flooring, an island, beige floors and brown worktops.
 Dr-Z Architects
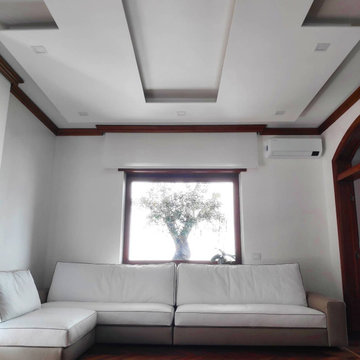
La finestra di sfondo del salotto aveva una vista insignificante sul muro del palazzo di fronte. Il posizionamento di un imponente ulivo sul balcone rende ora il salotto un luogo di ammirazione di questa meraviglia della natura.
 The Wood Works
Design ideas for a medium sized modern l-shaped kitchen/diner in London with an integrated sink, shaker cabinets, dark wood cabinets, granite worktops, black appliances, light hardwood flooring, an island, beige floors, brown worktops and a drop ceiling.
 Sabbini & Co.
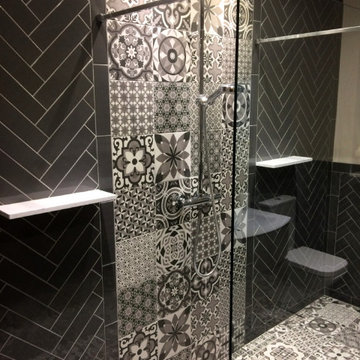
A stunning contemporary bathroom and wetroom finished with a beautiful pattern floor and feature wall alongside dark herringbone wall tiles, designer walnut vanity unit & LED mirror.
 Architekturbüro Next Habitat
Next Habitat Architekten
Main Kinzig Kreis
Flörsbachtal
Spessart
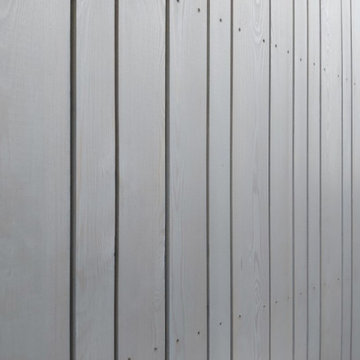
Photo of a medium sized modern home in Frankfurt.
Photo of a medium sized modern home in Frankfurt.
 Teoria Interiors
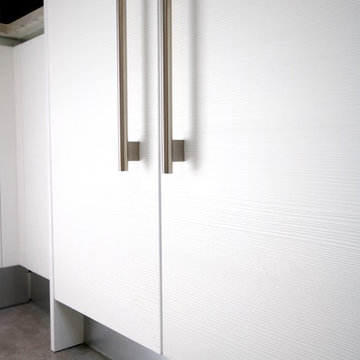
Modern look achieved with our Italian kitchen line in this beautiful Manhasset residence. Seen here is a close up of the Subzero Wolf fridge/freezer unit enclosed beautifully with matching panels and elegant modern appliance handles. To see more of this project visit: http://teoriany.com/manhasset17
64