
Search results for "Https:" in Home Design Ideas
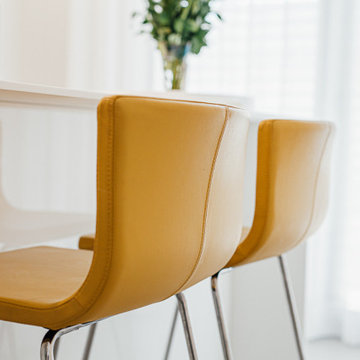
 gamma ManufakturKüchen GmbH
This is an example of a medium sized modern galley enclosed kitchen with a submerged sink, flat-panel cabinets, white cabinets, composite countertops, white splashback, stainless steel appliances, porcelain flooring, an island, grey floors, white worktops and a drop ceiling.
 Le Décor de Jules

Ce sous-sol s'est transformé en 2ème salon pour la famille T. Désormais, ouvert sur l'extérieur et chaleureux, cette pièce en plus pourra servir de salon d'été, bibliothèque, salle de jeu pour les enfants & bureau d'appoint .

 Milestone Builders
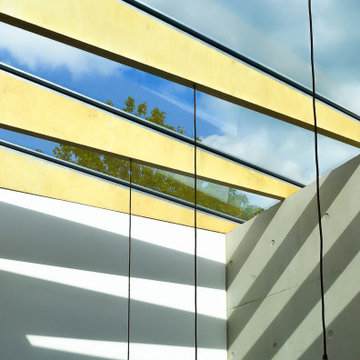
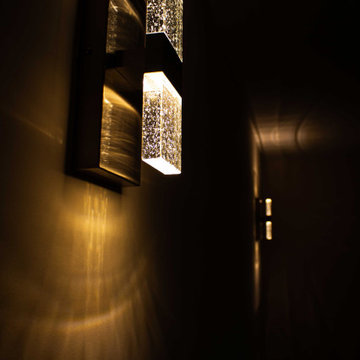
The exterior is enhanced with two square wall lights, positioned on either side of the wall. These lights emit a warm yellow glow, adding a welcoming touch to the space. Their sleek design complements the surrounding architecture, providing both functional illumination and a subtle decorative element to the exterior.
 Owl Garden Studios

Photo of a medium sized modern multi-use home gym in Surrey with light hardwood flooring, brown floors and a feature wall.

 SFMP

SFMPRéalisation d'un escalier à limon central en acier, marches en verre dépoli et ses gardes-corps à câbles design
Medium sized modern glass u-shaped wire cable railing staircase in Paris with open risers.
Medium sized modern glass u-shaped wire cable railing staircase in Paris with open risers.
 Bathroom & Kitchen Planet Stirling Ltd
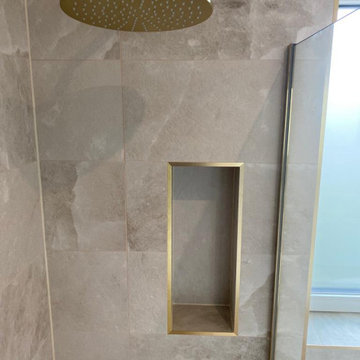
Inspiration for a large modern grey and white ensuite bathroom with white cabinets, a freestanding bath, a walk-in shower, grey tiles, ceramic tiles, grey walls, wooden worktops, brown floors, brown worktops, a wall niche, a single sink and a floating vanity unit.

 Daniele Agostinelli
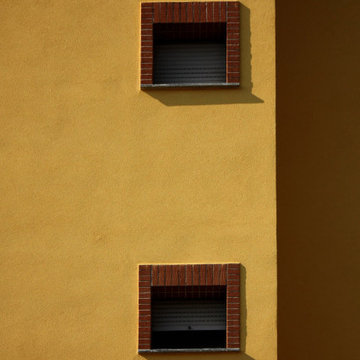
Expansive and yellow modern house exterior in Milan with three floors, mixed cladding, a pitched roof and a tiled roof.
 Marielle Tesson Agence 5070
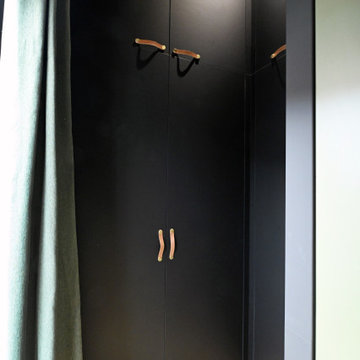
La suite parentale a conservé son esprit décoratif mais a été grandement améliorée grâce à un travail d’agencements sur mesure élégants.
Le dressing situé derrière la tête de lit a été totalement repensé et optimisé. Un pont de lit fonctionnel a été ajouté, il contribue à un meilleur équilibre visuel de la pièce.
Des rangements ont été intégrés à la salle d’eau qui en manquait cruellement.

 On The Ball Bathrooms
Metallic Grey Bathroom with spa bath, rain shower and use of glass block windows
Design ideas for a large modern home in Perth with a built-in bath, a corner shower, grey tiles, porcelain tiles, grey walls, porcelain flooring and a vessel sink.
Design ideas for a large modern home in Perth with a built-in bath, a corner shower, grey tiles, porcelain tiles, grey walls, porcelain flooring and a vessel sink.
 A C Mellier Building
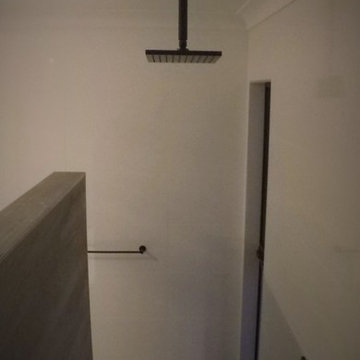
Medium sized modern ensuite bathroom with flat-panel cabinets, white cabinets, a freestanding bath, a walk-in shower, a one-piece toilet, white tiles, ceramic tiles, white walls, porcelain flooring, a console sink, solid surface worktops, grey floors, an open shower and white worktops.
 MAYA
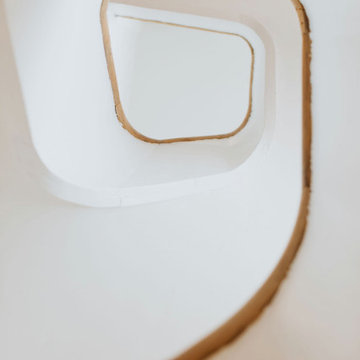
MAYATous les codes de l'ancien de cette maison ont été conserver pour mettre en valeur tout le charme des lieux tout en le modernisant.
Photo of a large modern wood spiral staircase in Bordeaux.
Photo of a large modern wood spiral staircase in Bordeaux.
 Blose Architectural Services
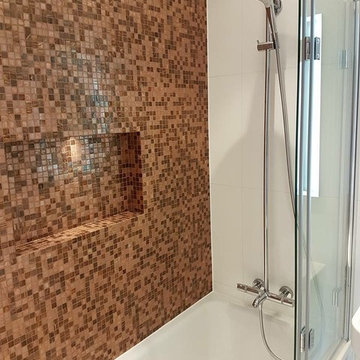
Bathroom renovation in a residential extension and renovation project in a Victorian property in North London.
Design ideas for a medium sized modern family bathroom in London with a built-in bath, a shower/bath combination, brown tiles, ceramic tiles, brown walls and a hinged door.
Design ideas for a medium sized modern family bathroom in London with a built-in bath, a shower/bath combination, brown tiles, ceramic tiles, brown walls and a hinged door.
 Rain Ann Design
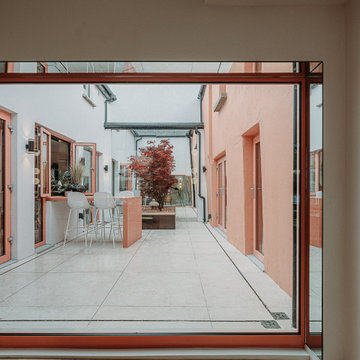
Set in the heart of Dublin 4, The Wellington honours the heritage of the home and site.
The design blends contemporary details within partial conservation architecture. The house is home to an old Dublin Coach House - which was protected by conservation architecture. Original sash windows and a stone wall built in a traditional method were elements included as part of this conservation process. introducing the coral paint finish to the sash window frames walks the tightrope of modernity and heritage.
This coral colour is used throughout the house on all window frames and doors as well as the stone for the kitchen island and a double height wall in the extremely unique interior courtyard - bringing a sense of warmth to the home.
A corten steel structural sculpture sits at the entrance to this house creating a grand entrance to this grand home. The door was another aspect of the conservation architecture that had to remain and was a dichotomy to the grandeur of the home and design.
A monochromatic bathroom with a mirror obelisk that disappears almost as soon as you notice it makes for a surreal and unexpected element.
Mirror finishes on all interior window pockets provide a sense of scale and generous proportions to the spaces.
Specialist wall finishes, materiality and play on scale and depth make this a harmonious and luxurious home.
This project received an Honorable Mention at the Architecture Masterprize 2024.
 BATILAND

Design ideas for a large modern ensuite bathroom in Nancy with a submerged bath, black tiles, stone slabs, black walls, ceramic flooring and a wall-mounted sink.
 irokoagencement
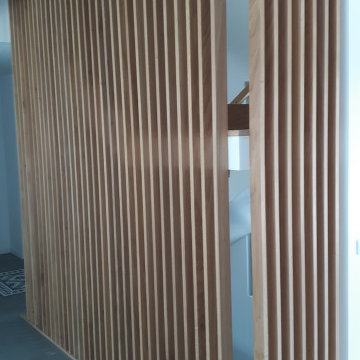
le projet consistait à habiller un escalier en béton pour une maison neuve, nous avons choisi un chêne massif huilé avec du rubiomonocoat
This is an example of a large modern wood u-shaped wood railing staircase in Lyon with wood risers.
This is an example of a large modern wood u-shaped wood railing staircase in Lyon with wood risers.
 Kubo architecture & engineering
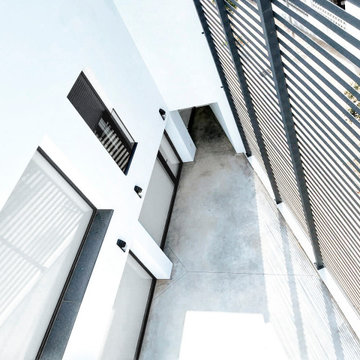
Vivienda unifamiliar adosada situada en el Puerto de la Torre (Málaga). Pese a encontrarse en una parcela de 231 m2 caracterizada por forma trapezoidal, la vivienda mantiene una arquitectura con formas rectas e introduce el ángulo por medio de gestos puntuales en su geometría.
El programa de usos se estructura en tres niveles: sótano, planta baja y planta alta, comunicados con una escalera de un tramo en cada nivel, situada en el lindero medianero de la parcela, lo cual contribuye a crear un mayor aislamiento de las estancias de la vivienda respecto de la construcción anexa.
La planta baja presenta una distribución diáfana en torno a un cuerpo central, donde se ubican el ascensor y un aseo.
En La planta superior se encuentran un total de 3 dormitorios y 2 baños, estando uno de los baños incorporado al dormitorio principal.
A pesar de que los niveles están diferenciados, los espacios de las distintas plantas se comunican mediante diferentes técnicas como la doble altura y el patio inglés, con lo que se consigue una fluidez espacial en todas las dimensiones.
 Your Price Express
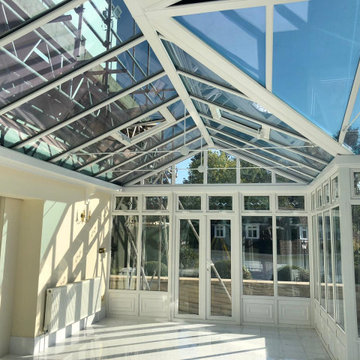
Inspiration for a large modern conservatory in Surrey with marble flooring, a glass ceiling and grey floors.
68