
Search results for "Https:" in Home Design Ideas
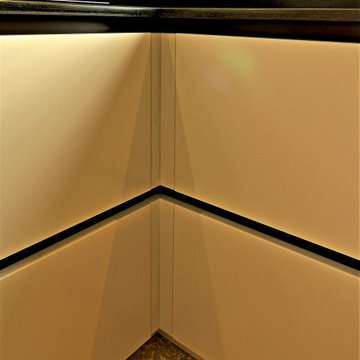
 CUISINES BRUNO VERITE
Un équipement haut de gamme pour une cuisine de qualité.
Mr & Mme D souhaitaient rénover leur ancienne cuisine.
La priorité numéro 1 : un lave-vaisselle en hauteur pour éviter de se pencher en permanence pour le remplir et le vider.
L’avantage du sur-mesure, c’est que tout est adapté selon vos goûts, vos envies et vos besoins quotidiens.
J’ai donc intégré le lave-vaisselle dans une belle colonne et travaillé l’ensemble de la cuisine de manière à libérer les mouvements et les contraintes !
Le célèbre mur d’armoires intègre les électroménagers au millimètre, sans bandeau et avec trois portes hautes alignées. On retrouve des prises USB encastrées dans le granit du plan de travail. Un plan de travail avec une cuve sous plan et deux bacs associés à un mitigeur en Inox Massif.
La hotte sur-mesure, elle aussi en Inox, avec moteur déporté garantit un niveau sonore réduit, même lorsqu’elle est poussée à son maximum.
Et que dire du four vapeur Whirlpool. Un petit bijou qui permet, grâce à une sonde wifi, de contrôler la cuisson des plats à distance depuis son smartphone !
Une belle cuisine italienne laquée sans poignée, aux finitions impeccables qui s’intègre parfaitement dans l’espace.
Une cuisine sobre et lumineuse dans laquelle Mr & Mme D prennent plaisir à se retrouver.
Vous aussi vous rêvez de transformer votre cuisine ? Contactez-moi dès maintenant !
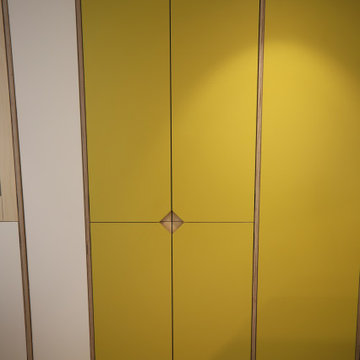
 The Workshop
Large modern l-shaped kitchen/diner in London with flat-panel cabinets, green cabinets, stainless steel worktops, concrete flooring, an island and beige floors.
 Studio JOIA interior design
Réagencement complet et rénovation d'un appartement mansardé destiné à de la location saisonnière
Medium sized modern mezzanine living room in Nice with white walls, laminate floors and beige floors.
Medium sized modern mezzanine living room in Nice with white walls, laminate floors and beige floors.
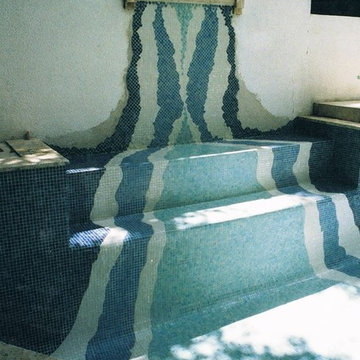
 Sandstone Flooring Inc
Photo of a medium sized modern back custom shaped natural swimming pool in Miami with natural stone paving.
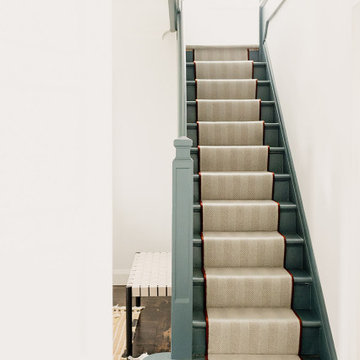

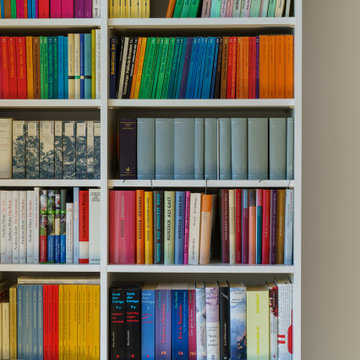
 Studio Wolf Interior GmbH
Die Bibliothek ist eine Maßanfertigung von unserem Schreiner - nach eigenem Entwurf.
This is an example of a medium sized modern open plan games room in Frankfurt with a reading nook, grey walls and no tv.
This is an example of a medium sized modern open plan games room in Frankfurt with a reading nook, grey walls and no tv.
 Gardens and Plants
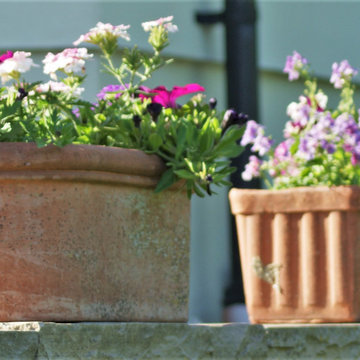
Restricting the colour palette in summer bedding containers gives a sophisticated style
Photo of a large modern back full sun garden for summer with a potted garden.
Photo of a large modern back full sun garden for summer with a potted garden.

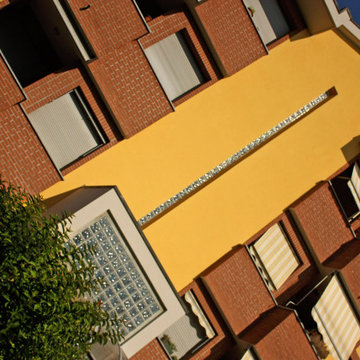
 Daniele Agostinelli
Expansive and yellow modern house exterior in Milan with three floors, mixed cladding, a pitched roof and a tiled roof.
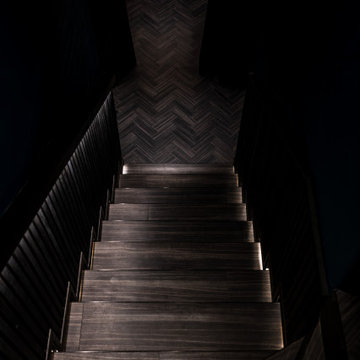
 Emma Kosh Interiors
This beautifully crafted basement cinema room, where luxury meets functionality in perfect harmony. This inviting space has been meticulously designed to create an unparalleled movie-watching experience, featuring sumptuous seating arranged for optimal viewing of a large screen.
The room is enhanced by smart lighting, allowing for complete control of the ambience with a simple voice command or touch of a button. Whether you desire the warm glow of soft lighting for a relaxed film night or vibrant colours to amplify the excitement of an action-packed feature, the lighting can be effortlessly adjusted to suit your mood.
Equipped with the latest in smart home technology, this cinema room ensures seamless integration with your preferred streaming services and smart devices. From managing your entertainment system to adjusting the lighting and temperature, everything is at your fingertips, allowing for an effortless and enjoyable viewing experience.
A chic home bar is elegantly incorporated into the design, ready to serve your favourite snacks and beverages. With stylish shelving and accent lighting that complements the room’s tranquil blue-green decor, it creates a sophisticated atmosphere that is perfect for entertaining guests or enjoying a quiet evening in.
Whether you’re hosting a movie marathon, enjoying a game night, or simply unwinding with a classic film, this basement cinema room serves as the heart of your home entertainment experience. With its blend of comfort, style, and advanced technology, it’s truly an ideal retreat for any cinema enthusiast.
 Studio Ennedue
L’opera in questione si ispira al concetto di sukiya, ovvero “casa del vuoto”, originario della cultura giapponese. Il focus principale è stato quello di creare ambienti minimalisti e vuoti per trasmettere pace e tranquillità. Abbiamo eliminato ciò che era ridondante per ottenere una casa in cui architettura, arte e paesaggio si fondono in armonia.

 Lampi di Legno
Alex Romano
Design ideas for a medium sized modern shower room bathroom in Bari with beaded cabinets, medium wood cabinets and limestone worktops.
Design ideas for a medium sized modern shower room bathroom in Bari with beaded cabinets, medium wood cabinets and limestone worktops.

 Weser SAS
Dalle aspect ardoise Coloris Gris Anthracite
Dimensions 49.5 x 49.5 x 2.2 cm
Crédits Weser SAS
This is an example of a medium sized modern patio in Angers with tiled flooring and no cover.
This is an example of a medium sized modern patio in Angers with tiled flooring and no cover.

 ALV Annalisa Valle
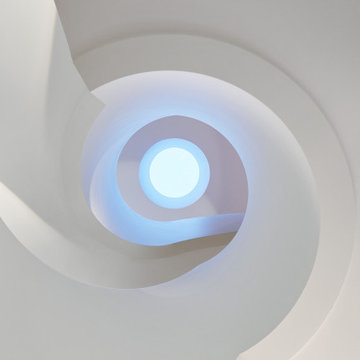
This is an example of a medium sized modern wood floating staircase in Turin with metal risers.
 Jens Gerber Fotografie
Treppenhaus
Medium sized modern wood spiral metal railing staircase with wood risers.
Medium sized modern wood spiral metal railing staircase with wood risers.
 Sculleries of Stockbridge
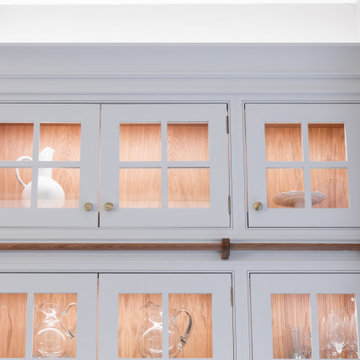
This traditional shaker kitchen, painted in Farrow
& Ball Wevet, perfectly complements all the
architectural details of this gorgeous Georgian
property. We designed this kitchen to bring out the
history of the property and not overshadow it. We
maximized storage space with glazed top boxes
while playing with the scale of the room and high
ceiling.
 Decor Bespoke Kitchens & Bathrooms
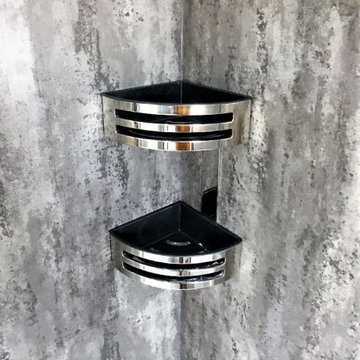
Hib two tier corner baskets are stylish and have removable trays which are easy to clean.
Inspiration for a medium sized modern ensuite bathroom with flat-panel cabinets, white cabinets, a corner shower, a wall mounted toilet, grey tiles, porcelain tiles, grey walls, porcelain flooring, grey floors, a sliding door, a single sink and a floating vanity unit.
Inspiration for a medium sized modern ensuite bathroom with flat-panel cabinets, white cabinets, a corner shower, a wall mounted toilet, grey tiles, porcelain tiles, grey walls, porcelain flooring, grey floors, a sliding door, a single sink and a floating vanity unit.
 KOSTAS CONSTRUCTIONS
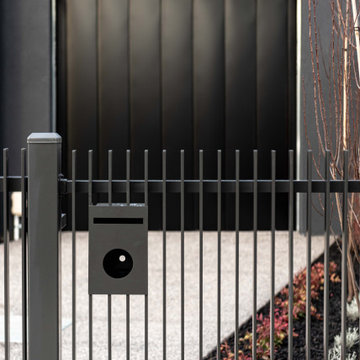
Inspiration for a medium sized and black modern two floor detached house in Melbourne with a metal roof and a black roof.
 Apogee Architecture
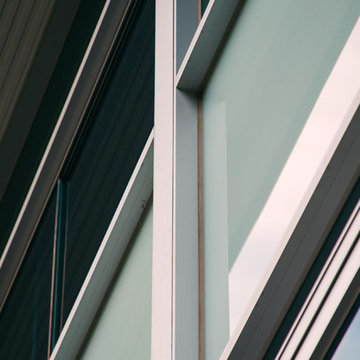
A street frontage to the South and offering views to the park land opposite. The blue-black semi-glazed brick to the garage and basement level create a strong yet light foundation to the upper levels.
The use of metallic colorbond shadow clad, coloured glass spandral panels and blue tinted solar-e glazing to the upper levels and the use of multiple layered polycarbonate to the garage doors create a balance of solidity and transparency to the overall appearance while simultaneously maximising privacy and viewing opportunities.
Photo credit: @fmplus1 (www.fmplus1.com)
 The Workshop
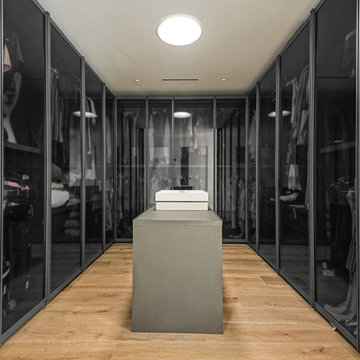
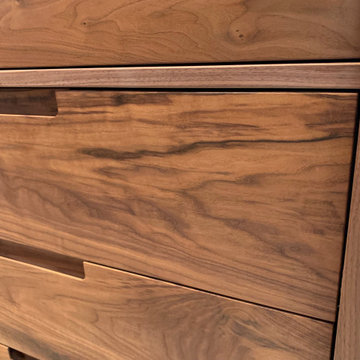
main view with left and right banks. You really get a feel for the room. plenty of room for all your needs with a mixture of full length and half length hanging space. 21 drawers. Full height installation, with solid face frame and drawer fronts. LED lighting with 45 agree angled to reflect within the space.
69