
Search results for "Https:" in Home Design Ideas
 Shutter Central LTD
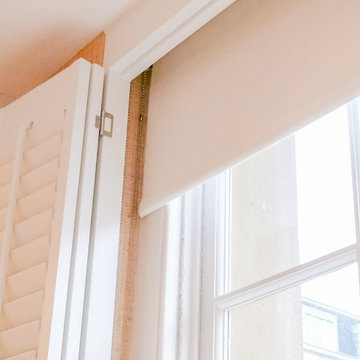
Whilst shutters can never be described as a blackout product in themselves, we have one trick up our sleeves that all but eradicates the need to raise the question in the first place. Particularly relevant to bedrooms or children’s nurseries, where a south facing window treated with shutters alone can often generate a filtered light source that can be unhelpful, even when fully closed.
To solve this, we can incorporate a discreet (but optional) blackout blind which can be installed In conjunction with the shutters to deal with this particular issue. The only proviso is that the shutter mounting frame depth has to be sized to accommodate the 20mm blind that will fit within it.
When the blind is up, it is virtually invisible, hidden behind the top rail of the shutters. When it is needed, it can be drawn down behind the shutters removing all traces of light that would otherwise filter in between the louvers themselves and the joints between the louvers and side stiles.
Usually a tensioned blind is utilised which means that no cords are necessary. This makes this particular option extremely well suited to a child’s room where safety is always the primary focus but function remains uncompromised.
Your design consultant will provide you with all the information you need to see if this option is right for you.
 Top Tiles
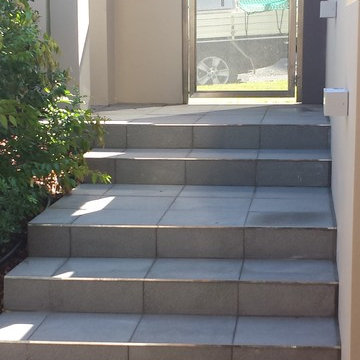
Buxi Nero 450x450 European Porcelain Tile
Design ideas for a large and beige modern house exterior in Brisbane with three floors.
Design ideas for a large and beige modern house exterior in Brisbane with three floors.
 Philipp Architekten - Anna Philipp
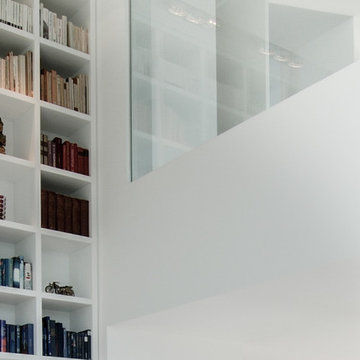
This is an example of a large modern open plan games room in Frankfurt with a reading nook and white walls.
 Ouvrage
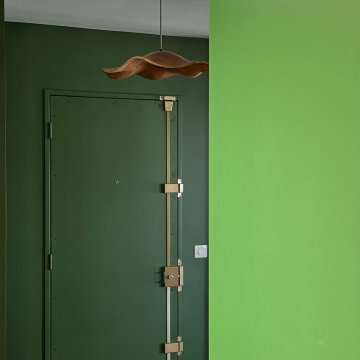
Quand une entrée est ouverte sur la pièce de vie, on la distingue autrement : ici, la couleur vient matérialiser l’espace et lui donner une identité sans cloisonner.
 PC Gardens & Landscaping
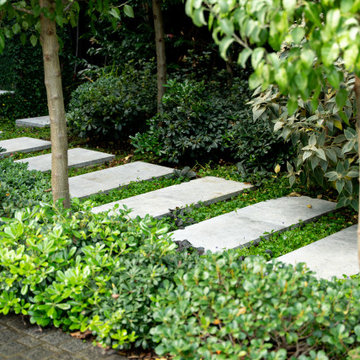
natural stone step stones leading to front door
Medium sized modern front full sun garden in Sydney with a garden path and natural stone paving.
Medium sized modern front full sun garden in Sydney with a garden path and natural stone paving.
 Rain Ann Design
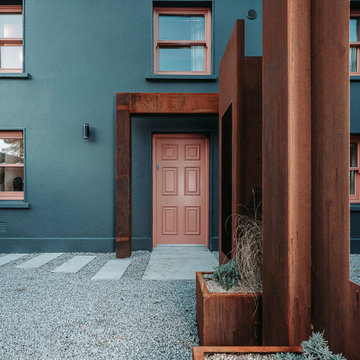
Set in the heart of Dublin 4, The Wellington honours the heritage of the home and site.
The design blends contemporary details within partial conservation architecture. The house is home to an old Dublin Coach House - which was protected by conservation architecture. Original sash windows and a stone wall built in a traditional method were elements included as part of this conservation process. introducing the coral paint finish to the sash window frames walks the tightrope of modernity and heritage.
This coral colour is used throughout the house on all window frames and doors as well as the stone for the kitchen island and a double height wall in the extremely unique interior courtyard - bringing a sense of warmth to the home.
A corten steel structural sculpture sits at the entrance to this house creating a grand entrance to this grand home. The door was another aspect of the conservation architecture that had to remain and was a dichotomy to the grandeur of the home and design.
A monochromatic bathroom with a mirror obelisk that disappears almost as soon as you notice it makes for a surreal and unexpected element.
Mirror finishes on all interior window pockets provide a sense of scale and generous proportions to the spaces.
Specialist wall finishes, materiality and play on scale and depth make this a harmonious and luxurious home.
This project received an Honorable Mention at the Architecture Masterprize 2024.
 the-architects
Peter Shannon
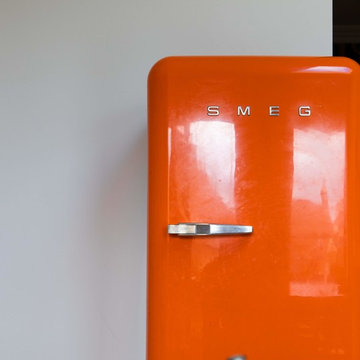
Design ideas for a medium sized modern galley enclosed kitchen in Dublin with coloured appliances and no island.
Design ideas for a medium sized modern galley enclosed kitchen in Dublin with coloured appliances and no island.
 zero6studio
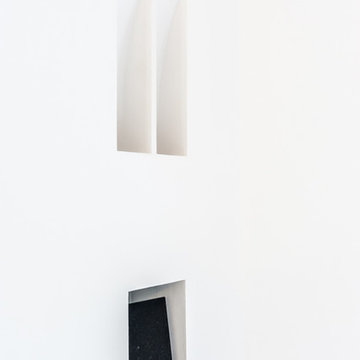
Illuminazione incassata ed integrata nella parete con nicchie per l'inserimento delle casse del sistema di ammplificazione.
Foto di @Paolo Fusco
Photo of a medium sized modern formal open plan living room in Rome with white walls, painted wood flooring, a standard fireplace, a metal fireplace surround, a concealed tv and white floors.
Photo of a medium sized modern formal open plan living room in Rome with white walls, painted wood flooring, a standard fireplace, a metal fireplace surround, a concealed tv and white floors.

 Tischlerei Holzmühle Geisler & Vollmuth GbR
Inspiration for an expansive modern home studio with white walls, lino flooring, no fireplace, a freestanding desk and grey floors.
 piqu
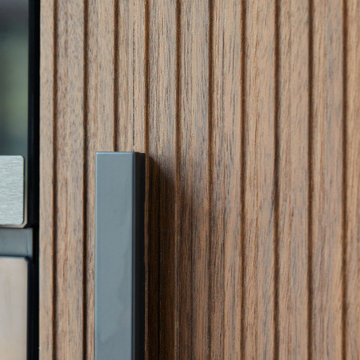
piquA stunning white handleless kitchen complimented with beautiful warm marino and walnut veneer tall units. Primavera white beauty marble is used as a feature stone on the peninsular island and full height backsplash, along with Silestone Ariel by Cosentino. A bespoke bar area, glass fronted storage cabinet, Siemens appliances and Philips Hue Lighting, complete this open plan kitchen that is perfect for busy family life and entertaining alike.
 MY Wood Designs Ltd
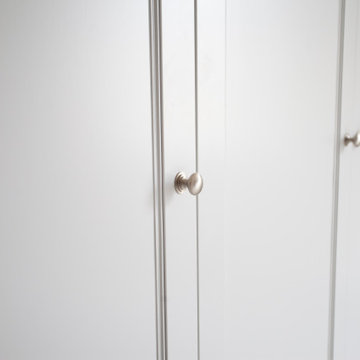
Shaker style wardrobes
Traditional moulding
Double height hanging rails
Drawers
Adjustable shelving
Fully spray painted to clients colour of choice
Farrow and Ball Cornforth white

 AMG Architects
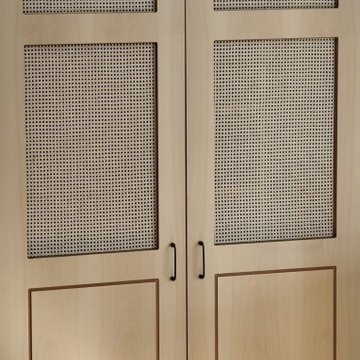
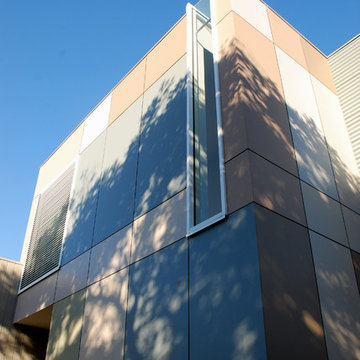
This is an example of a medium sized modern two floor house exterior in Geelong with a flat roof.
 Architetto Marco Finardi - ALMA GROUP
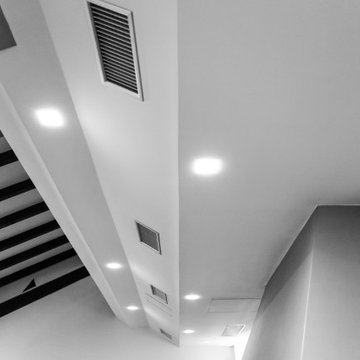
Ristrutturazione completa
Ampia villa in città, all'interno di un contesto storico unico. Spazi ampi e moderni suddivisi su due piani.
L'intervento è stato un importante restauro dell'edificio ma è anche caratterizzato da scelte che hanno permesso di far convivere storico e moderno in spazi ricercati e raffinati.
Sala svago e tv. Sono presenti tappeti ed è evidente il camino passante tra questa stanza ed il salone principale. Evidenti le volte a crociera che connotano il locale che antecedentemente era adibito a stalla. Le murature in mattoni a vista sono stati accuratamente ristrutturati
 Roomes Interior Design

Large modern master and grey and white bedroom in Essex with grey walls, carpet, grey floors, wallpapered walls and a feature wall.
 Anice Architettura

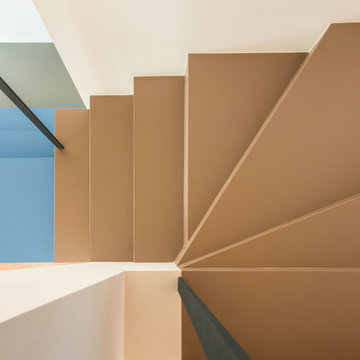
L’innovativa scala autoportante in lamiera presso-piegata, verniciata in rosso RAL 3020 sembra fluttuare grazie ai tiranti in acciaio inox che divengono sia elemento decorativo che parapetto.
 NA3 ARCHITETTI
Angelo Aloisi
Expansive modern tiled l-shaped metal railing staircase in Rome with tiled risers.
Expansive modern tiled l-shaped metal railing staircase in Rome with tiled risers.
 1001 idées de décoration
Peggy Guezello
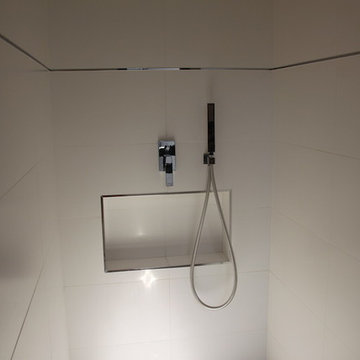
Medium sized modern ensuite bathroom in Paris with open cabinets, white cabinets, a built-in shower, white tiles, ceramic tiles, white walls, ceramic flooring, a wall-mounted sink and glass worktops.
Medium sized modern ensuite bathroom in Paris with open cabinets, white cabinets, a built-in shower, white tiles, ceramic tiles, white walls, ceramic flooring, a wall-mounted sink and glass worktops.
 User
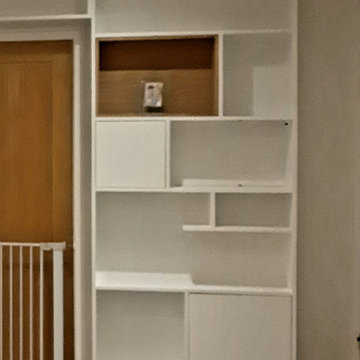
UserOpen shelving unit incorporating tv with oak boxes insets. Cupboards are handles with a push open/close system. Finished in Colour Trend arctic blonde paint.
 User
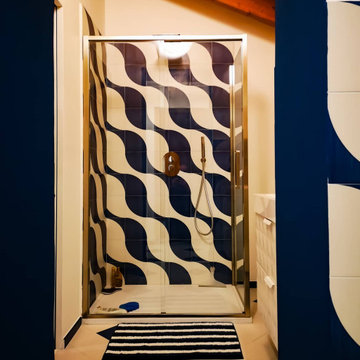
UserInspiration for a medium sized modern shower room bathroom in Turin with glass-front cabinets, a built-in shower and a sliding door.
71