
Search results for "Https:" in Home Design Ideas
 AI.STUDIO GmbH
AI.STUDIO GmbH Magdeburg

Photo of a medium sized modern living room with white walls, a two-sided fireplace, a stone fireplace surround, a wallpapered ceiling and wallpapered walls.
Photo of a medium sized modern living room with white walls, a two-sided fireplace, a stone fireplace surround, a wallpapered ceiling and wallpapered walls.
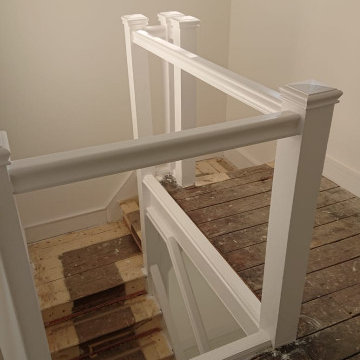
 M Towler Services Painter and Decorator St Albans
Call your local Painter and Decorator St Albans today for a free no obligation quote.
https://m-towler-services-painter-and-decorator-st-albans.business.site
https://goo.gl/maps/TimXC6RSEXX8SpjUA
M Towler Services Painter and Decorator St Albans
148 Hazelwood Drive
St Albans
Hertfordshire
AL4 0UZ
07581 153585


 Magno Kitchens Pty Ltd
create@shayben.com
Inspiration for a large modern galley kitchen pantry in Sydney with a built-in sink, flat-panel cabinets, white cabinets, engineered stone countertops, black splashback, glass sheet splashback, stainless steel appliances, plywood flooring, an island and grey floors.
Inspiration for a large modern galley kitchen pantry in Sydney with a built-in sink, flat-panel cabinets, white cabinets, engineered stone countertops, black splashback, glass sheet splashback, stainless steel appliances, plywood flooring, an island and grey floors.
 Fishpools Furniture Store & Interior Designers
Photo of a medium sized modern open plan living room in Hertfordshire with white walls and ceramic flooring.
 Un peu de moi... Juste pour vous
 PHOTO APRES / Chambre d’adolescent…
Cette chambre mesurait 9,44 M2, celle juxtaposée 20,18 m2.
Un sas a ensuite été créé pour séparer le palier des chambres.
Après un travail en 3 D pour réaménager les pièces et surtout donner un équilibre aux deux chambres, on commence par supprimer le sas ainsi que la cloison délimitant les deux espaces.
On crée une nouvelle cloison, afin d’obtenir une séparation équitable.
Pose d’un parquet en chêne massif, modification du dressing existant, j’ai gardé les anciennes portes, j’ai juste apporté un côté plus contemporain avec une couleur noir velours( on évite les défauts) …
Côté peintures... J’ai opté pour un gris ainsi qu’une tête de lit noir, sur le mur qui recevra la lumière, le mur perpendiculaire restera blanc.
Cette configuration permet de créer un lieu harmonieux et de la profondeur avec la couleur sur le mur du fond.
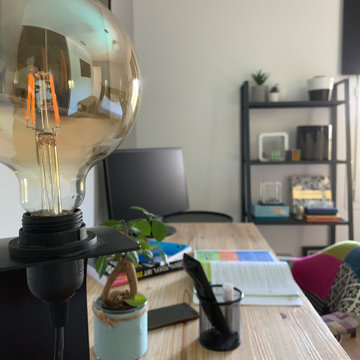
Création dans la pièce d’un espace de travail, étagères grises, on reste dans une ambiance ado, jeune mais studieuse.
 Rabe Innenausbau
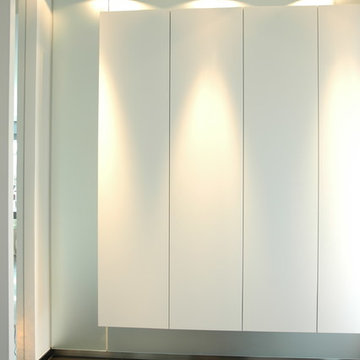
Wenn etwas sehr einfach aussehen soll, muss es sehr gut gefertigt sein. Wir beherrschen sie: die Kunst der Fuge.
Perfekt ausgerichtet und in Szene gesetzt.
 J2M Architekten
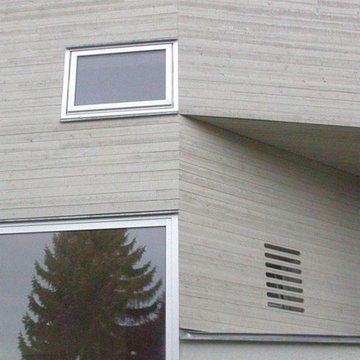
Der überwältigende Panoramablick auf die Alpen war das wichtigste Kriterium der Bauherren und passionierten Bergsteiger dieses an einem südöstlichen Moränenhang gelegene Grundstück zu erwerben.
Diesen Blick in Szene zu setzen war deshalb eine der Hauptaufgaben beim Entwurf des Wohnhauses.
Im Gegensatz zur Altbebauung wurde ein schmaler und langer Baukörper quer zum Hang platziert, dessen Bug weit aus dem Hang auskragt und dadurch einen Blick vom Karwendel bis zur Zugspitze bietet.
Durch die Querstellung des Hauses wurde es möglich einen Südgarten aufzuspannen der den gesamten Moränenhang bespielt und von der Sibirischen Zeder im unteren Garten über Terrassen, Sitzstufen und Podeste bis zu dem markanten Eichen-Buchen-Paar im oberen Garten reicht.
 Chus Fernández - Interior Design
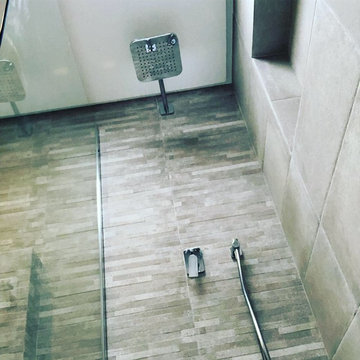
Reforma de cuarto de baño, renovando todas las instalaciones
This is an example of a medium sized modern ensuite bathroom with dark wood cabinets, a built-in shower, a wall mounted toilet, grey tiles, ceramic tiles, grey walls, ceramic flooring, grey floors and white worktops.
This is an example of a medium sized modern ensuite bathroom with dark wood cabinets, a built-in shower, a wall mounted toilet, grey tiles, ceramic tiles, grey walls, ceramic flooring, grey floors and white worktops.
 Eco Outdoor USA
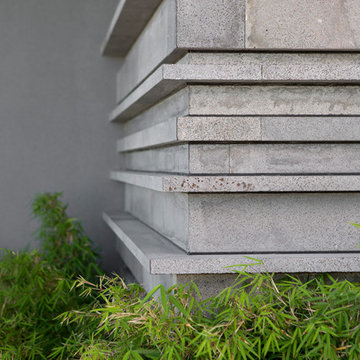
Designer - Arc Seven. 1
Stone - Custom Eco Outdoor Linear Walling
Photo of a large and white modern two floor concrete home in Los Angeles with a flat roof and a metal roof.
Photo of a large and white modern two floor concrete home in Los Angeles with a flat roof and a metal roof.
 NBA - Nathan Beer & Associates
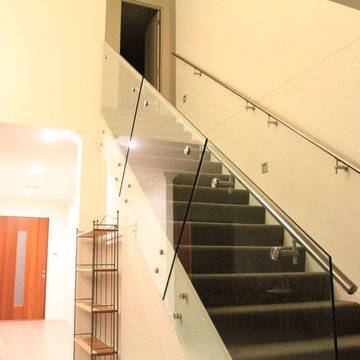
Inspiration for a medium sized modern carpeted l-shaped staircase in Canberra - Queanbeyan with carpeted risers.

 Studio di Architettura Riccardo Vallese
Photo of a medium sized modern shower room bathroom in Venice with beaded cabinets, black cabinets, a built-in shower, a two-piece toilet, beige tiles, porcelain tiles, white walls, dark hardwood flooring, a vessel sink, wooden worktops, black floors, a sliding door and black worktops.
 Holz Total
Holz Total
Expansive modern galley open plan kitchen in Dortmund with an integrated sink, flat-panel cabinets, blue cabinets, composite countertops, white splashback, black appliances, dark hardwood flooring, an island, brown floors and grey worktops.
Expansive modern galley open plan kitchen in Dortmund with an integrated sink, flat-panel cabinets, blue cabinets, composite countertops, white splashback, black appliances, dark hardwood flooring, an island, brown floors and grey worktops.

 BAUD - Architecture d'intérieur
Personnalisation d'un appartement dans un immeuble résidentiel neuf, à Anglet.
Inspiration for a large modern shower room bathroom in Bordeaux with light wood cabinets, a built-in shower, a wall mounted toilet, green tiles, mosaic tiles, beige walls, ceramic flooring, a wall-mounted sink, beige floors, a hinged door, white worktops, a shower bench, a single sink and a floating vanity unit.
Inspiration for a large modern shower room bathroom in Bordeaux with light wood cabinets, a built-in shower, a wall mounted toilet, green tiles, mosaic tiles, beige walls, ceramic flooring, a wall-mounted sink, beige floors, a hinged door, white worktops, a shower bench, a single sink and a floating vanity unit.

 Wallsauce
Add a touch of the tropics to your home with this made-to-measure Pink Jungle Passion wallpaper.
Medium sized modern straight staircase with wallpapered walls and a feature wall.
Medium sized modern straight staircase with wallpapered walls and a feature wall.
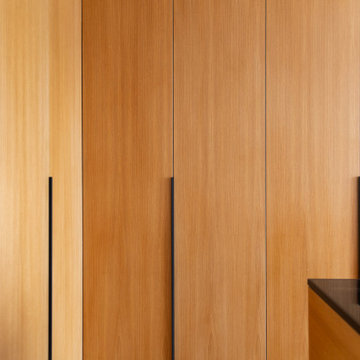
 bymariellamarquez - Diseño de interiores
Medium sized modern master bedroom in Barcelona with white walls, medium hardwood flooring and brown floors.

 Linkpin Constructions
Outdoor renovation in beautiful Perth inner city suburb.
The entire backyard was excavated to allow for the construction of a basement wine cellar, secondary dwelling and outdoor living area. There is an ornamental pool which flows into the main pool and an in-ground trampoline for younger children.
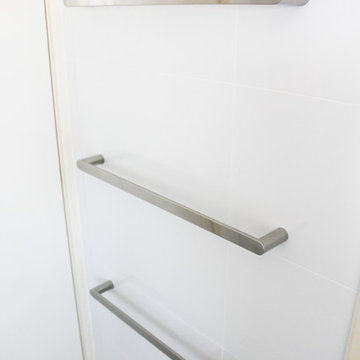
 On The Ball Bathrooms
Grey Wall Tiles, Full Height Tiling, Long Family Bathroom, Freestanding Bath, Wall Mounted Mixers, In Wall Above Sink Mixer, Wall Hung Vanity, Grey Floor and White Wall, Semi Frameless Shower Screen, LED Mirror, Second Storey Bath, On the Ball Bathrooms, Bathroom Renovation Parkwood

70