
Search results for "Https:" in Home Design Ideas
 Abbott-Wade Staircases
Location: Spalding, Lincolnshire
Designer: Ray McMillan
Customer Comment:
“I was extremely impressed with the workmanship. The fitters are very nice guys, extremely friendly and it was an absolute pleasure to have them over doing the work.”
Overview:
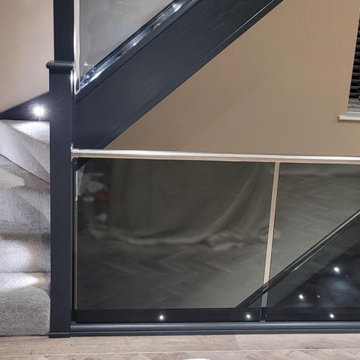
A stylish staircase transformation using Anthracite stained oak, brushed steel elements, and embedded grey glass panels to create a sleek, contemporary centrepiece.
Category:
This expertly executed staircase renovation by Abbott-Wade was achieved by cladding over the existing structure and upgrading key elements such as newel posts, balustrades, and handrails. The result is a striking staircase that appears completely new.
Style:
Designed for a modern home, this staircase renovation introduces a refined palette of grey tones and stainless steel. The use of light-enhancing materials creates a sense of brightness and space while maintaining a sophisticated, contemporary aesthetic.
Timber Selection:
Finished in our signature Anthracite stain, the engineered oak used throughout offers rich depth and elegant contrast. All components are hand-finished in-house to achieve a durable, furniture-grade finish.
Newel Posts & Caps:
Crisp, square newel posts crafted from engineered oak are topped with understated flat caps, ensuring clean, seamless lines.
Handrail Style:
A brushed stainless steel handrail delivers a sleek, industrial-modern touch while providing a comfortable and secure grip.
Balustrade:
10mm toughened grey glass panels are embedded directly into the rails, creating clean, minimalist lines. The combination of timber, glass, and stainless steel enhances light flow and visual appeal.
Treads:
The original treads and risers have been finished with soft carpeting, delivering warmth and comfort underfoot. Integrated lighting, coordinated with the client’s electrician, adds subtle illumination via the stringers.
In Summary:
A high-impact, contemporary staircase in Spalding that merges deep-toned oak, modern grey glass, and stainless steel for a design that’s as functional as it is beautiful.
 Arch. Domenico De Simone
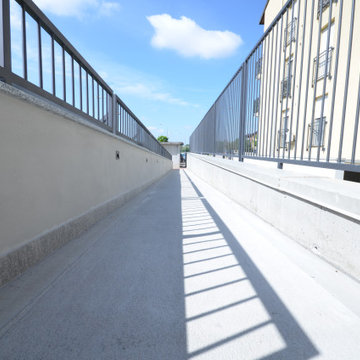
la rampa costruita per favorire l'accesso su sedia a ruote, nel rispetto dell'attuale normativa, consente di superare senza grande fatica un dislivello di circa 1,60 mt.; realizzata totalmente in calcestruzzo, marmo e ferro verniciato è caratterizzata da una finitura superficiale anti scivolo in cemento spazzolato; illuminata da luci segna-passo LED che ne agevolano l'utilizzo durante le ore notturne, in totale sicurezza;
 Studio Archer Limited
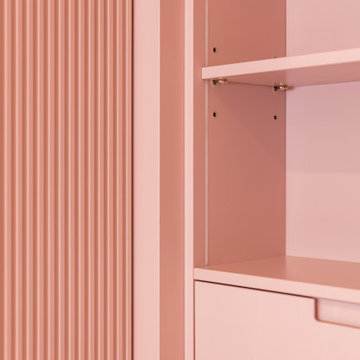
A fully custom dressing room featuring pink spray-painted wardrobes and laminated inner drawers. Every detail was thoughtfully considered — dedicated spaces for shoes, bags, and jewellery, all designed to combine function with personality.
 House of Hozier Ltd
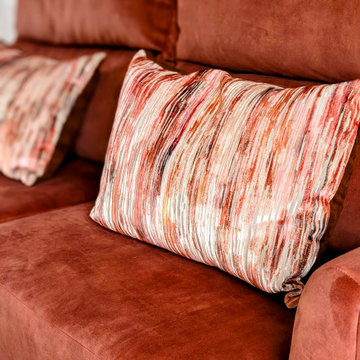
Close up of sofa and cushions
Photo of a medium sized modern living room in Gloucestershire with carpet and beige floors.
Photo of a medium sized modern living room in Gloucestershire with carpet and beige floors.
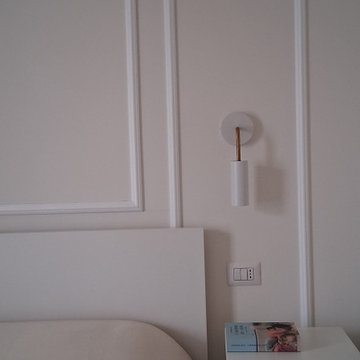
 Alessandro Valentino Studio
Camera da letto
This is an example of a medium sized modern bedroom in Milan.
This is an example of a medium sized modern bedroom in Milan.
 Oraanj Interior Design
Give your hall a flourish of high-class panache by adding an exquisite mix of Art Deco with modern design. Bold geometric patterns and sleek lines meet modern minimalistic furniture and tones. Accent lights in vintage tone, mirroring walls, and chrome accents add so much opulence to this place, while modern materials like terrazzo and lacquered finish give this area refinement and luxury.
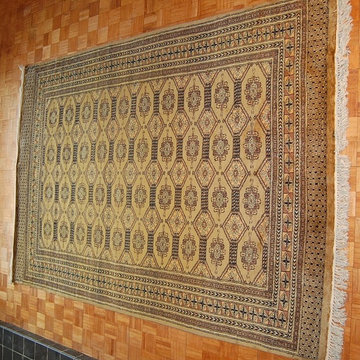
 Persian Dowery
Handwoven in wool green and gold elephant print design
This is an example of a large modern living room in Buckinghamshire.
This is an example of a large modern living room in Buckinghamshire.
 John Rich Architects
John Rich Architects
Medium sized modern conservatory in London with concrete flooring, a glass ceiling and grey floors.
Medium sized modern conservatory in London with concrete flooring, a glass ceiling and grey floors.
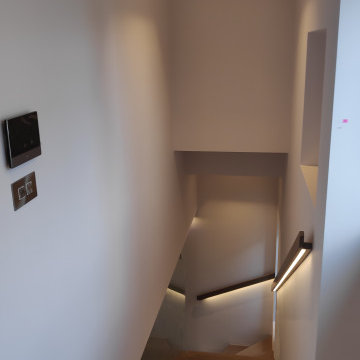
 Decozest Ltd
Medium sized modern wood straight wood railing staircase in London with wood risers and feature lighting.
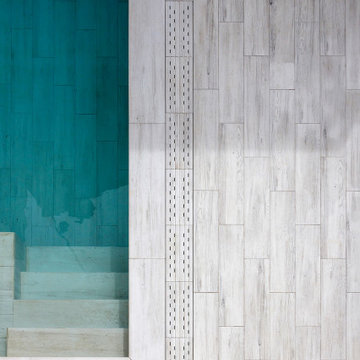
 Cerámica Mayor
En el proyecto Casa Mirador se ha utilizado el Woods Arctic de Cerámica Mayor para toda la terraza, la piscina y el revestimiento que envuelve la piscina creando un espacio integrado y neutro. La rejilla RJ67 de la misma colección ayuda a crear un espacio diáfano en el que no existen los cortes visuales.
Además, el agua acompaña a la arquitectura armonizando la atmósfera con sus cambios de tonalidad dependiendo de la hora del día, pero siempre colores increíbles gracias a los tonos que favorece el claro Woods Arctic.
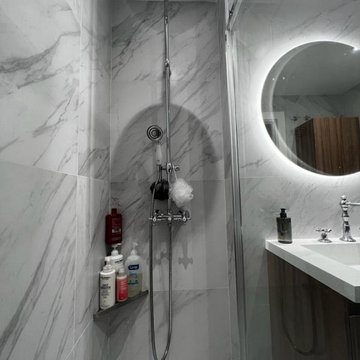
 Confort Del Baño I HOME
Inspiration for a medium sized modern grey and white ensuite bathroom with white cabinets, an alcove shower, a one-piece toilet, black and white tiles, marble tiles, marble flooring, a submerged sink, white floors, a sliding door, white worktops, a single sink and a built in vanity unit.
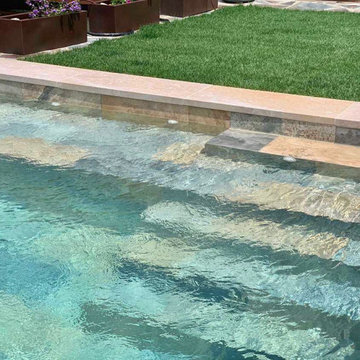 Cerámica Mayor
Esta piscina de coronación natural se ha combinado con el gres porcelánico de Cerámica Mayor Cupira Multi que tiene un diseño inspirado en la pizarra irregular.
Esto hace que tanto la piedra de la coronación como las baldosas del interior de la piscina queden en completa armonía gracias a su naturalidad.
Una maravillosa piscina rodeada por más y más naturaleza y un color de agua que hace querer entrar a refrescarse en ella ¿Qué más se puede pedir?
 Architetto Cinzia Pagni
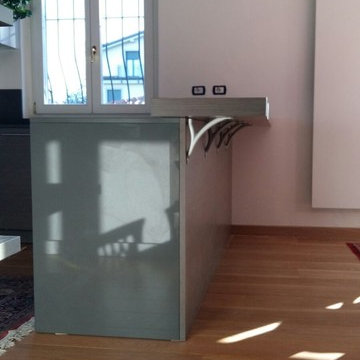
Una grande cucina per ospitare una famiglia numerosa,arredi disegnati e realizzati su misura.
Design ideas for a medium sized modern home in Milan.
Design ideas for a medium sized modern home in Milan.
 Dendron Exterior Design - Gartengestaltung Berlin
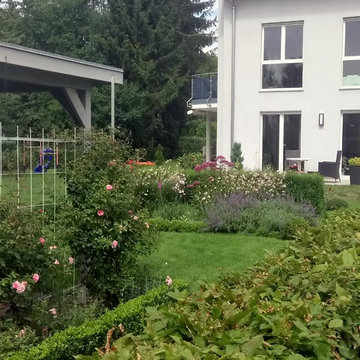
Die überschäumende Kraft der Pflanzen, in Zaum gehalten von geraden Buchslinien - ob im Staudenbeet oder im Gemüsegarten. Die Drei-Generationen-Familie hat sich einen Garten gewünscht, der zu ihrem Haus und zu ihrem neuen Leben im Berliner Umland passt. Der Gemüsegarten versorgt den Sommer über die Familie mit frischen Vitaminen und der rosenberankte Sitzplatz mit Blick auf das zweigeteilte Staudenbeet versüßt warme Sommerabende.
 Green Sheep Collective

Tempering light, heat, privacy and security by way of a dynamic facade, this Well Tempered House offers an energy efficient response to a narrow inner-Melbourne site. The renovation and extension has created a healthy, thermally comfortable home that takes advantage of its position on a north-facing laneway to enhance the lifestyles of our clients, a couple of young professionals. With the thoughtful combination of a naturally heated thermal mass slab, a high level of insulation, adjustable shading, natural light and cross-ventilation, this beautiful home will maintain a comfortable temperature with minimal energy consumption year in, year out.

 iBuild Group Pty Ltd
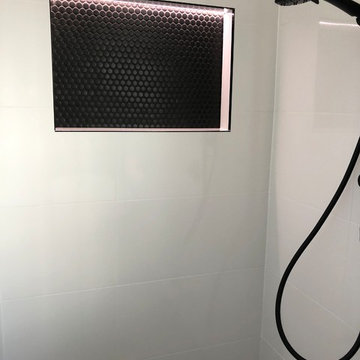
Photo of a medium sized modern ensuite bathroom in Sydney with white cabinets, a freestanding bath, a corner shower, a two-piece toilet, white tiles, ceramic tiles, ceramic flooring, engineered stone worktops, a hinged door, flat-panel cabinets, white walls, a vessel sink and brown floors.
 User

UserSalle de bain rénover et WC aussi, le résultat est sublime surtout avec le papier au fond des toilettes qui rend les WC très lumineuse.
WC
Reprise des murs et du plafond, mise en peinture et pose de papier intissé sur le mur du fond, mise en valeur des WC en luminosité et ramener de la surface avec des couleurs claires et lumineuses.
Salle de bain
Reprise du plafond et mise en peinture avec traitements des taches d'humidités.

 meepstudio
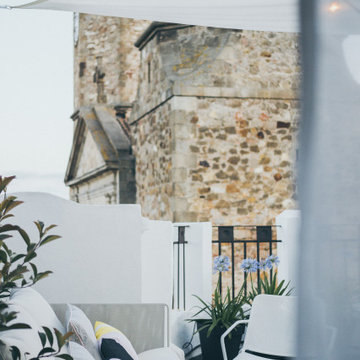
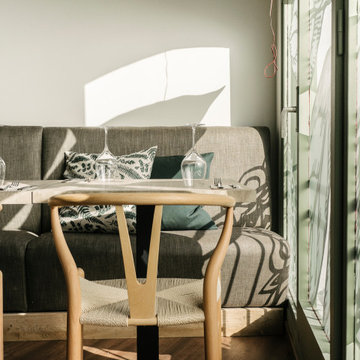
Para lograr la transformación de un antiguo bar de tapas a un restaurante indio-vegano moderno, pensamos en un concepto que crea una atmósfera fresca, ligera y contemporanea – combinando diseños tradicionales orientales con un estilo mas actual.
El branding y el proyecto gráfico también forman gran parte del diseño integral del restaurante Spice Garden en Sitges.
8