
Search results for "Https:" in Home Design Ideas
 Vijijini
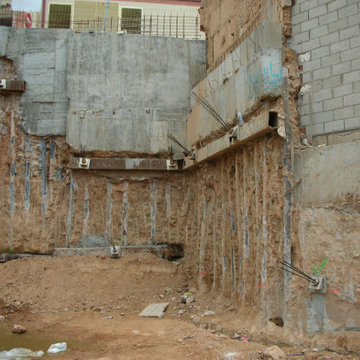
Edificio de 15 viviendas en dos bloques, garaje y
trasteros, con un total de 2.316,92 metros cuadrados construidos.
Esta obra se ejecutó mediante pantalla de micropilotes y muro pantalla, para la sujeción de terrenos y viviendas colindantes.
 Cocré-art
Design ideas for a medium sized modern open plan games room in Paris with a reading nook, white walls, ceramic flooring, no fireplace, a wall mounted tv and grey floors.

 Art Nrshinga Art Gallery
Extra Large Original Art by Paresh Nrshinga
Discover extra-large original abstract art by renowned artist Paresh Nrshinga, created with high-quality acrylic on canvas. These bold and expressive paintings feature a variety of styles and colors, carefully grouped by size to suit any interior.
Each artwork is signed and stapled on the back, with painted sides for a seamless, gallery-style finish—no framing required. All paintings come ready to hang and include a certificate of authenticity, ensuring their originality and value.
With fast delivery in 3-5 working days, you can transform your space with stunning statement art that radiates energy, emotion, and sophistication.
Commissions welcome.
 Paolo Bozzi - Architettura e Urbanistica
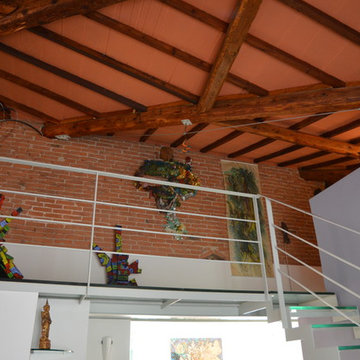
Photo of a medium sized modern glass straight metal railing staircase in Florence with open risers.
 ZIMMEREI LTD
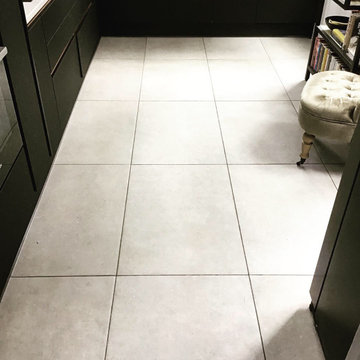
Modern Black Matt kitchen
Full kitchen refurbishment
kitchen cabinets installation
Appliances AEG and Bosch + installation and connection.
Plumbing 1-st and 2-nd fix installation
Electric 1-st and 2-nd fix installation
Wall and floor tiling
Gas and Electrical Certifications.
 Gautier Design Ltd
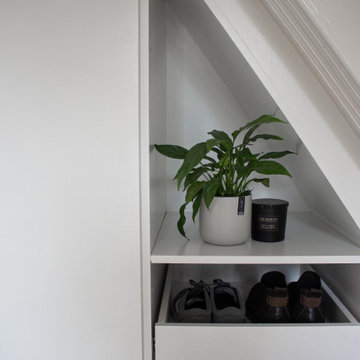
A sleek white under-stairs unit that offers shelving and shoe storage.
Maximising space for our customer was a priority. We used a mixture of open and closed storage to make the most of the angled area
 Architect Your Home

Inspiration for a medium sized modern kitchen/dining room in London with medium hardwood flooring.
 Harcome

Quando una scala diventa un'opera d'arte!
Large modern wood railing staircase with marble treads.
Large modern wood railing staircase with marble treads.
 Cocré-art


Photo of a medium sized modern galley open plan kitchen in Paris with an integrated sink, flat-panel cabinets, black cabinets, laminate countertops, multi-coloured splashback, black appliances, ceramic flooring, an island and multicoloured worktops.
 Archi-Novation
Design ideas for a medium sized modern l-shaped enclosed kitchen with a single-bowl sink, grey cabinets, white splashback, wood splashback, stainless steel appliances, ceramic flooring, grey floors and beige worktops.
 Shutter Central LTD

Whilst shutters can never be described as a blackout product in themselves, we have one trick up our sleeves that all but eradicates the need to raise the question in the first place. Particularly relevant to bedrooms or children’s nurseries, where a south facing window treated with shutters alone can often generate a filtered light source that can be unhelpful, even when fully closed.
To solve this, we can incorporate a discreet (but optional) blackout blind which can be installed In conjunction with the shutters to deal with this particular issue. The only proviso is that the shutter mounting frame depth has to be sized to accommodate the 20mm blind that will fit within it.
When the blind is up, it is virtually invisible, hidden behind the top rail of the shutters. When it is needed, it can be drawn down behind the shutters removing all traces of light that would otherwise filter in between the louvers themselves and the joints between the louvers and side stiles.
Usually a tensioned blind is utilised which means that no cords are necessary. This makes this particular option extremely well suited to a child’s room where safety is always the primary focus but function remains uncompromised.
Your design consultant will provide you with all the information you need to see if this option is right for you.
 ENVO Solutions
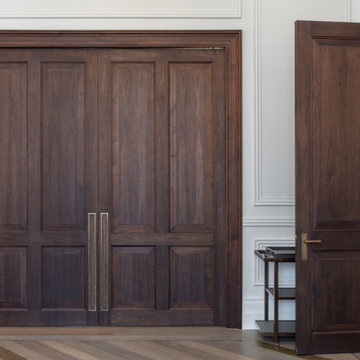
Timber double sliding pocket doors in a high-end residential property in Marylebone, London. Creating a larger opening and a minimal frameless finish.

 Construcciones Miguel Madrid
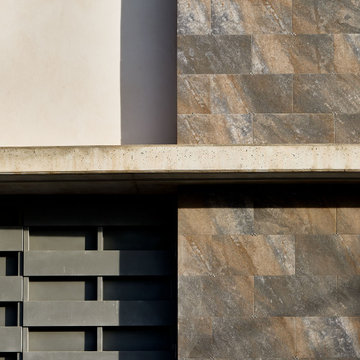
La Ermita de Los Olmos, finalizada en 2019, es un proyecto que reinterpreta la arquitectura religiosa desde una mirada contemporánea, sin perder el respeto por la tradición y el entorno.
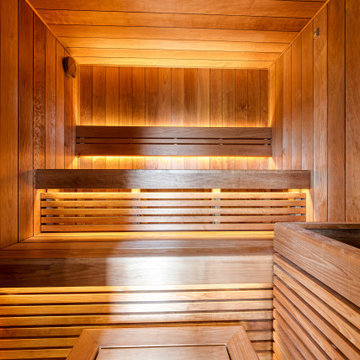
Uno de los elementos más destacados del proyecto es su techo irregular, un gesto arquitectónico que aporta dinamismo y personalidad al espacio. Este se reviste interiormente con listones de madera natural, generando una atmósfera cálida y acogedora que contrasta con la sencillez del volumen exterior.
El interior, completamente diáfano y bañado por la luz natural, ha sido concebido para favorecer la contemplación y el recogimiento. La iluminación y la materialidad juegan un papel fundamental en la creación de un espacio sereno y atemporal.
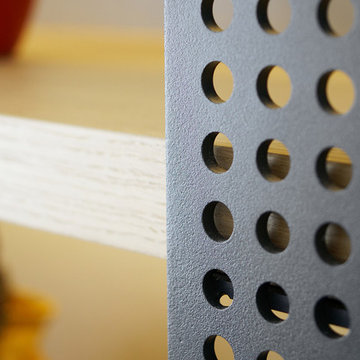
Como punto singular, se diseñaron rejas a medida con un patrón de celosía, que actúan no solo como elementos de seguridad, sino también como un filtro visual que enriquece la experiencia espacial desde el exterior.
La construcción de esta obra fue ejecutada por Construcciones Miguel Madrid, aportando nuestro compromiso con la calidad, el detalle y la excelencia en cada fase del proceso.
 Elena Ozzimo
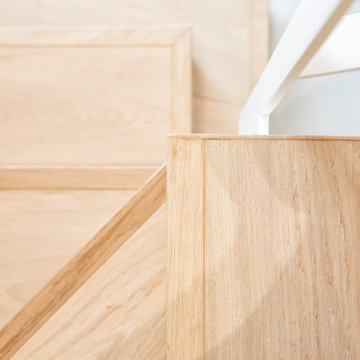
Photo of a medium sized modern wood l-shaped metal railing staircase in Turin with wood risers.
 Ambient Boutique
Modern kitchen featuring Neolith Calacatta Luxe worktop, walnut veneer cabinetry, milled solid walnut fronts, acrylic white finish, Neff built-in appliances, and sleek profile handles. Minimalist design, natural textures, and high-end materials create a warm, contemporary aesthetic
 Mondo Stone & Glass Works Pty Ltd
Pasquale Cortazzo
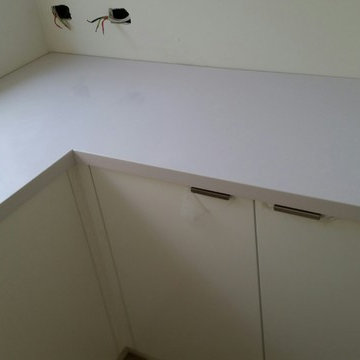
Inspiration for a medium sized modern u-shaped kitchen pantry in Melbourne with a built-in sink, white cabinets, engineered stone countertops, stainless steel appliances, light hardwood flooring and no island.
Inspiration for a medium sized modern u-shaped kitchen pantry in Melbourne with a built-in sink, white cabinets, engineered stone countertops, stainless steel appliances, light hardwood flooring and no island.
 Black Steel Doors Ltd
The Installation Process
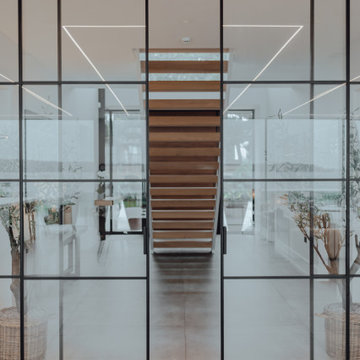
Our installation process is designed to be seamless and minimally invasive, ensuring that our clients can enjoy their new space with minimal disruption. Here’s how we transformed our client's vision into reality:
Consultation and Design: We began with a thorough consultation to understand our client's needs and preferences. Our design team worked closely with them to create a bespoke door solution that matched their interior design style and functional requirements.
Precision Manufacturing: Each door was meticulously crafted to the highest standards, ensuring a perfect fit and finish. Our skilled craftsmen paid close attention to detail, from the quality of the steel to the clarity of the glass panels.
Expert Installation: Our experienced installation team arrived on-site and worked efficiently to install the sliding doors. The process involved precise measurements and careful handling to ensure that the doors operated smoothly and aligned perfectly with the existing architectural elements.
Final Touches: After installation, we conducted a thorough quality check to ensure everything was in perfect working order. We also provided our client with maintenance tips to keep the doors looking and functioning beautifully for years to come.
The Result
The installation of our internal sliding steel doors has transformed our client's home in Bournemouth. The doors provide a flexible way to divide the space while preserving the natural light and stunning sea views. The sleek, industrial-chic design has added a touch of luxury and sophistication, enhancing the overall aesthetic of the home.

 Wall St Designs
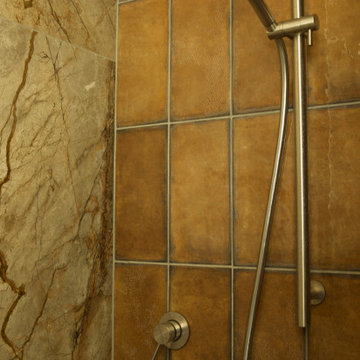
Design ideas for a large modern bathroom with a freestanding bath, a corner shower, multi-coloured tiles, ceramic tiles, ceramic flooring, multi-coloured floors, a hinged door, double sinks and a floating vanity unit.
9