
Search results for "Https:" in Home Design Ideas

 Atelier Madame - architecture
This is an example of a large modern study in Paris with beige walls, laminate floors, a freestanding desk and beige floors.
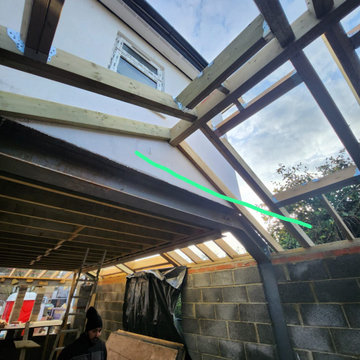
 Rayan Construction Group Ltd
The extension is well underway, with the structural support now fully in place, marking a major milestone in the build. The foundation is solid, and the framework has been set, providing a glimpse of the spacious new addition to come. As we await the next phase of construction, including walls and roofing, this project is shaping up to seamlessly blend with the existing structure. Once complete, the extension will offer a modern, functional space that enhances both the look and livability of the home, providing additional room for comfort and everyday use.
 A4MANI - Interior & Architecture
Claudia Terzaghi, Alessandro Severini
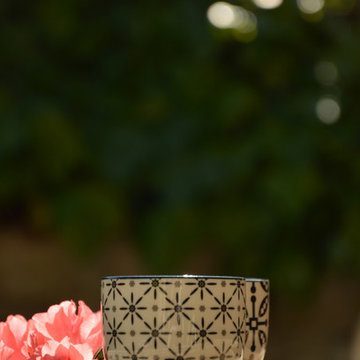
Medium sized modern home in Milan.
Medium sized modern home in Milan.
 Architekturbüro Next Habitat
Next Habitat Architekten
Main Kinzig Kreis
Flörsbachtal
Spessart

Design ideas for a medium sized and gey modern two floor render and front detached house in Frankfurt with a lean-to roof, a metal roof and a grey roof.
Design ideas for a medium sized and gey modern two floor render and front detached house in Frankfurt with a lean-to roof, a metal roof and a grey roof.


 BGArchitetti
L’intervento si è svolto nel luogo più sacro della cantina, la bottaia, e ha cercato di restituire un’atmosfera di mistero.
Le botti sono le vere protagoniste di questo palcoscenico in cui il vino nel tempo si eleva.
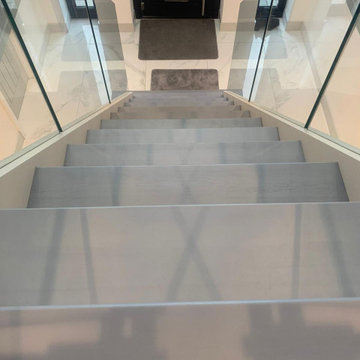
 Abbott-Wade Staircases
Abbott-Wade expertly installed this striking new staircase in Essex, combining contemporary grey and white tones with frameless glass and modern box tread styling. Designed as a complete replacement, this bespoke new staircase features crisp white stringers and beautifully finished grey oak box treads, offering a bold contrast and a clean, architectural look.
Frameless toughened glass panels were carefully installed without visible fixings to create a sleek, minimalist appearance while enhancing light flow throughout the space. Every element was precision-measured and handcrafted for a flawless fit, with Abbott-Wade’s experienced team managing the full installation from removal to final finish.
This project highlights Abbott-Wade’s ability to deliver modern staircase designs that are both practical and eye-catching - crafted with premium materials and expert attention to detail.
Call 01744 634442 or visit www.abbottwade.co.uk to arrange a free, no obligation Nationwide design consultation.
 MAKING THE WORLD BEAUTIFUL

Space saving solution for small bathroom and shower spaces. You can create more space by adding mirrors and avoiding walls separating the areas.
Design ideas for a medium sized modern family bathroom in London with raised-panel cabinets, a walk-in shower, a one-piece toilet, grey walls, a built-in sink and an open shower.
Design ideas for a medium sized modern family bathroom in London with raised-panel cabinets, a walk-in shower, a one-piece toilet, grey walls, a built-in sink and an open shower.
 Mr Cristian Gonzalez
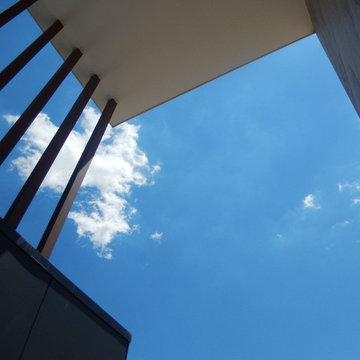
Design ideas for a large and multi-coloured modern two floor detached house in Canberra - Queanbeyan with mixed cladding and a flat roof.
 MPD CONSTRUCTIONS GROUP
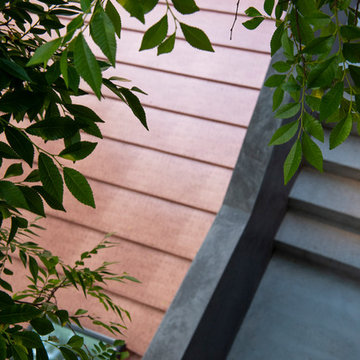
Concrete Finish Exterior Stairs and Roof
Photo of a medium sized modern two floor home in Sydney with a flat roof and a metal roof.
Photo of a medium sized modern two floor home in Sydney with a flat roof and a metal roof.
 The I + A Studio
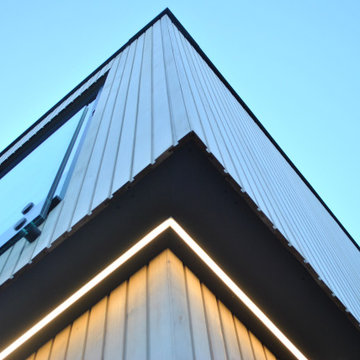
Modern timber frame extension with sleek cedar cladding and recessed LED soffit lighting detail.
Design ideas for a medium sized modern two floor semi-detached house with wood cladding, a flat roof and a mixed material roof.
Design ideas for a medium sized modern two floor semi-detached house with wood cladding, a flat roof and a mixed material roof.
 Dezero Estudi
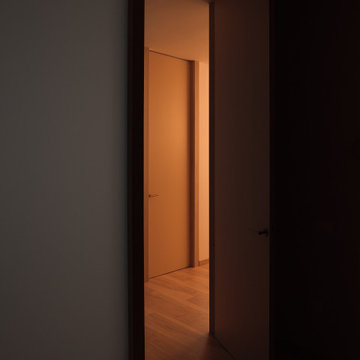
Un espacio sensorial que redescubre la importancia de las estructuras de relación entre la materialidad y las tonalidades con las emociones, en la busca permanente de una tranquilidad donde se trabaja la experiencia y la generación de sensaciones como un valor importante de la marca. Es un trabajo de relación de los distintos elementos que componen el interior para crear experiencias que trasciendan la realidad del día a día.
 Decor Bespoke Kitchens & Bathrooms
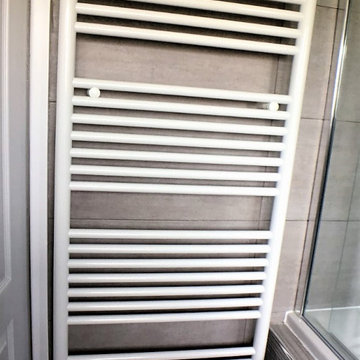
Zehnder Klaro radiator with its tubular design looks effortlessly great!!! Perfect to keep towels nice and warm while you shower or have a soak!
Medium sized modern family bathroom with flat-panel cabinets, white cabinets, a built-in bath, a shower/bath combination, a two-piece toilet, grey tiles, porcelain tiles, grey walls, porcelain flooring, grey floors, a hinged door, a single sink and a freestanding vanity unit.
Medium sized modern family bathroom with flat-panel cabinets, white cabinets, a built-in bath, a shower/bath combination, a two-piece toilet, grey tiles, porcelain tiles, grey walls, porcelain flooring, grey floors, a hinged door, a single sink and a freestanding vanity unit.
 Vijijini
Edificio de 15 viviendas en dos bloques, garaje y
trasteros, con un total de 2.316,92 metros cuadrados construidos.
Esta obra se ejecutó mediante pantalla de micropilotes y muro pantalla, para la sujeción de terrenos y viviendas colindantes.
 Creative Wood Kitchens
Designed as a cohesive family hub, this kitchen, dining and living room brings together a functionality, clean lines and bold contrasts to create a both modern and warmly welcoming home.
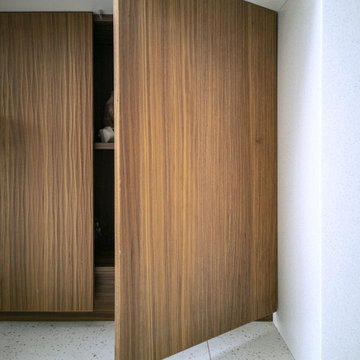
The L-shaped layout pairs contemporary skinny-shaker doors fitted with textured nickel handles and walnut slab doors opened by a discreet push mechanism, establishing two distinct visual and tactile forms. White acrylic worktops fold elegantly into waterfall gables, a full-height backsplash, and into a shelf return, creating a seamless, sculptural surface throughout. Appliances are either neatly integrated within cabinetry or finished in gloss black, underscoring the kitchen’s clean, modern character.
Beyond the one-wall layout and island, the project also includes a walnut partition wall that houses a larder unit and subtly separates the laundry room from the living and dining areas by a concealed door. A media wall, complete with open display shelving with integrated lighting is included as well, lending a coordinated architectural rhythm to the home.
This kitchen embraces a two-tone philosophy that extends beyond colour, instead contrasting two distinct design languages. The proudly positioned skinny shaker doors painted in stone grey opened by polished nickel handles celebrate traditional craftsmanship. In contrast, the walnut veneer slab doors are blended into their surrounds, opening with push-to-open mechanisms that emphasise a sleek modernity. By allowing these two different door styles to express its character through its own set of rules achieves a surprisingly harmonious balance, proving that thoughtful contrast can be just as pleasing as uniformity.
The finished space is refined, expressive, and quietly ambitious; a kitchen where contrasting elements do not compete, but complement one another to create a richer, more compelling whole.
 CRL Stone
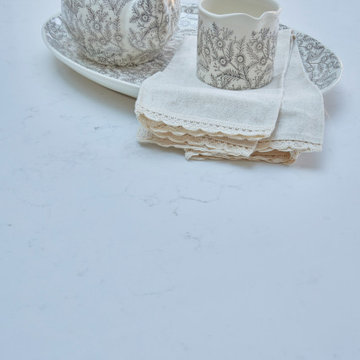
Inheriting a small, dark kitchen that was impractical and unsuitable for a busy family of four many years ago, the owners of this property in Ripon were keen to put their own stamp on the space, with a light, airy and bright kitchen extension complete with CRL Quartz Carrara worktops.
With a minimalist yet cosy and welcoming look at the top of their wish list the owners worked with the creativity and design skills of Joe Groves from Wharfe Valley Interiors to make their dream kitchen a reality.
Simple and timeless in style, the finished kitchen is a hive of activity – a space used for cooking, eating and relaxing.
CRL Quartz Carrara plays an important role throughout the space and was a natural choice for the owner, after falling in love with the surface at first sight during a visit to New Look Interiors of Leeds.
A versatile and beautiful surface that exudes a luxury elegance, Carrara has the striking appearance of marble, with none of the maintenance issues. In fact, CRL Quartz is extremely hardwearing, durable and easy to keep clean making it ideal for this family. The soft white hue and smoky grey veins of the material tie the whole look in this new kitchen together, for a cohesive finish. Inspired by nature, the surface fits seamlessly with the timeless décor chosen for the extension, blending in harmony with the chosen colour scheme and soft furnishings.
Delivery and installation of the quartz was expertly carried out by Harrogate’s Aktiv Granite who were undaunted by the size of the island slab, which measured up at 2.3 m x 1.1m. “When the installers arrived to fit the quartz and called me in to take a look I was overcome. I literally could have cried as it was just what I envisaged.
“They did an amazing job, especially when they were lifting in the piece for the island which was a pretty big chunk.” comments homeowner Suzanne.
Enter the extension from the hallway and a clean, airy and minimal space is waiting to greet you. The Carrara worktops are complemented by large format floor tiles and classically-styled furniture painted in Farrow & Ball’s Cornforth White.
Bi-fold doors at one end of the room flood the room with natural light and create the perfect indoor outdoor kitchen living space for all-weather family entertaining.
CRL Quartz Carrara is carried through to the adjoining utility and cloakroom for continuity of design, while back in the kitchen appliances from Bosch, plus a Quooker hot tap ensure the space is luxurious and functional.
“My island is my pride and joy. I really like the having the sink integrated in this spot, as it turns the whole area into a space for socialising even when you’re washing up.
“When I look back at all my drawings now the finished space is exact and just as I wanted it to be. It suits us very well now, instead of being cramped and dark it is a roomy, welcoming and bright kitchen.”
 Collaroy Kitchen Centre
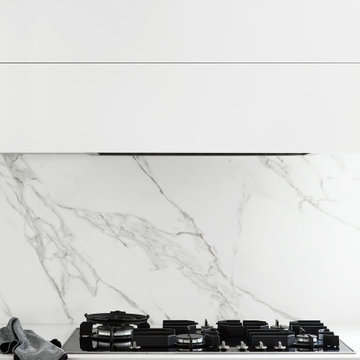
Dining room and kitchen was combined to create the dream kitchen. There is now an easy flow from covered back deck to small front garden.
Large modern l-shaped kitchen/diner in Sydney with a submerged sink, flat-panel cabinets, white splashback, medium hardwood flooring, an island, brown floors and white worktops.
Large modern l-shaped kitchen/diner in Sydney with a submerged sink, flat-panel cabinets, white splashback, medium hardwood flooring, an island, brown floors and white worktops.

 Cameron Grindlay
Kelk Photography
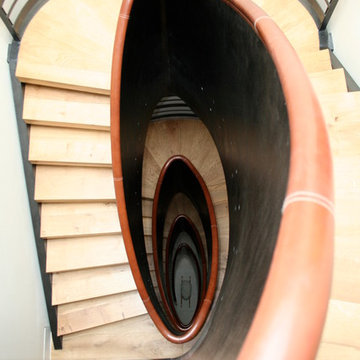
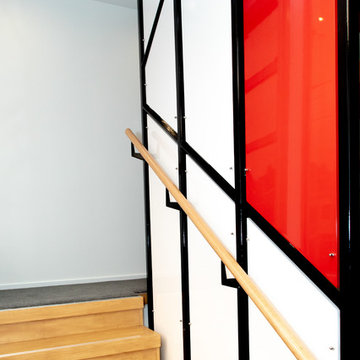
Large modern wood u-shaped metal railing staircase in Dunedin with wood risers.
Large modern wood u-shaped metal railing staircase in Dunedin with wood risers.
 Architetto & interior designer Giulia Grillo
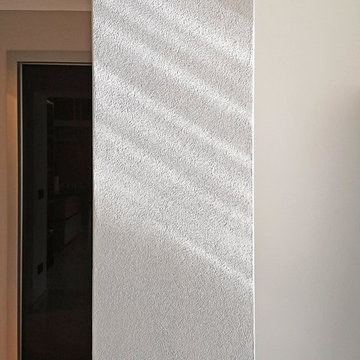
Inspiration for a medium sized modern entrance with white walls and porcelain flooring.
85