
Search results for "Https:" in Home Design Ideas
 Handmade Kitchen Co
This was a return to create something even more special. After completing the kitchen, our clients invited us back to reimagine another area of their home, this time transforming the lounge into a relaxing snug. It’s been tailored for cosy evenings, weekend entertaining, and everyday enjoyment.
Our return gave us the chance to continue our design journey with them, building on the home’s thoughtful aesthetic and creating two standout features: a custom TV media wall and a luxurious home bar.
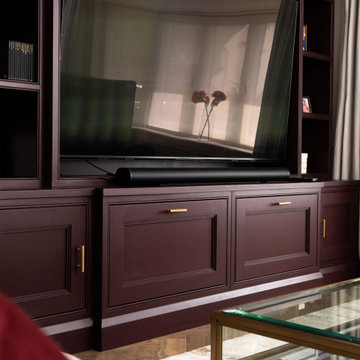
In the lounge part, we designed a bespoke media wall perfectly blending function with style. The fashionable colour of Little Greene’s Cordoba beautifully complements the surrounding textures and tones of the room. The media wall features an elegant balance of open shelves, displaying our client’s treasured objects, and closed cabinetry below for concealed storage.
Every detail has been carefully considered, from the proportions to the finish, including the precise space carved out for the TV to sit perfectly within the frame.
The result: a snug, welcoming family and friends to create beautiful memories, and Saturday movie nights.
Adjacent to the lounge and in the dining area, a sophisticated home bar with thoughtful detailing sits proudly in place. It’s a piece of furniture that is perfect for hosting and a true modern home trend. The distinctive aubergine tone from Cordoba Little Green creates visual continuity, and the elegant veining of Portifino quartz contrasts the design. We are in love with the antiqued mirrored splashback.
Practicality was another touch of the design as the Caple Integrated Undercounter Wine Cooler nestles itself beneath, ensuring everything from fine wines to mixers is always within easy reach. Completing the look is the premium Armac Martin hardware in Aged Brass, consisting of the Crossways Cabinet handles in two sizes and the stunning Brindley Hanging Wine Glass Rack.
Every detail elevates the space, adding a sense of finesse for this glamorous drinks cabinet.
 Filotico and partners architetti
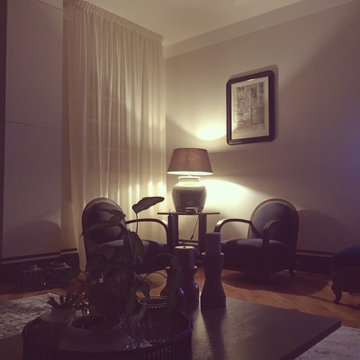
Photo of a large modern open plan living room in Bari with a reading nook, beige walls, light hardwood flooring and brown floors.
 Create Properties Ltd
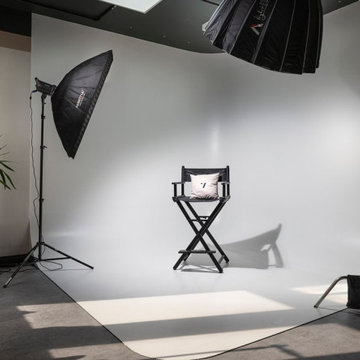
Naked infinity wall & professional photography studio in Doncaster.
Photo of a medium sized modern home studio with white walls, vinyl flooring, a freestanding desk, grey floors, panelled walls and a feature wall.
Photo of a medium sized modern home studio with white walls, vinyl flooring, a freestanding desk, grey floors, panelled walls and a feature wall.
 Studio Majo di Ennio Silvestri
I nostri clienti con l'acquisto di un appartamento volevamo avere tutte i confort al piano. Il living beneficia di tanta luce con vetrate continue ma ci vincola con l'arredo. La soluzione è così fluida e gli spazi aperti Per tutta la casa ci accompagna un accogliente pavimento in legno che viene utilizzato anche come elemento d'arredo. Volendo celare l'angolo cucina dal ingresso e dal salotto rivestiamo il muretto che lo delimita con le tavole del parquet. Lo stesso facciamo realizzando alcune ante delle colonne della cucina con le tavole del parquet per dare regolarità nella lettura. La grande parte del salotto la arrediamo con una carta da parati importante che ci accompagna anche in ingresso. Con l'abbattimento di una parete liberiamo l'ingresso verso le camere.
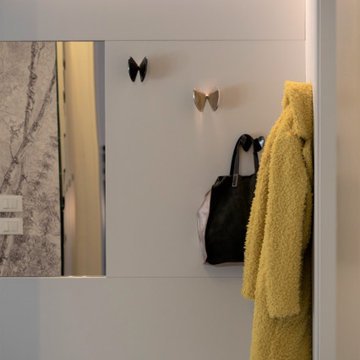
Una sfida è stata la parete d'ingresso che alloggiava tutti gli impianti...risolta con eleganza e funzionalità.....il mono colore della boiserie ingloba il portoncino ma mette in risalto i complementi
Altra soddisfazione è stata la scala realizzata in ferro crudo a lama continua con un parapetto in vetro, il contenitore del sotto scala aiuta nella quotidianità a tenere tutto al suo posto
 Studio Ronzoni Architetto Giovanni
Giovanni Ronzoni
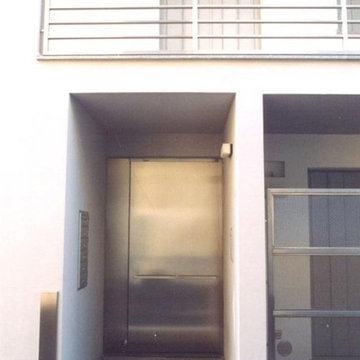
Photo of an expansive and white modern house exterior in Milan with three floors and mixed cladding.
Photo of an expansive and white modern house exterior in Milan with three floors and mixed cladding.
 REINE DESIGN
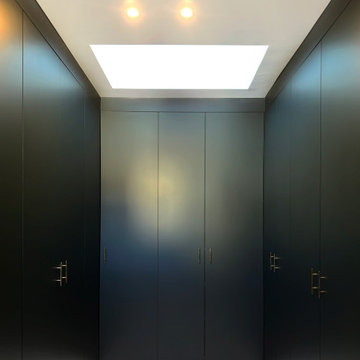
Ce dressing sur mesure a été conçu pour optimiser l’espace tout en offrant une solution de rangement élégante. Chaque élément a été pensé pour maximiser la fonctionnalité, avec des étagères, tiroirs et penderies adaptés aux besoins spécifiques. Les matériaux de qualité et le design soigné créent un espace à la fois pratique et raffiné, permettant une organisation parfaite et un accès facile à chaque vêtement et accessoire.
 Vijijini

Suministro y colocación de alicatado con azulejo liso, recibido con mortero de cemento, extendido sobre toda la cara posterior de la pieza y ajustado a punta de paleta, rellenando con el mismo mortero los huecos que pudieran quedar. Incluso parte proporcional de preparación de la superficie soporte mediante humedecido de la fábrica, salpicado con mortero de cemento fluido y repicado de la superficie de elementos de hormigón; replanteo, cortes, cantoneras de PVC, y juntas; rejuntado con lechada de cemento blanco,
 Positive Footprints Pty Ltd
Positive Footprints
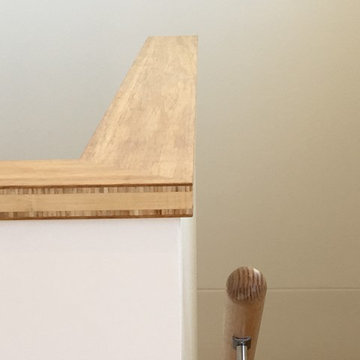
Design ideas for a medium sized modern wood u-shaped wood railing staircase in Melbourne with wood risers.
Design ideas for a medium sized modern wood u-shaped wood railing staircase in Melbourne with wood risers.


 A Design Inc
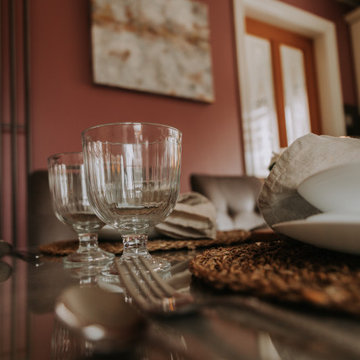
Dining table styling, focusing on key details and textures.
Inspiration for a medium sized modern kitchen/diner in Manchester with flat-panel cabinets, beige cabinets, wood worktops, brown splashback, stainless steel appliances, no island, brown floors and brown worktops.
Inspiration for a medium sized modern kitchen/diner in Manchester with flat-panel cabinets, beige cabinets, wood worktops, brown splashback, stainless steel appliances, no island, brown floors and brown worktops.
 Holz Total
Holz Total
Large modern ensuite bathroom in Dortmund with flat-panel cabinets, dark wood cabinets, a freestanding bath, a built-in shower, a wall mounted toilet, grey tiles, ceramic tiles, grey walls, ceramic flooring, a vessel sink, wooden worktops, grey floors, an open shower and brown worktops.
Large modern ensuite bathroom in Dortmund with flat-panel cabinets, dark wood cabinets, a freestanding bath, a built-in shower, a wall mounted toilet, grey tiles, ceramic tiles, grey walls, ceramic flooring, a vessel sink, wooden worktops, grey floors, an open shower and brown worktops.



 Lucadello & Stocco Architetti Associati
Photo of a large modern foyer with white walls, porcelain flooring, a single front door, a white front door, grey floors, exposed beams and wallpapered walls.
 IMAGO GARDEN DESIGN AND LANDSCAPING
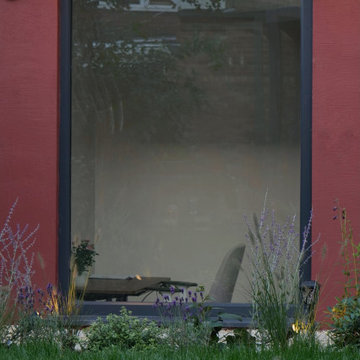
The biggest transformation in this London garden is the new summer house that we designed and built, finished in a warm, earthy terracotta. We chose this distinctive colour to reflect the personality and bold interior style of the client’s home, creating a cohesive flow between the house and garden. The structure now functions as both a gym and a home office, highly practical, yet also a striking focal point that anchors the entire outdoor space.
Stepping stones lead you directly across the lawn to the building, drawing the eye through the garden. Soft, naturalistic planting frames the summer house, helping it blend seamlessly into the landscape while adding movement and texture. The result is a contemporary, characterful garden that perfectly balances design, functionality, and outdoor living.
 Philipp Architekten - Anna Philipp
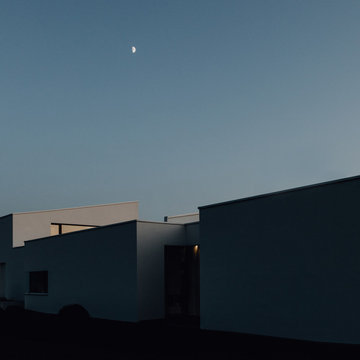
Large and white modern render detached house with three floors, a lean-to roof and a metal roof.
 Art Nrshinga Art Gallery
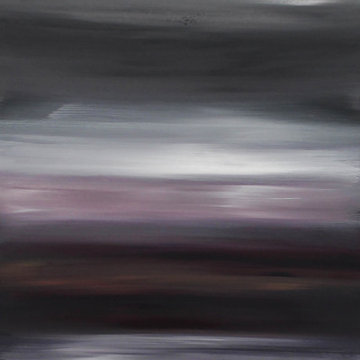
Extra Large Original Art by Paresh Nrshinga
Discover extra-large original abstract art by renowned artist Paresh Nrshinga, created with high-quality acrylic on canvas. These bold and expressive paintings feature a variety of styles and colors, carefully grouped by size to suit any interior.
Each artwork is signed and stapled on the back, with painted sides for a seamless, gallery-style finish—no framing required. All paintings come ready to hang and include a certificate of authenticity, ensuring their originality and value.
With fast delivery in 3-5 working days, you can transform your space with stunning statement art that radiates energy, emotion, and sophistication.
Commissions welcome.
 Chus Fernández - Interior Design
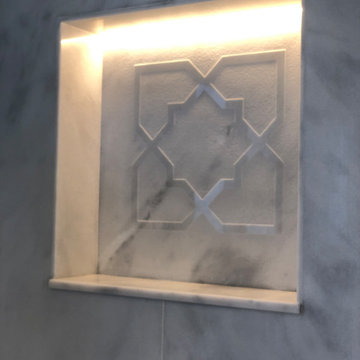
Nicho con estrella de Salomón labrada en interior de Hammam.
Luz Led indirecta en nicho.
Photo of a medium sized modern shower room bathroom.
Photo of a medium sized modern shower room bathroom.
87