
Search results for "Https:" in Home Design Ideas

 The Designory
The Barefoot Bay Cottage is the first-holiday house to be designed and built for boutique accommodation business, Barefoot Escapes (www.barefootescapes.com.au). Working with many of The Designory’s favourite brands, it has been designed with an overriding luxe Australian coastal style synonymous with Sydney based team. The newly renovated three bedroom cottage is a north facing home which has been designed to capture the sun and the cooling summer breeze. Inside, the home is light-filled, open plan and imbues instant calm with a luxe palette of coastal and hinterland tones. The contemporary styling includes layering of earthy, tribal and natural textures throughout providing a sense of cohesiveness and instant tranquillity allowing guests to prioritise rest and rejuvenation.
Images captured by Jessie Prince

 Bukoll Bäder und Wärme
Badneuerrichtung
15,0 m²
Gewünscht war eine freistehende Wanne unterm Dachfenster
Besonderheiten: Fliesenlos, Glasmosaik als Eyecatcher in Dusche von Bisazza , Sichtverkleidung der Dachschräge in Holz, Holzboden, begehbare Dusche
Ausstattung: Freistehende Wanne (Axor), Armatur Axor, Waschtischarmatur Dornbracht, Einbaumöbel und Waschtischmöbel mit Glasplatte auf Maß, Waschbecken Alape, Holzdiele

 Garry Meakins Studio
Photo of a large classic master bedroom with carpet, no fireplace, grey floors and multi-coloured walls.
Find the right local pro for your project


 Wallpaperdirect UK
Created using a pointillism dot style, these dinosaurs are placed in a restful symmetry which makes them perfect for any budding young, palaeontologist’s bedroom. Shown in the green colourway. Please request sample for true colour match.


Item 3 of 7



 Kevin Berhault
Le coin repas donne sur la superbe vue de l'appartement, pour profiter des toits de Rennes.
This is an example of a small classic open plan dining room in Rennes with white walls, dark hardwood flooring, no fireplace, beige floors and wallpapered walls.
This is an example of a small classic open plan dining room in Rennes with white walls, dark hardwood flooring, no fireplace, beige floors and wallpapered walls.
 HARO - Hamberger Flooring
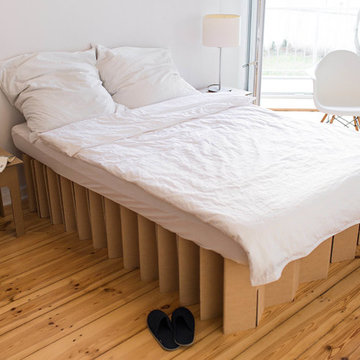
Möbel aus Papier und Pappe. Klingt vielleicht etwas unkonventionell und ist es zugegebenermaßen auch. Aber auch einfach mal „was anderes“. Wir haben uns die Sache mit den Papiermöbeln in unserem Blogbeitrag etwas genauer angesehen. | http://bit.ly/2GI6P4u

 VELUX España
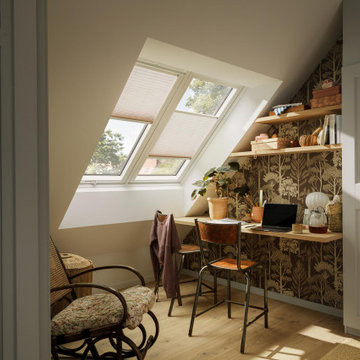
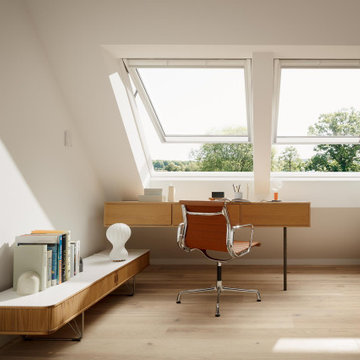
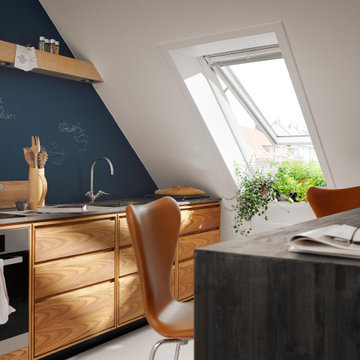
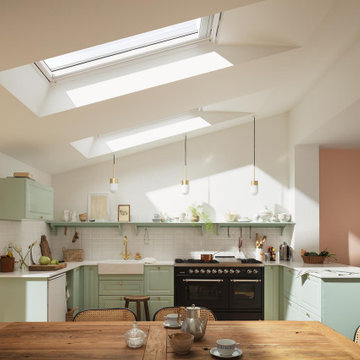
Las ventanas giratorias de accionamiento eléctrico nos hacen la vida más fácil. Nos ayuda su accionamiento mediante mando a distancia y su sensor de lluvia exterior que cierra la ventana automáticamente si es necesario.


Item 3 of 7

 Thomas Davies Kitchens
Inspiration for an expansive scandinavian open plan kitchen in Surrey with a double-bowl sink, flat-panel cabinets, white cabinets, quartz worktops, white splashback, porcelain flooring, an island, grey floors and white worktops.


 LES DECOREUSES
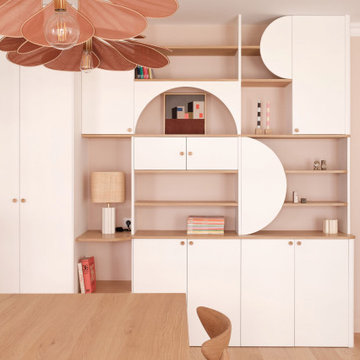
Inspiration for a medium sized contemporary open plan dining room in Paris with white walls and light hardwood flooring.

 Drummonds Bathrooms
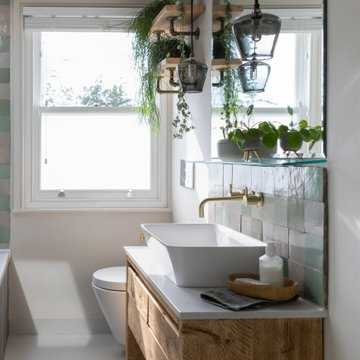
This exquisite four storey townhouse in Pimlico is host to three bathrooms and with each using a clean colour palette they all bring their own personality and character through decorative features making them anything but plain.

 Eco Outdoor USA
Architecture: Robson Rak
Landscape Design: Mud Office
Photography: Shannon McGrath
Photo of a contemporary swimming pool in Los Angeles.
Photo of a contemporary swimming pool in Los Angeles.


205