
Search results for "Https:" in Home Design Ideas

 Trescalini (by CasaLux)
lien galerie produit / product gallery link => http://trescalini.fr/escaliers-droits/aero/
FR
Trescalini - Escalier marches verre extra clair suspendu Aero avec système lumière led (escalier en verre lumineux), escalier droit à pas décalés
ESCALIER AERO
. escalier : suspendu / droit, quart ou demi tournant
. structure : limon latéral en acier, à encastrer ou fixer sur un mur porteur puis plaqué pour le rendre invisible
. marches : verre (option led rgb pour marches lumineuses) / bois (chêne, hêtre, ou autre sur demande) / inox / acier laqué
. garde-corps : verre (en paroi indépendante) / verre et inox / inox / verre et acier laqué / acier laqué
EN
Trescalini - Aero extra clear glass steps suspended stairs with led light systems (lighting glass staircases), straight stairs with shifted steps
AERO STAIRS
. stairs : floated, suspended / straight, quarter or half turn
. frame : one lateral beam in steel to embed or to fix on a solid wall
. steps : glass (with rgb led option for lighting steps) / wood (oak, beech or other on demand) / stainless steel / lacquered steel
. railing : glass (independant piece) / glass and stainless steel / stainless steel / glass and lacquered steel / lacquered steel


Find the right local pro for your project
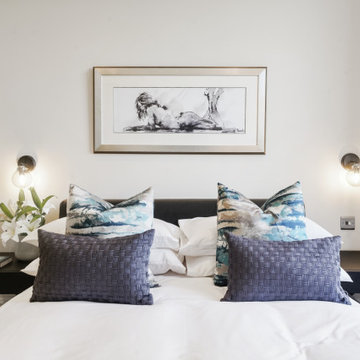
 Karo and Co Interiors Ltd
A full renovation of 2 bedrooms / 2 bathrooms apartment, including bedroom design and planning, repositioning the old bathroom and creating the second en-suite, kitchen design and lighting, adding new hallway storage and fitting bespoke wardrobes.
Also: replacing floors, windows and bespoke large island.
Traditional detailing of sash windows, victorian fireplace, shaker style cabinetry, chevron wood floor, well mixed together with contemporary furniture and art. Lighting design implemented to improve apartment's atmosphere and to create airy, spacious and light fee of the space.
 Karo and Co Interiors Ltd
A full renovation of 2 bedrooms / 2 bathrooms apartment, including bedroom design and planning, repositioning the old bathroom and creating the second en-suite, kitchen design and lighting, adding new hallway storage and fitting bespoke wardrobes.
Also: replacing floors, windows and bespoke large island.
Traditional detailing of sash windows, victorian fireplace, shaker style cabinetry, chevron wood floor, well mixed together with contemporary furniture and art. Lighting design implemented to improve apartment's atmosphere and to create airy, spacious and light fee of the space.

 Wildly Illuminating
Luxury ensuite bathroom with bay views from the bath.
Large contemporary ensuite bathroom in Sydney with flat-panel cabinets, grey cabinets, a freestanding bath, an alcove shower, a one-piece toilet, green tiles, ceramic tiles, green walls, travertine flooring, an integrated sink, marble worktops, beige floors, an open shower, grey worktops, an enclosed toilet, double sinks and a floating vanity unit.
Large contemporary ensuite bathroom in Sydney with flat-panel cabinets, grey cabinets, a freestanding bath, an alcove shower, a one-piece toilet, green tiles, ceramic tiles, green walls, travertine flooring, an integrated sink, marble worktops, beige floors, an open shower, grey worktops, an enclosed toilet, double sinks and a floating vanity unit.


Item 3 of 7


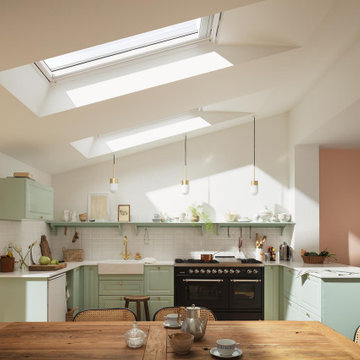
 IQ Glass UK
Frameless fixed rooflights were installed to bring more light into the property. This modern design allows light to ingress from above and flow straight down into the living space below.

 A comme Archi
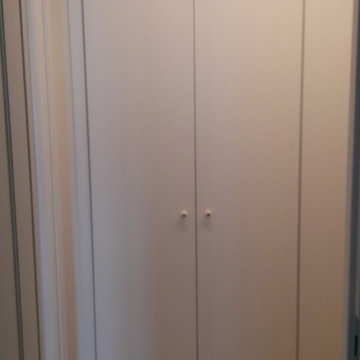
détail placards sur mesure, peinture Farrow & Ball
Design ideas for a contemporary gender neutral standard wardrobe in Paris with flat-panel cabinets and green cabinets.
Design ideas for a contemporary gender neutral standard wardrobe in Paris with flat-panel cabinets and green cabinets.

 TS CONCEPT
Schlichte, weiße Faltwerktreppe aus lackiertem Stahl mit Ganzglasgeländer, unten angepasst an die Treppenform, oben minimalistisch ohne Handlauf - by OST Concept S.à r.l. Luxemburg (www.ost-concept.lu).


 Echave interiorismo
Medium sized coastal living room in Bilbao with white walls, light hardwood flooring and beige floors.

 User
A relaxed space which truly celebrates plants and encourages wildlife to thrive. A curved path leads one around the space allowing one to get up close to appreciate plant forms such as Angelica, Veronicastrum and Valeriana. A seating area surrounded by shrub roses allows one to appreciate their scent during flowering season.
Please note - these photos were taken soon after completion. The planting is expected to establish, grow taller and fill the space to a fuller degree. Check back in future for further project imagery of this Chiswick garden design


 Hisbalit
Piscina de la interiorista Nuria Alía, revestida con mosaico #Mikonos #AqualuxeHisbalit , y jardineras “a medida” creadas con el servicio de personalización #ArtFactoryHisbalit .

 Kevin Clare - Paysages
Détail de la terrasse - 1er printemps
Design ideas for a small contemporary patio in Paris with a potted garden, natural stone paving and no cover.
Design ideas for a small contemporary patio in Paris with a potted garden, natural stone paving and no cover.

 Cortistudio architecture | interiors | engineering
Chris Snook Photography
Photo of a victorian home in London.
Photo of a victorian home in London.
 HUX London
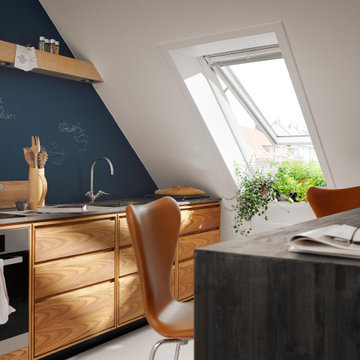
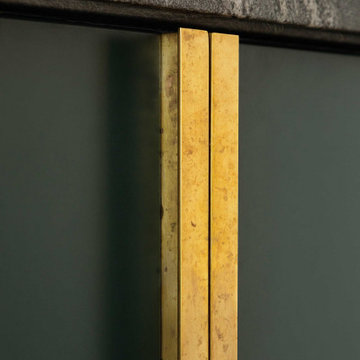
The clients wanted a bold and unique kitchen design, to contrast and complement the ornate cornicing and detailed Victorian stained glass window. The design includes two-toned cabinetry in complementary colours and a discrete built in fridge freezer and utility cupboard sitting flush with a wall for maximum storage.


 RUM4 indretning | design | køkken | arkitektur
Ombygning af tørreloft til privatbolig.
Snedkerkøkken i sort mdf / kompakt laminat / skydelåger
This is an example of a small modern single-wall kitchen in Copenhagen with flat-panel cabinets, painted wood flooring and white floors.
This is an example of a small modern single-wall kitchen in Copenhagen with flat-panel cabinets, painted wood flooring and white floors.
245