
Search results for "Https:" in Home Design Ideas
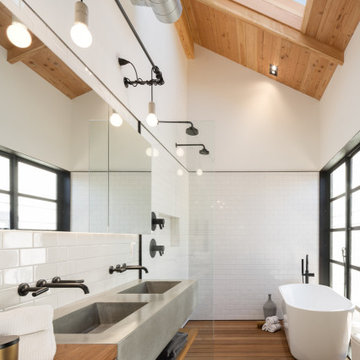


 Katarina Mijic
Le coin lit surélevé avec la verrière donnant sur le séjour, avec le garde-robe à portes coulissantes à côté. Le lit comporte des multiples rangements accessibles tout autour.


Find the right local pro for your project

 Lisa Breeze Architect
Photograph by Caitlin Mills + Styling by Tamara Maynes
Design ideas for a small contemporary galley open plan kitchen in Melbourne with a submerged sink, blue cabinets, quartz worktops, white splashback, brick splashback, black appliances, medium hardwood flooring, an island, grey floors, flat-panel cabinets and grey worktops.
Design ideas for a small contemporary galley open plan kitchen in Melbourne with a submerged sink, blue cabinets, quartz worktops, white splashback, brick splashback, black appliances, medium hardwood flooring, an island, grey floors, flat-panel cabinets and grey worktops.


 User
The window seat adds additional seating in the living area without taking up any additional floor space and also provides much-needed extra storage. Photographer Jessie May

 Cristina Velani
Photo of a medium sized contemporary kitchen/dining room in Paris with white walls and medium hardwood flooring.

Medium sized contemporary master bedroom in West Midlands with blue walls, medium hardwood flooring and grey floors.
 User
This large walk in closet space was completely reorganised to ensure that the entire space was more user friendly on a day to day basis for this very busy client. Its is now a beautiful luxury wardrobe, that is very user friendly.

 Retreat Design
Silvertone Photography
This was a new build home, with Dorrington Homes as the builder and Retreat Design providing the kitchen and wet areas design and cabinetry. As an established importer of bespoke cabinetry, we have worked with many Perth builders over the years and are committed to working with both the client and the builder to make sure everyone’s needs at met, including notoriously tight construction schedules.
The kitchen features dark tones of Paperstone on the benchtop and cabinetry door fronts, with copper highlights. The result is a warm and inviting space that is completely unique. The ensuite is a design feet with a feature wall clad with poured concrete to set the scene for a space that is unlike any others we have created over the years. Couple that with a solid surface bath, on trend black tapware and Paperstone cabinetry and the result is an exquisite ensuite for the owners to enjoy.


 Howes Design Co
The Suburban Farmhaus //
A hint of country in the city suburbs.
What a joy it was working on this project together with talented designers, architects & builders.⠀
The design seamlessly curated, and the end product bringing the clients vision to life perfectly.
Architect - @arcologic_design
Interiors & Exteriors - @lahaus_creativestudio
Documentation - @howes.and.homes.designs
Builder - @sovereignbuilding
Landscape - @jemhanbury
Photography - @jody_darcy

 Tailored Space Interiors - Interior Design
Tanika Blair
This is an example of a large contemporary kitchen/dining room in Gold Coast - Tweed with concrete flooring.
This is an example of a large contemporary kitchen/dining room in Gold Coast - Tweed with concrete flooring.

 David Giles
Photo of a contemporary shower room bathroom in London with flat-panel cabinets, an alcove shower, beige tiles, white walls, a vessel sink and an open shower.
Photo of a contemporary shower room bathroom in London with flat-panel cabinets, an alcove shower, beige tiles, white walls, a vessel sink and an open shower.

 Maitland & Poate Ltd
Jacqui Melville
Design ideas for a medium sized mediterranean bathroom in London with a corner shower, beige tiles, grey tiles, red tiles, white tiles, brick flooring, brown floors and an open shower.
Design ideas for a medium sized mediterranean bathroom in London with a corner shower, beige tiles, grey tiles, red tiles, white tiles, brick flooring, brown floors and an open shower.

 IQ Glass UK
Mondrian steel patio doors were used on the rear of this property, the slim metal framing were used to maximise glass to this patio door, maintaining the industrial look while allowing maximum light to pass through. The minimal steel section finished in white supported the structural glass roof allowing light to ingress through the room.
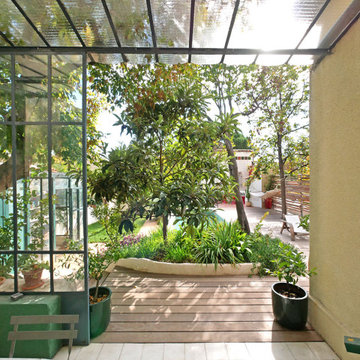


 Shoootin
Robert Ferdinand
Inspiration for a medium sized classic side terrace in Paris with a potted garden and no cover.
Inspiration for a medium sized classic side terrace in Paris with a potted garden and no cover.

 Radiant Lighting
Photo of a large contemporary l-shaped kitchen/diner in Perth with a double-bowl sink, flat-panel cabinets, grey cabinets, composite countertops, window splashback, black appliances, porcelain flooring, an island, grey floors and grey worktops.


59