
Search results for "Skylight" in Home Design Ideas
 The Kitchen And Loft Company Limited

Design ideas for a large contemporary single-wall kitchen/diner in London with a submerged sink, shaker cabinets, black cabinets, quartz worktops, white splashback, metro tiled splashback, stainless steel appliances, an island, grey floors and white worktops.
 User

UserLarge, individually designed kitchen and family living space, in light, spacious orangery.
Design ideas for a large country galley open plan kitchen in Other with recessed-panel cabinets, quartz worktops, integrated appliances, ceramic flooring, an island, a submerged sink, blue cabinets and beige splashback.
Design ideas for a large country galley open plan kitchen in Other with recessed-panel cabinets, quartz worktops, integrated appliances, ceramic flooring, an island, a submerged sink, blue cabinets and beige splashback.

Find the right local pro for your project

 User
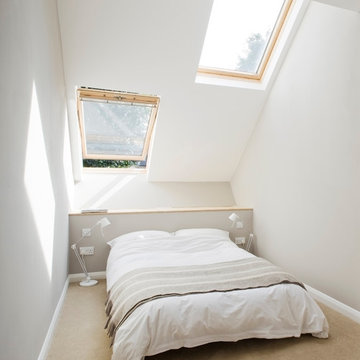

UserArchitecture by BGA Architects of Leigh On Sea, Bespoke Furniture by Andrew Carpenter for Carpenter and Carpenter Ltd of Hockley, Essex and Photography by Gregory Davies.
 Huntsmore
Chris Snook

Design ideas for a medium sized contemporary l-shaped kitchen in London with a belfast sink, shaker cabinets, medium hardwood flooring, white splashback, glass sheet splashback, black appliances and an island.
Design ideas for a medium sized contemporary l-shaped kitchen in London with a belfast sink, shaker cabinets, medium hardwood flooring, white splashback, glass sheet splashback, black appliances and an island.

 Spiral Cellars
The cellar door closed, from the previous photo, showing how subtle the opening and closing can be. A dinner party in this kitchen wont have a restriction of win, being so convenient to the spiral cellar.
 User

UserLarge classic enclosed living room in Hampshire with a reading nook, grey walls, medium hardwood flooring, a wood burning stove, a wooden fireplace surround, brown floors and a freestanding tv.
 David Churchill - Architectural Photographer

Design ideas for a contemporary l-shaped open plan kitchen in London with stainless steel appliances and white cabinets.
 User
UserGareth Byrne Photography


Photo of a large scandi mezzanine living room in Dublin with white walls, carpet, no fireplace and no tv.
Photo of a large scandi mezzanine living room in Dublin with white walls, carpet, no fireplace and no tv.

 User
UserGareth Byrne Photography

Inspiration for a medium sized classic kitchen/diner in Dublin with an integrated sink, recessed-panel cabinets, laminate countertops, integrated appliances, light hardwood flooring, no island and grey cabinets.
Inspiration for a medium sized classic kitchen/diner in Dublin with an integrated sink, recessed-panel cabinets, laminate countertops, integrated appliances, light hardwood flooring, no island and grey cabinets.
 CATO creative

Design ideas for a classic galley kitchen/diner in London with white cabinets, shaker cabinets, stainless steel appliances, light hardwood flooring and an island.
 TLA Studio
The works involved the complete refurbishment of a 1920's red brick and hanging tile detached house within a conservation area in Hampstead. The house had been in single occupation for many years, and had been extended in a 70's style not in keeping with either our clients new functional requirements or the orginal logic of the house. The client sought to subtly mix of the aesthetic of the orginal Arts and Crafts style with their passion for 1930/40's French deco and the practicality of a modern home. The existing footprint at ground floor but the more shoddy extensions were shorn and the orginal walls were tweaked to provide a better flow and circulation. The later and less durable alterations in the upper floors were completely removed as well as a dilapidated wooden pool house and crazy paving landscape of a similar era to the internal alterations were completely remodeled. The project exemplifies our approach of undertaking all aspects of the design, including the designed aspect of the design from the table linen to the architectural design and the landscape work.
 1st Option
Matt Clayton Photography

Medium sized classic enclosed dining room in London with white walls, ceramic flooring and black floors.
Medium sized classic enclosed dining room in London with white walls, ceramic flooring and black floors.
 Paper House Project

Set within the Carlton Square Conservation Area in East London, this two-storey end of terrace period property suffered from a lack of natural light, low ceiling heights and a disconnection to the garden at the rear.

The clients preference for an industrial aesthetic along with an assortment of antique fixtures and fittings acquired over many years were an integral factor whilst forming the brief. Steel windows and polished concrete feature heavily, allowing the enlarged living area to be visually connected to the garden with internal floor finishes continuing externally. Floor to ceiling glazing combined with large skylights help define areas for cooking, eating and reading whilst maintaining a flexible open plan space.
This simple yet detailed project located within a prominent Conservation Area required a considered design approach, with a reduced palette of materials carefully selected in response to the existing building and it’s context.
Photographer: Simon Maxwell

Inspiration for a contemporary galley kitchen in Sydney with marble worktops, grey splashback, marble splashback, concrete flooring, an island, grey floors, multicoloured worktops, a submerged sink, flat-panel cabinets and grey cabinets.
 Mark MacInnis Architect
YQ Photography

Design ideas for a contemporary kitchen in Melbourne with flat-panel cabinets, white cabinets, white splashback, stainless steel appliances, an island and brown floors.
Design ideas for a contemporary kitchen in Melbourne with flat-panel cabinets, white cabinets, white splashback, stainless steel appliances, an island and brown floors.
2