
Search results for "Https:" in Home Design Ideas
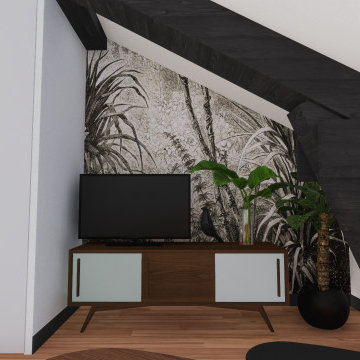
 Le Fil Rouge - Design
Projet de rénovation Home Staging pour le dernier étage d'un appartement à Villeurbanne laissé à l'abandon.
Nous avons tout décloisonné afin de retrouver une belle lumière traversante et placé la salle de douche dans le fond, proche des évacuation. Seule l'arrivée d'eau a été caché sous le meuble bar qui sépare la pièce et crée un espace diner pour 3 personnes.
Le tout dans un style doux et naturel avec un maximum de rangement !

 if ... Design Explorers
ANNA LA BARBERA if ... Design Explorers
Design ideas for a small scandinavian home office in Canberra - Queanbeyan with white walls, vinyl flooring, a built-in desk and grey floors.
Design ideas for a small scandinavian home office in Canberra - Queanbeyan with white walls, vinyl flooring, a built-in desk and grey floors.

 Maison claire clerc - Décoratrice d'intérieur
This is an example of a small scandi ensuite bathroom in Marseille with white cabinets, green tiles, green walls, white floors and a hinged door.

 Studio MOJO HOME - Architecture d'intérieur
Photo d'avant projet
Design ideas for a small scandi children’s room for children and girls in Paris with white walls and light hardwood flooring.
Design ideas for a small scandi children’s room for children and girls in Paris with white walls and light hardwood flooring.

 GPA Arquitectura
Acceso a la vivienda, se han conservado y restaurado el suelo hidráulico, con aportación de piezas, vidriado y pulido.
Josep Maria Alujas
Photo of a small scandinavian vestibule in Barcelona with grey walls, terracotta flooring, a single front door and a grey front door.
Photo of a small scandinavian vestibule in Barcelona with grey walls, terracotta flooring, a single front door and a grey front door.
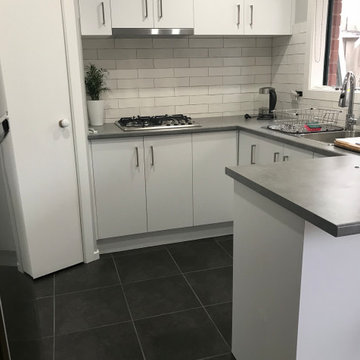
 MontClaire Interiors
New appliances, kitchen cabinetry, hardware, bench top and splash back
Small scandinavian u-shaped enclosed kitchen in Melbourne with a double-bowl sink, flat-panel cabinets, grey cabinets, laminate countertops, white splashback, metro tiled splashback, stainless steel appliances, porcelain flooring, a breakfast bar, grey floors and grey worktops.
Small scandinavian u-shaped enclosed kitchen in Melbourne with a double-bowl sink, flat-panel cabinets, grey cabinets, laminate countertops, white splashback, metro tiled splashback, stainless steel appliances, porcelain flooring, a breakfast bar, grey floors and grey worktops.

 INDI Arquitectura
This is an example of a small scandinavian u-shaped kitchen/diner with an integrated sink, open cabinets, wood worktops, white splashback, stainless steel appliances, a breakfast bar, grey floors, brown worktops and a vaulted ceiling.
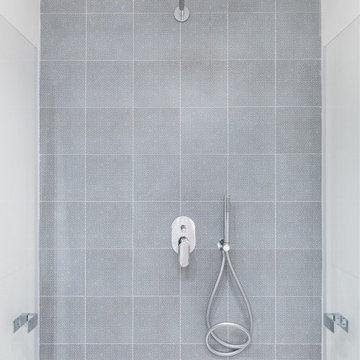
 Elena Vacca Architetto
Photo of a small scandinavian bathroom in Rome with a two-piece toilet, porcelain tiles, white walls, porcelain flooring, a vessel sink, black floors, a hinged door and a wall niche.
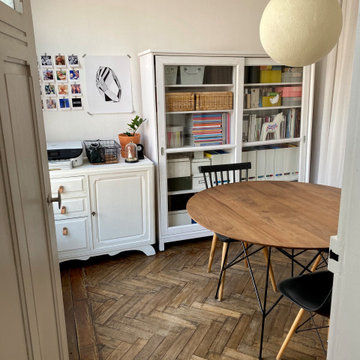
 La Conforterie
Salle à manger dans appartement type haussmannien avec grande hauteur sous plafond. Plancher bois foncé en chevron. Table ronde en noyer. Bibliothèque avec rangement. Commode rénovée avec poignées cuir pour créer un espace bureau. Suspension boule. Chaise Charles Eames.

 Studio ido
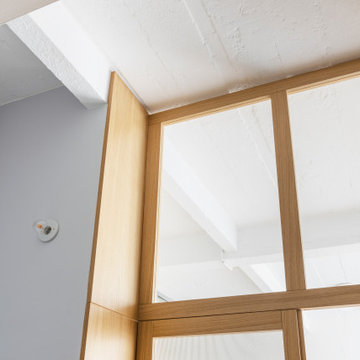
Un imposte et des portes vitrées pour un apport maximal de lumière dans cette pièce aveugle.
Les portes sont en verre strié pour pouvoir garder une intimité tout en gagnant de la luminosité.
Crédit photo: Germain Herriau
Stylisme: Aurélie Lesage

 ABACUBE Interiorismo
Salón comedor de 21mt2 abierto a la cocina mediante península. Necesidades de ampliar la cantidad de asientos, espacios para almacenaje, espacios multifuncionales y comedor extensible.
 Studio LF
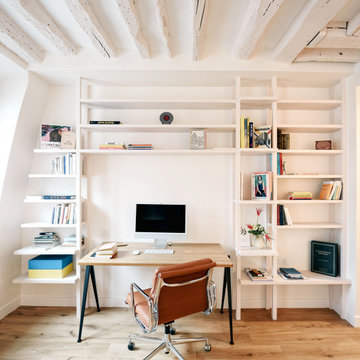
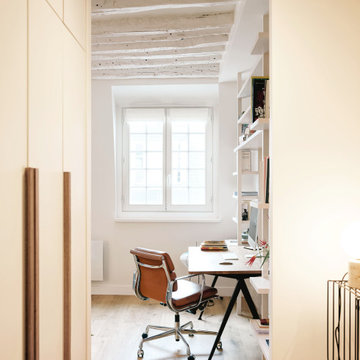
Photo of a small scandinavian home office in Paris with a reading nook, white walls, light hardwood flooring, a freestanding desk, beige floors and exposed beams.

 Jana Kubischik Interior GmbH
Deko Objekte von Amazing Crocodile Design Store
Interior Design: Jana Kubischik, Fotos: Jana Kubischik

 Nimú
José Luis de Lara
Inspiration for a small scandinavian cloakroom in Madrid with a wall mounted toilet, white tiles, ceramic tiles, white walls, ceramic flooring, a pedestal sink and grey floors.
Inspiration for a small scandinavian cloakroom in Madrid with a wall mounted toilet, white tiles, ceramic tiles, white walls, ceramic flooring, a pedestal sink and grey floors.
 e2 arquitectura
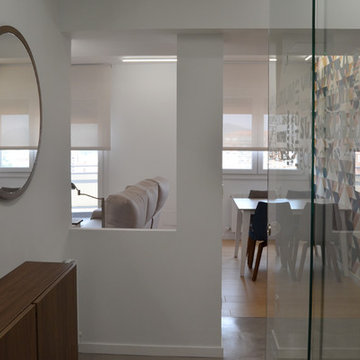
Recibidor abierto a Salón.
Suelo de microcemento gris.
Photo of a small scandinavian home in Bilbao with white walls, concrete flooring and grey floors.
Photo of a small scandinavian home in Bilbao with white walls, concrete flooring and grey floors.
 Peralta Interiorismo
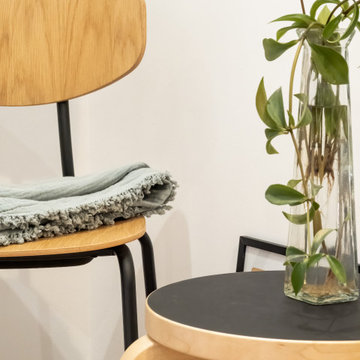
This is an example of a small scandi home studio in Barcelona with white walls, laminate floors, a freestanding desk, brown floors and exposed beams.
 Jetsam Made
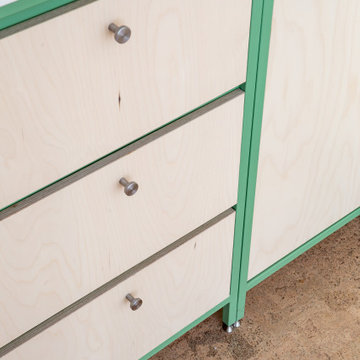
Compact, Characterful Kitchen in Victoria Park, East London
This bespoke kitchen was crafted for a tiny flat in Victoria Park, East London, where every inch of space needed to work hard without compromising on style. As part of a full interior fit-out—including both kitchen and bathroom—we designed and built a solution that feels bright, cohesive, and full of personality.
The kitchen features a custom steel frame, powder-coated in RAL 6021 (a soft, fresh green) for a modern yet calming presence. Birch plywood fronts, finished with an oiled wax for warmth and durability, bring natural texture and subtle grain variation. The worktop is a solid laminate with a terrazzo effect, adding playful contrast and low-maintenance practicality.
Details like white kit kat tiles and cork flooring complement the material palette with a clean, tactile finish. In the bathroom, a bespoke vanity unit continues the theme, finished in the same RAL 6021 powder coat with matching birch plywood fronts—creating visual continuity throughout the space.
This project balances function and form, bringing a thoughtful, design-led approach to compact living.
 Studio LF
Nous avons cherché à faire entrer la lumière depuis l'entrée, en décloisonnant ce petit volume. Nous créons un grand linéaire de rangement sur le pan de mur de gauche, indispensable dans les petits espaces.

 gimme shelter
Nyckelfärdiga hus i skandinavisk arkitektur. Byggda arkitektritade attefallshus, friggebodar och fritidshus i skärgårdsmiljö. Nyckelfärdiga fritidshus och permanentboende som tillåter dig att köpa till och bygga ut när det passar dig.
12