
Search results for "Https:" in Home Design Ideas
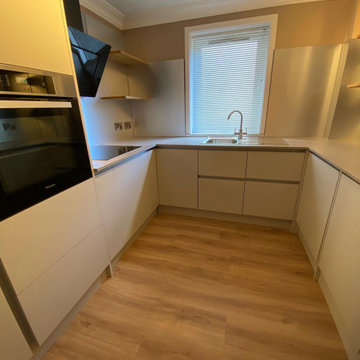
 Applewood of Haddington
Handle less Scots Grey Scandinavian themed Kitchen by Applewood Of Haddington. Appliances by Miele & Blanco. Refrigeration by Liebherr.
Inspiration for a small scandi grey and white u-shaped enclosed kitchen in Edinburgh with a built-in sink, flat-panel cabinets, grey cabinets, composite countertops, metallic splashback, metal splashback, integrated appliances, vinyl flooring, no island, brown floors, grey worktops, a wallpapered ceiling and feature lighting.
Inspiration for a small scandi grey and white u-shaped enclosed kitchen in Edinburgh with a built-in sink, flat-panel cabinets, grey cabinets, composite countertops, metallic splashback, metal splashback, integrated appliances, vinyl flooring, no island, brown floors, grey worktops, a wallpapered ceiling and feature lighting.
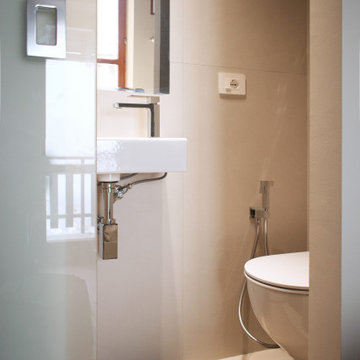


 pfronts
Design ideas for a small scandi single-wall open plan kitchen in Madrid with a built-in sink, shaker cabinets, grey cabinets, laminate countertops, grey splashback, stainless steel appliances, concrete flooring, no island, white floors and grey worktops.

 Nomad Eleven
crédit photo: @larochelleilederesothebys
Photo of a small scandinavian mezzanine bedroom with white walls and dark hardwood flooring.
Photo of a small scandinavian mezzanine bedroom with white walls and dark hardwood flooring.
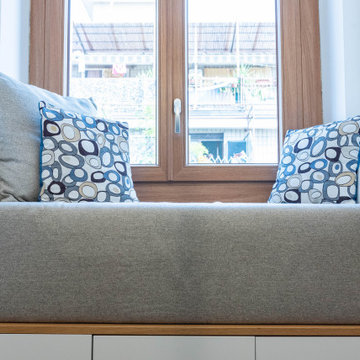

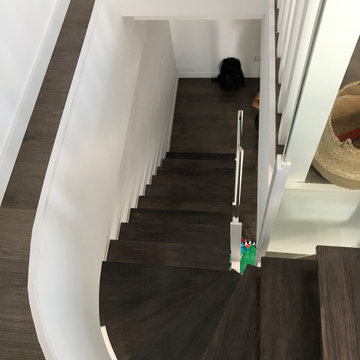
 tres60 arquitectura
REFORMA E INTERIORISMO de ÁTICO-DÚPLEX en Museros (Valencia)
Proyecto: tres60 arquitectura
Photo of a small scandinavian wood l-shaped glass railing staircase with open risers.
Photo of a small scandinavian wood l-shaped glass railing staircase with open risers.
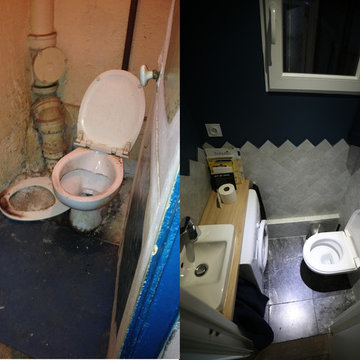
 Emilie Le Hay
Wc/Buanderie
Superposition des utilisations dans un espace compact (1.1m²): Wc, machine à laver + lave-main, ballon d'eau chaude extra plat
Crédit photo: Emilie Le Hay
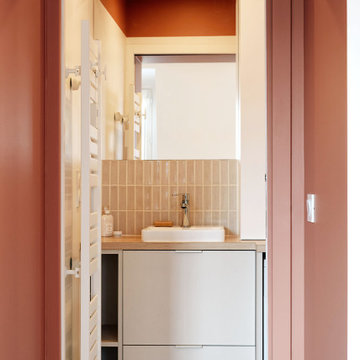
 Studio LF
L'embrasure colorée marquant l'entrée de la SDD fait écho au plafond coloré de cette salle de douche XS.
Small scandi cloakroom in Paris with flat-panel cabinets, beige cabinets, a wall mounted toilet, beige tiles, matchstick tiles, red walls, ceramic flooring, a submerged sink, laminate worktops, beige floors, brown worktops and a freestanding vanity unit.
Small scandi cloakroom in Paris with flat-panel cabinets, beige cabinets, a wall mounted toilet, beige tiles, matchstick tiles, red walls, ceramic flooring, a submerged sink, laminate worktops, beige floors, brown worktops and a freestanding vanity unit.

 User
Design ideas for a small scandinavian shower room bathroom with flat-panel cabinets, white cabinets, a built-in shower, beige tiles, ceramic tiles, multi-coloured walls, ceramic flooring, a console sink, beige floors, a sliding door and white worktops.

 Stephanie Schetter
 © 2015 Houzz
Design ideas for a small scandi enclosed living room in Dusseldorf with white walls and light hardwood flooring.
Design ideas for a small scandi enclosed living room in Dusseldorf with white walls and light hardwood flooring.
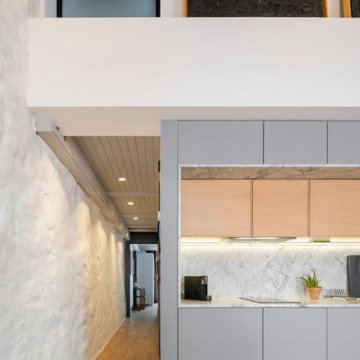
 Cocinas Jocar
Design ideas for a small scandinavian single-wall open plan kitchen with a submerged sink, flat-panel cabinets, grey cabinets, granite worktops, grey splashback, granite splashback, medium hardwood flooring, no island, grey worktops and exposed beams.

 Studio ido
La cuisine avant l'étude et la réalisation de la rénovation de la cuisine.
Un module réfrigérateur, un lave-linge, un four et une évier en céramique suspendu.
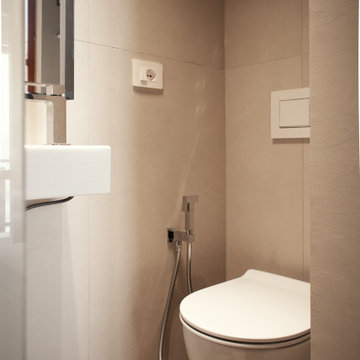

 Steph Hannam Interiors
The first view you get coming into the kitchen. With no draining board, it meant we could use this space to add a touch of greenery into the room.
Small scandinavian u-shaped enclosed kitchen in Sussex with a submerged sink, flat-panel cabinets, white cabinets, wood worktops, white splashback, ceramic splashback, black appliances and grey floors.
Small scandinavian u-shaped enclosed kitchen in Sussex with a submerged sink, flat-panel cabinets, white cabinets, wood worktops, white splashback, ceramic splashback, black appliances and grey floors.
 Aëdem Intérieurs
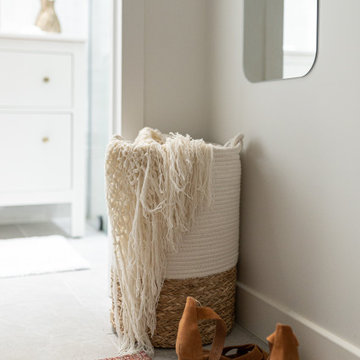
Small scandi gender neutral walk-in wardrobe in Montpellier with open cabinets, white cabinets, ceramic flooring and grey floors.
 Estudio de Interiorismo Laura Martínez, S.L.
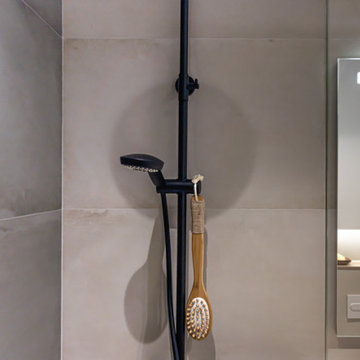
Small scandi ensuite wet room bathroom in Barcelona with flat-panel cabinets, light wood cabinets, beige tiles, ceramic tiles, beige walls, ceramic flooring, a trough sink, engineered stone worktops, brown floors, white worktops, an enclosed toilet, a single sink and a floating vanity unit.
 La Fable
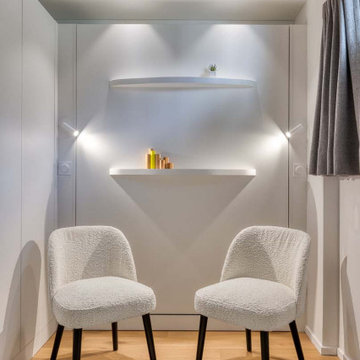
A l'origine, l'entrée sombre et étroite de cet appartement permettait de desservir par un couloir en "chicane" les différentes pièces de ce logement. Aussi il était important dans un premier temps de décloisonner ces petites pièces afin de créer des percées visuelles de l'entrée jusqu'au balcon et de gagner ainsi en luminosité, tout en conservant la seule chambre indépendante. Au vu de la faible surface, l'accent devait également être mis sur le caractère modulable du mobilier en fonction des différentes périodes de la journée : jour et nuit. Tout comme l'augmentation du nombre de rangements et l'agrandissement de l'espace cuisine devaient être une priorité. Pour cela un ensemble de meubles sur mesure va suivre une ligne sinueuse de l'entrée jusqu'au balcon afin d'accueillir les différentes fonctions et rangements nécessaires propre à ce logement saisonnier. Un couchage supplémentaire portant à 7 le nombre d'occupants à même été créé grâce à une table à manger escamotable pouvant recevoir un matelas.
 On a marché dans l'espace
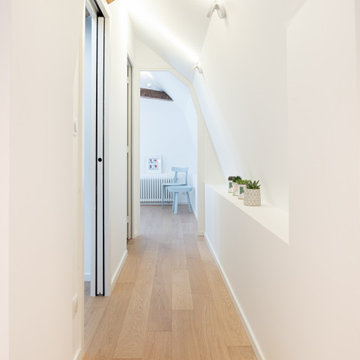
Rénovation complète et restructuration d'une maison de pécheur sur les hauteurs de Trouville
Small scandi home in Paris.
Small scandi home in Paris.

 Laladecor - Reformas y Home Staging
Vista del comedor y mueble TV en apartamento de alquiler de Barcelona en Barcelona
Design ideas for a small scandinavian open plan dining room in Barcelona with white walls, laminate floors and beige floors.
Design ideas for a small scandinavian open plan dining room in Barcelona with white walls, laminate floors and beige floors.
 Marie-Amelie Home Design
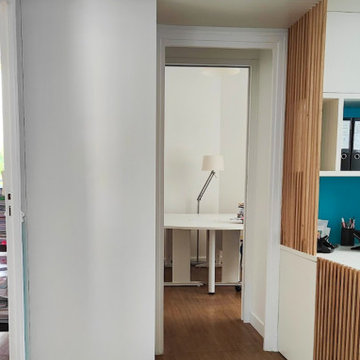
Transformation d'une entrée en espace bureau, stockage de dossiers et espace d'accueil,
Création d'une demie cloison pour créer un placard de rangement supplémentaire
13