
Search results for "Extension" in Home Design Ideas
 Francesco Pierazzi Architects



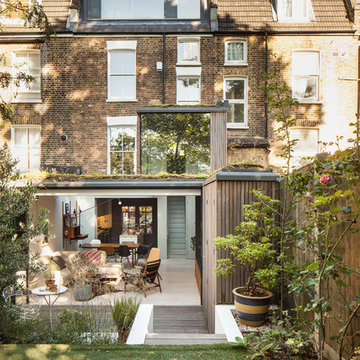

This detached Victorian house was extended to accommodate the needs of a young family with three small children.
The programme was organized into two distinctive structures: the larger and higher volume is placed at the back of the house to face the garden and make the best use of the south orientation and to accommodate a large Family Room open to the new Kitchen. A longer and thinner volume, only 1.15m wide, stands to the western side of the house and accommodates a Toilet, a Utility and a dining booth facing the Family Room. All the functions that are housed in the secondary volume have direct access either from the original house or the rear extension, thus generating a hierarchy of served and servant volumes, a relationship that is homogeneous to that between the house and the extension.
The timber structures, while distinctive in their proportions, are connected by a shallow volume that doubles as a bench to create an architectural continuum and to emphasize the effect of a secondary volume wrapped around a primary one.
While the extension makes use of a modern idiom, so that it is clearly distinguished from the original house and so that the history of its development becomes immediately apparent, the size of the red cedar cladding boards, left untreated to allow a natural silvering process, matches that of the Victorian brickwork to bind house and extension together.
As the budget did not make possible the use a bespoke profile, an off-the-shelf board was selected and further grooved at mid point to recreate the brick pattern of the façade.
A tall and slender pivoting door, positioned at the boundary between the original house and the new intervention, allows a direct view of the garden from the front of the house and facilitates an innovative relationship with the outside.
Photo: Gianluca Maver

 IQ Glass UK

A glass extension to a grade II listed cottage with specialist glazing design and install by IQ Glass.
Photo of a medium sized and beige country brick house exterior in London with three floors and a hip roof.
Photo of a medium sized and beige country brick house exterior in London with three floors and a hip roof.
 Patrick + Rosie
Paul Craig

Medium sized and black contemporary terraced house in London with metal cladding.
Medium sized and black contemporary terraced house in London with metal cladding.
 Stephen Turvil Architects


A split level rear extension, clad with black zinc and cedar battens. Narrow frame sliding doors create a flush opening between inside and out, while a glazed corner window offers oblique views across the new terrace. Inside, the kitchen is set level with the main house, whilst the dining area is level with the garden, which creates a fabulous split level interior.
This project has featured in Grand Designs and Living Etc magazines.
Photographer: David Butler
 Archic

brass shingle finished
Inspiration for a medium sized and beige contemporary rear house exterior in London with three floors, mixed cladding, a flat roof and a mixed material roof.
Inspiration for a medium sized and beige contemporary rear house exterior in London with three floors, mixed cladding, a flat roof and a mixed material roof.

 Juliet Murphy Photography
Juliet Murphy Photography
This is an example of a medium sized and red classic brick and rear house exterior in London with three floors and a pitched roof.
This is an example of a medium sized and red classic brick and rear house exterior in London with three floors and a pitched roof.
 Kitchenhaus
Thoughtful kitchen extension as viewed from garden
Large and red rural brick house exterior in London with three floors and a pitched roof.
Large and red rural brick house exterior in London with three floors and a pitched roof.
 FRENCH+TYE
FRENCH+TYE
Photo of a medium sized contemporary two floor rear house exterior in London with wood cladding and a lean-to roof.
Photo of a medium sized contemporary two floor rear house exterior in London with wood cladding and a lean-to roof.
 David Blaikie Architects
David Blaikie Architects
Photography: Paul Zanre

Medium sized contemporary brick semi-detached house in Edinburgh with three floors.
Medium sized contemporary brick semi-detached house in Edinburgh with three floors.
 Kitchen Revolutions
Medium sized contemporary galley kitchen/diner in London with a submerged sink, flat-panel cabinets, blue cabinets, integrated appliances, an island and white floors.
 Neu Architects
Design ideas for a medium sized contemporary two floor rear house exterior in London with mixed cladding.

Medium sized contemporary back formal full sun garden for summer in Other with natural stone paving.
 Mauna Architectes
Yves Desbuquois

Inspiration for a medium sized contemporary two floor house exterior in Clermont-Ferrand with mixed cladding.
Inspiration for a medium sized contemporary two floor house exterior in Clermont-Ferrand with mixed cladding.
 Optimise Home
Donal Murphy

Design ideas for a small and multi-coloured contemporary bungalow extension in Dublin with mixed cladding.
Design ideas for a small and multi-coloured contemporary bungalow extension in Dublin with mixed cladding.

Design ideas for a medium sized contemporary kitchen/dining room in Other with grey walls, ceramic flooring and no fireplace.
 Studio 30 Architects
Medium sized and beige contemporary brick and rear house exterior in London with three floors.
 Paper House Project

Set within the Carlton Square Conservation Area in East London, this two-storey end of terrace period property suffered from a lack of natural light, low ceiling heights and a disconnection to the garden at the rear.
The clients preference for an industrial aesthetic along with an assortment of antique fixtures and fittings acquired over many years were an integral factor whilst forming the brief. Steel windows and polished concrete feature heavily, allowing the enlarged living area to be visually connected to the garden with internal floor finishes continuing externally. Floor to ceiling glazing combined with large skylights help define areas for cooking, eating and reading whilst maintaining a flexible open plan space.
This simple yet detailed project located within a prominent Conservation Area required a considered design approach, with a reduced palette of materials carefully selected in response to the existing building and it’s context.
Photographer: Simon Maxwell
 andrewmulroyarchitects
Will Pryce

Design ideas for a medium sized contemporary two floor brick and rear extension in London with a hip roof.
Design ideas for a medium sized contemporary two floor brick and rear extension in London with a hip roof.
 Woodstock Furniture
We designed this bespoke kitchen be in harmony with the outdoor space with spray-painted Little Greene French Grey Mid and immaculately veneered book-matched American black walnut cabinets.

2