
Search results for "Https:" in Home Design Ideas
 Karo and Co Interiors Ltd
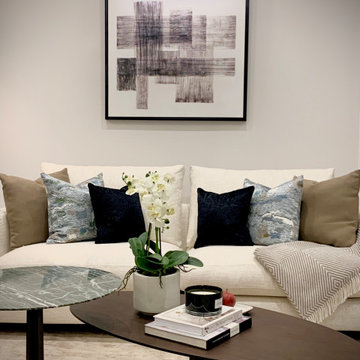
A full renovation of 2 bedrooms / 2 bathrooms apartment, including bedroom design and planning, repositioning the old bathroom and creating the second en-suite, kitchen design and lighting, adding new hallway storage and fitting bespoke wardrobes.
Also: replacing floors, windows and bespoke large island.
Traditional detailing of sash windows, victorian fireplace, shaker style cabinetry, chevron wood floor, well mixed together with contemporary furniture and art. Lighting design implemented to improve apartment's atmosphere and to create airy, spacious and light fee of the space.
 IQ Glass UK
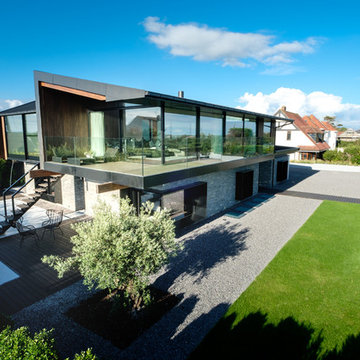
IQ Glass installed a large expanse of architectural glazing onto this award winning new build home in Swansea. This included slim framed sliding glass doors, structural glass walls and aluminium casement windows and doors.

 Sieger® Systems
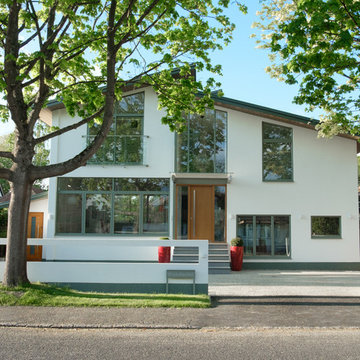
Woodwind is a great contemporary home that has been transformed with Hedgehog Aluminium windows and doors, creating an ultra – modern appearance.
Design ideas for a medium sized and white contemporary two floor detached house in Buckinghamshire with mixed cladding.
Design ideas for a medium sized and white contemporary two floor detached house in Buckinghamshire with mixed cladding.
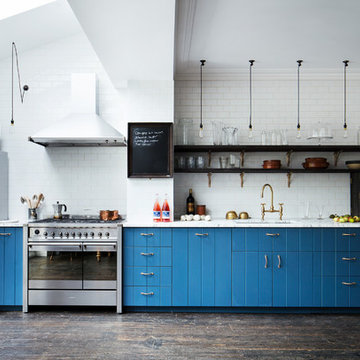
 Mark Lewis Interior Design
Photo of a large contemporary single-wall kitchen in London with a submerged sink, blue cabinets, marble worktops, white splashback, metro tiled splashback, stainless steel appliances, dark hardwood flooring, no island, brown floors, white worktops and flat-panel cabinets.

 BathroomsbyDesign
The focal point of this stunning bathroom is undoubtedly the floating marble centre-piece and gorgeous Falper bath. The LED lighting strip around the marble exudes class and luxury and compliments the white sanitaryware well. Stunning!

 Aston Matthews
Epoca cast iron bath with Zyam wall tap from Aston Matthews
Medium sized vintage ensuite bathroom in London with a submerged sink, a freestanding bath, grey walls and ceramic flooring.
Medium sized vintage ensuite bathroom in London with a submerged sink, a freestanding bath, grey walls and ceramic flooring.
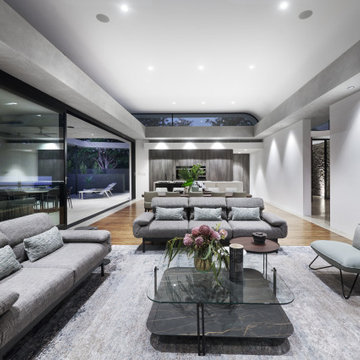
 Radiant Lighting
Large contemporary open plan living room in Perth with white walls, medium hardwood flooring and brown floors.
 SmartHaus Kitchens & Bathrooms
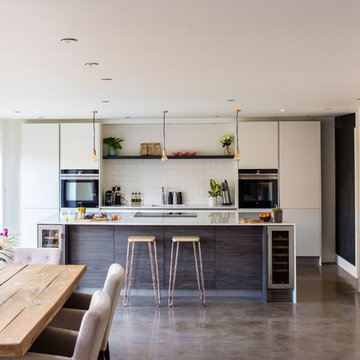
The Tilley's stunning extension to their beautiful home created an exciting open plan area to house a truly contemporary kitchen.
Inspiration for a large contemporary galley open plan kitchen with flat-panel cabinets, white cabinets, quartz worktops, white splashback, porcelain splashback, black appliances, concrete flooring, an island, grey floors and white worktops.
Inspiration for a large contemporary galley open plan kitchen with flat-panel cabinets, white cabinets, quartz worktops, white splashback, porcelain splashback, black appliances, concrete flooring, an island, grey floors and white worktops.
 SmartHaus Kitchens & Bathrooms

Having met Smarthaus at the Birmingham Grand Designs Exhibition this couple were looking for a cost effective kitchen and ideas and suggestions on how to design their open plan kitchen area. Atlanta Terra was chosen for the project with White Storm Quartz worksurfaces to create a main kitchen area to compliment the adjacent Spice Kitchen.
 Aston Matthews
Small bathroom with fittings supplied by Aston Matthews including wall hung WC, steel bath, glass shower screen, Astonian Nero taps, shower fittings and counter top basin
 Gaudion Furniture
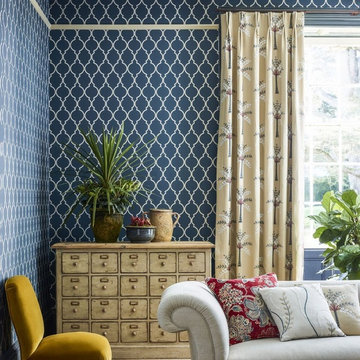
A classic geometric trellis pattern wallpaper given a modern twist with the latest" in" colours. of indigo, linen. silver
This Sanderson Empire Trellis Wallpaper will transform any space
$142 per 10 metre Roll
 BathroomsbyDesign
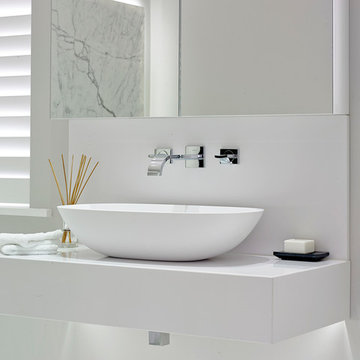
A sit on bowl forms a brilliant aesthetic to a contemporary bathroom looking to maximise space and maintain its minimalist inspired design. This looks stunning!
 Kia Designs
Anna Stathaki

A bright and restful midcentury modern style bedroom. Industrial features such as the metal chest of draws and bronze mirror create more depth to the space by adding sharper lines and contrasting colours.
 User

UserNovamobili Reverse Lowboard und Reverse Wandregal
Inspiration for a large modern formal open plan living room with grey walls, light hardwood flooring, no fireplace, a metal fireplace surround, a concealed tv, brown floors and feature lighting.
Inspiration for a large modern formal open plan living room with grey walls, light hardwood flooring, no fireplace, a metal fireplace surround, a concealed tv, brown floors and feature lighting.
 Aston Matthews
Photographer: Amelia Hallsworth

Design ideas for a large bohemian ensuite bathroom in London with freestanding cabinets, light wood cabinets, a freestanding bath, a walk-in shower, a one-piece toilet, black and white tiles, marble tiles, white walls, painted wood flooring, a trough sink, wooden worktops, white floors and an open shower.
Design ideas for a large bohemian ensuite bathroom in London with freestanding cabinets, light wood cabinets, a freestanding bath, a walk-in shower, a one-piece toilet, black and white tiles, marble tiles, white walls, painted wood flooring, a trough sink, wooden worktops, white floors and an open shower.
 Fishpools Furniture Store & Interior Designers
This gorgeous open plan kitchen/living/dining space is brought to life with a carefully curated selection of neutrals. The added variation of texture, from the smooth glass table to the velvet occasional chair add further design elements to the space. The pop of colour keeps the look fun and thoroughly modern.
Robert Mills Photography
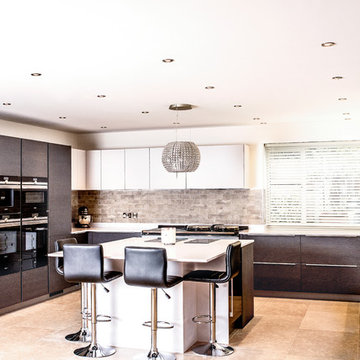 SmartHaus Kitchens & Bathrooms
This open plan kitchen blends the modern and traditional in design. The modern u-shaped kitchen features a stunning centre-piece island and houses both traditional and modern cooking appliances beautifully. The mix of high specification Silver Oak and Satin Taupe doors are perfectly complimented with 20mm double bevel edge quartz surfaces.

 Corido Teak Garden Furniture
Six-seater oval extendable dining table set with stacking chairs.
This Brompton six seater oval extendable dining table set with stacking chairs will be delivered pre-assembled for your immediate enjoyment.
Manufactured in durable, sustainable grade-A teak, Tectona grandis.
All our teak furniture is audited and issued with a SVLK certificate certifying that the teak has been legally harvested and that the furniture can be sold and marketed in any EU country.
The EU Timber Regulations (EUTR) 995/2010 prohibit the placing of illegally harvested and produced timber and timber-based products onto the European Markets.

 Holbrook Construction
Holbrook construction installed a new ground floor block and beam with 150mm fibre reinforced slab with UFH installed within. The ground floor tiles are 800x200 Delconca HFO 5 Fast system. Stainglass windows were then repaired by a specialist stain glass company Ark Stained glass. Holbrook Construction stripped the plaster from the south wall and Sans blasted to leave the exposed brick. Pew was sanded and re-stained in dark oak. 1st floor was installed be Holbrook construction in a traditional RSJ and timber joist method with a suspended ceiling so that all ceilings were the same height. Flush Astro downlights were installed and a modern take on snooker lights by Dar lighting. The Property also benefits from a smart lighting and full home control system by The manufactures Philips Dynalite and RTI. The AV and lighting system was installed by our sister comapny Holbrook engineering. Designed Casi Design
6